This adorable 2 bedroom, 1 bathroom limestone-facade ranch is on a corner lot and situated comfortably behind a picture perfect white picket fence. The driveway is lined with mature hedges to further the home's privacy from the road. Off the kitchen is a side entry door that leads to a nice platform deck patio, providing the most peaceful sitting area that is softly lit by 2 lightposts for ultimate enjoyment of your outdoor living area. The backyard is fully fenced and also includes a large garden shed in the back corner of the lot. This home is priced to sell and being sold "as is".
Closed
$94,900
8436 State Road 43, Bloomington, IN 47404
2beds
828sqft
Single Family Residence
Built in 1958
8,712 Square Feet Lot
$147,800 Zestimate®
$--/sqft
$1,202 Estimated rent
Home value
$147,800
$130,000 - $166,000
$1,202/mo
Zestimate® history
Owner options
List your home for rent
$1,202/mo
Rent Zestimate®
Find your next renter with Zillow Rental Manager. Plus, with online applications, you can quickly screen prospective tenants – for free.
$1,202/mo
Rent Zestimate®
Refinance and save
$454/mo
Est. payment
Refinancing to a lower rate could help reduce your monthly payments and save thousands over the life of the loan.
$454/mo
Est. payment
Explore your selling options
Work with a Zillow partner agent
Leverage their expertise and Zillow's premium Showcase listings to get your home seen by more buyers.
Get startedList with your own agent
Get your home in front of millions of buyers by listing it on Zillow.
Learn how to do itSell it yourself
Take full control of how buyers see your home on Zillow by listing For Sale by Owner (FSBO).
List your homeWhat's special
Zillow last checked:
Listing updated:
Listed by:
Kelly Murray Cell:704-619-6833,
Sterling Real Estate
Bought with:
Mary Willman, RB14043874
Jason Millican Group
Source: IRMLS,MLS#: 202414977
Facts & features
Interior
Bedrooms & bathrooms
- Bedrooms: 2
- Bathrooms: 1
- Full bathrooms: 1
- Main level bedrooms: 2
Bedroom 1
- Level: Main
Bedroom 2
- Level: Main
Kitchen
- Level: Main
- Area: 104
- Dimensions: 13 x 8
Living room
- Level: Main
- Area: 252
- Dimensions: 21 x 12
Heating
- Natural Gas, Propane, Forced Air, Propane Tank Owned
Cooling
- None
Appliances
- Included: Refrigerator, Washer, Gas Range, Gas Water Heater
- Laundry: Electric Dryer Hookup
Features
- Ceiling Fan(s), Laminate Counters, Eat-in Kitchen, Open Floorplan, Tub/Shower Combination
- Flooring: Carpet, Laminate
- Windows: Window Treatments, Blinds
- Basement: Crawl Space,Block
- Has fireplace: No
- Fireplace features: None
Interior area
- Total structure area: 828
- Total interior livable area: 828 sqft
- Finished area above ground: 828
- Finished area below ground: 0
Property
Parking
- Total spaces: 2
- Parking features: Carport, Gravel
- Has garage: Yes
- Carport spaces: 2
- Has uncovered spaces: Yes
Accessibility
- Accessibility features: ADA Features
Features
- Levels: One
- Stories: 1
- Patio & porch: Deck
- Fencing: Full,Chain Link,Picket,Wood
Lot
- Size: 8,712 Square Feet
- Dimensions: 132x71
- Features: Corner Lot, Level, 0-2.9999, City/Town/Suburb, Near Airport, Landscaped
Details
- Additional structures: Shed
- Parcel number: 601736100040.030016
Construction
Type & style
- Home type: SingleFamily
- Architectural style: Ranch
- Property subtype: Single Family Residence
Materials
- Vinyl Siding, Limestone
- Roof: Shingle
Condition
- New construction: No
- Year built: 1958
Utilities & green energy
- Electric: REMC
- Sewer: Septic Tank
- Water: Public, Eastern Heights Utilities
- Utilities for property: Cable Connected
Community & HOA
Community
- Features: None
- Security: Smoke Detector(s)
- Subdivision: None
Location
- Region: Bloomington
Financial & listing details
- Tax assessed value: $94,100
- Annual tax amount: $294
- Date on market: 6/7/2024
- Listing terms: Cash,Conventional
Price history
| Date | Event | Price |
|---|---|---|
| 6/5/2024 | Sold | $94,900 |
Source:  IRMLS #202414977 Report a problem IRMLS #202414977 Report a problem | ||
| 5/1/2024 | Listed for sale | $94,900 |
Source: IRMLS #202414977 Report a problem | ||
Public tax history
| Year | Property taxes | Tax assessment |
|---|---|---|
| 2025 | $343 +16.3% | $94,100 +6% |
| 2024 | $295 -13.9% | $88,800 +9% |
| 2023 | $342 | $81,500 +3.8% |
| 2022 | -- | $78,500 +18.9% |
| 2021 | -- | $66,000 +4.3% |
| 2020 | -- | $63,300 +4.3% |
| 2019 | -- | $60,700 +20.2% |
| 2018 | -- | $50,500 -8.7% |
| 2017 | -- | $55,300 +4.1% |
| 2016 | -- | $53,100 +2.3% |
| 2014 | -- | $51,900 +1% |
| 2013 | -- | $51,400 +2.8% |
| 2012 | $1,000 | $50,000 -0.6% |
| 2011 | -- | $50,300 -3.1% |
| 2010 | -- | $51,900 -5.1% |
| 2009 | -- | $54,700 +1.7% |
| 2007 | $141 -22.5% | $53,800 -1.5% |
| 2006 | $182 | $54,600 |
Find assessor info on the county website
Neighborhood: 47404
Nearby homes
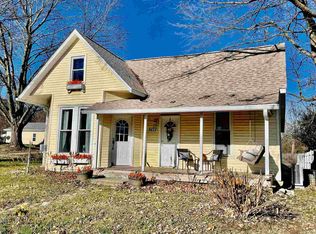
- $152,6002 bd1 ba1.5k sqft8428 State Road 43, Bloomington, IN 47404Off Market
- $12,300-- bd1 ba688 sqft7911 W Howard Rd, Bloomington, IN 47404Off Market
- $182,3003 bd2 ba1.1k sqft8416 State Highway 43, Bloomington, IN 47404Off Market
- $3,600-- bd-- ba-- sqft7898 W Howard Rd, Bloomington, IN 47404Off Market
- $11,3002 bd-- ba540 sqft8425 State Highway 43, Bloomington, IN 47404Off Market
- $142,8002 bd1 ba1.8k sqft8422 State Road 43, Bloomington, IN 47404Off Market
- $17,4003 bd1 ba672 sqft8422 State Highway 43, Bloomington, IN 47404Off Market
- $185,6002 bd1 ba1.8k sqft8419 State Highway 43, Bloomington, IN 47404Off Market
Nearby schools
GreatSchools rating
- 6/10McCormick's Creek Elementary SchoolGrades: K-6Distance: 6.4 mi
- 6/10Owen Valley Middle SchoolGrades: 7-8Distance: 9.5 mi
- 8/10Owen Valley Community High SchoolGrades: 9-12Distance: 9.4 mi
Schools provided by the listing agent
- Elementary: Spencer
- Middle: Owen Valley
- High: Owen Valley
- District: Spencer-Owen Community Schools
Source: IRMLS. This data may not be complete. We recommend contacting the local school district to confirm school assignments for this home.
Sell for more on Zillow
Get a Zillow Showcase℠ listing at no additional cost and you could sell for .
$147,800
2% more
+$2,956
With Zillow Showcase(estimated)
$150,756
Sell for more on Zillow
Get a Zillow Showcase℠ listing at no additional cost and you could sell for .
$147,800
2% more
+$2,956
With Zillow Showcase(estimated)
$150,756
- Indiana
- Owen County
- Bloomington
- 47404
- 8436 State Road 43
