Skip main navigation
Closed
  • Listing Provided by: RE/MAX Preferred
    Bought with: Worth Clark Realty
    $310,000

    8436 State Route 163, Belleville, IL 62223

    3beds
    1,790sqft
    Single Family Residence
    Built in 1929
    3.16 Acres Lot
    $323,500 Zestimate®
    $173/sqft
    $1,750 Estimated rent

    Home value

    $323,500

    $285,000 - $369,000

    $1,750/mo

    Zestimate® history
    Loading
    Loading...

    Owner options

    List your home for rent

    $1,750/mo

    Rent Zestimate®

    Find your next renter with Zillow Rental Manager. Plus, with online applications, you can quickly screen prospective tenants – for free.

    Learn more

    $1,750/mo

    Rent Zestimate®

    Refinance and save

    $2,163/mo

    Est. payment

    Refinancing to a lower rate could help reduce your monthly payments and save thousands over the life of the loan.

    See today's rates

    $2,163/mo

    Est. payment

    Explore your selling options

    Work with a Zillow partner agent

    Leverage their expertise and Zillow's premium Showcase listings to get your home seen by more buyers.

    Get started

    List with your own agent

    Get your home in front of millions of buyers by listing it on Zillow.

    Learn how to do it

    Sell it yourself

    Take full control of how buyers see your home on Zillow by listing For Sale by Owner (FSBO).

    List your home

    What's special

    Original woodworkOriginal hardwood floorsCute breakfast nookVintage kitchenArched doorwaysNewer windowsUpgraded electric
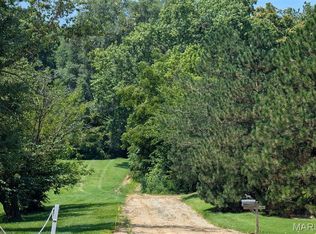
    Rare find! Wonderful bungalow in the country, on acreage, and outbuildings. This home has been meticulously cared for and is move-in ready, passed county occupancy inspection. Home and garage will be getting a new roof soon. The gleaming original hardwood floors and the original to the home gorgeous antique slip shade chandeliers with sconces are unbelievable. You will also fall in love with the original woodwork, arched doorways, vintage kitchen with rare stove/oven, and cute breakfast nook. Some updates include newer windows, upgraded electric in the 90s, 1500 gallon septic in 1991, and the gas and electric lines are buried. The wonderful sitting room/sun room in the front of the home could easily be used as an office. In addition to the 2 car garage there is another 16 x 20 outbuilding with electric and a large 30x40 O'Neal Pole Barn with a 20' lean-to. The pole barn has its own 200amp electric service. Additional Rooms: Sun Room

    Zillow last checked:

    Listing updated:

    Listing Provided by:

    Jason E Buss 618-580-1016,

    RE/MAX Preferred

    Bought with:

    Toni Lucas, 475.175915

    Worth Clark Realty

    Source: MARIS,MLS#: 24058689MLS LogoOriginating MLS: Southwestern Illinois Board of REALTORS

    Facts & features

    Interior

    Bedrooms & bathrooms
    • Bedrooms: 3
    • Bathrooms: 2
    • Full bathrooms: 2
    • Main level bathrooms: 1
    • Main level bedrooms: 2
    Bedroom
    • Features: Floor Covering: Wood, Wall Covering: Some
    • Level: Main
    • Area: 143
    • Dimensions: 13x11
    Bedroom
    • Features: Floor Covering: Wood, Wall Covering: Some
    • Level: Main
    • Area: 132
    • Dimensions: 12x11
    Bedroom
    • Features: Floor Covering: Carpeting, Wall Covering: Some
    • Level: Lower
    • Area: 156
    • Dimensions: 13x12
    Bathroom
    • Features: Floor Covering: Vinyl, Wall Covering: None
    • Level: Main
    • Area: 64
    • Dimensions: 8x8
    Bathroom
    • Features: Floor Covering: Vinyl, Wall Covering: None
    • Level: Lower
    • Area: 42
    • Dimensions: 7x6
    Dining room
    • Features: Floor Covering: Wood, Wall Covering: Some
    • Level: Main
    • Area: 143
    • Dimensions: 13x11
    Family room
    • Features: Floor Covering: Carpeting, Wall Covering: Some
    • Level: Main
    • Area: 400
    • Dimensions: 25x16
    Kitchen
    • Features: Floor Covering: Wood, Wall Covering: Some
    • Level: Main
    • Area: 165
    • Dimensions: 15x11
    Laundry
    • Level: Lower
    Living room
    • Features: Floor Covering: Wood, Wall Covering: Some
    • Level: Main
    • Area: 182
    • Dimensions: 14x13
    Sitting room
    • Features: Floor Covering: Wood, Wall Covering: Some
    • Level: Main
    • Area: 117
    • Dimensions: 13x9
    Heating
    • Baseboard, Hot Water, Natural Gas, Steam
    Cooling
    • Ceiling Fan(s), Central Air, Electric
    Appliances
    • Included: Dryer, Electric Range, Electric Oven, Refrigerator, Washer, Gas Water Heater
    Features
    • Workshop/Hobby Area, Separate Dining, Historic Millwork, Breakfast Room, Pantry
    • Flooring: Carpet, Hardwood
    • Doors: Storm Door(s)
    • Windows: Window Treatments, Insulated Windows
    • Basement: Partially Finished
    • Number of fireplaces: 1
    • Fireplace features: Wood Burning, Family Room
    Interior area
    • Total structure area: 1,790
    • Total interior livable area: 1,790 sqft
    • Finished area above ground: 1,592
    • Finished area below ground: 198

    Property

    Parking
    • Total spaces: 2
    • Parking features: Additional Parking, Detached, Garage, Garage Door Opener, Off Street, Storage, Workshop in Garage
    • Garage spaces: 2
    Features
    • Levels: One
    • Patio & porch: Patio, Covered
    Lot
    • Size: 3.16 Acres
    • Dimensions: 296.6 x 463.4 x 296.6 x 493.9
    • Features: Adjoins Wooded Area
    • Topography: Terraced
    Details
    • Additional structures: Pole Barn(s), Shed(s)
    • Parcel number: 0716.0302003
    • Special conditions: Standard

    Construction

    Type & style
    • Home type: SingleFamily
    • Architectural style: Craftsman,Traditional,Bungalow
    • Property subtype: Single Family Residence
    Materials
    • Brick, Frame, Vinyl Siding
    • Foundation: Slab
    Condition
    • Year built: 1929

    Utilities & green energy

    • Sewer: Septic Tank
    • Water: Public

    Community & neighborhood

    Security
    • Security features: Smoke Detector(s)
    Location
    • Region: Belleville
    • Subdivision: Pfingsten Heights

    Other

    Other facts
    • Listing terms: Cash,Conventional,FHA,USDA Loan,VA Loan
    • Ownership: Private
    • Road surface type: Gravel

    Price history

    DateEventPrice
    12/26/2024Sold$310,000$173/sqft
    Source: MARIS #24058689 Report a problem
    12/9/2024Pending sale$310,000$173/sqft
    Source: MARIS #24058689 Report a problem
    11/26/2024Contingent$310,000$173/sqft
    Source: MARIS #24058689 Report a problem
    11/6/2024Price change$310,000-4.6%$173/sqft
    Source: MARIS #24058689 Report a problem
    10/14/2024Price change$325,000-7.1%$182/sqft
    Source: MARIS #24058689 Report a problem
    10/6/2024Listed for sale$350,000$196/sqft
    Source: MARIS #24058689 Report a problem

    Public tax history

    YearProperty taxesTax assessment
    2024$4,106 +7.5%$63,574 +11.4%
    2023$3,818 +6.7%$57,043 +10.2%
    2022$3,580 +4.5%$51,763 +7.7%
    2021$3,424 +0.2%$48,058 +0.7%
    2020$3,417 +1.5%$47,725 +2.1%
    2019$3,367 +4.1%$46,757 +4.7%
    2018$3,235 +3.6%$44,679 +7.4%
    2017$3,122 $41,610 +2.5%
    2016$3,122 +13.2%$40,608 -0.6%
    2014$2,759 +9.5%$40,840 -6.3%
    2013$2,521 $43,572 +1.9%
    2012-- $42,747 +6.9%
    2011-- $39,972 -2.2%
    2010-- $40,863 -3.3%
    2009-- $42,271
    2008-- $42,271 +12.2%
    2006-- $37,659 +5.4%
    2005$2,220 +10.6%$35,739 +7.6%
    2004$2,006 $33,218 +11.4%
    2003-- $29,831 +6%
    2002-- $28,132 +3.2%
    2001-- $27,270 +4.4%
    2000-- $26,128

    Find assessor info on the county website

    Neighborhood: 62223

    Nearby schools

    GreatSchools rating
    Schools provided by the listing agent
    • Elementary: Millstadt Dist 160
    • Middle: Millstadt Dist 160
    • High: Belleville High School-West

    Source: MARIS. This data may not be complete. We recommend contacting the local school district to confirm school assignments for this home.

    Get a cash offer in 3 minutes
    Find out how much your home could sell for in as little as 3 minutes with a no-obligation cash offer.
    Estimated market value
    $323,500
    Get a cash offer in 3 minutes
    Find out how much your home could sell for in as little as 3 minutes with a no-obligation cash offer.
    Estimated market value
    $323,500