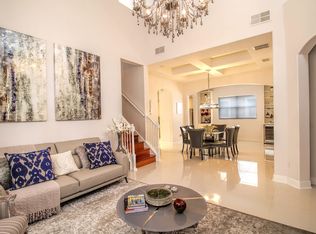
Virtually Staged. Back on the market. Buyers financing fell through. Welcome home! This sprawling 2-story Mediterranean style home, built in 2003 by Ryland Group, has so much to offer. The floorplan boasts 5 bedrooms, 3.1 bathrooms, a HUGE bonus/loft area, a downstairs master suite with French door access to the sparkling screened in pool and lanai, a downstairs office/5th bedroom and 3 spacious bedrooms upstairs with 2 full baths and great closet space. The curb appeal is fantastic with pavers on the driveway and a tiled roof. The vaulted tray ceilings in this home will give you a feeling of grandeur as you walk through the double front door entry into the formal living room. To the right is the half-bath powder room and the 5th bedroom with French doors that could double as a perfect office. As you walk in further, you travel through a formal living room to the heart of the home... the expansive eat-in Kitchen that overlooks the family room. Beyond the family room are French doors opening onto a covered 8X16 lanai and screened-in pool and spa area beyond. The master suite is located on the main floor and has a HUGE bathroom with a garden tub, large shower, and double sinks. The Master Suite has double walk-in closets, tray ceilings, and French doors exiting onto the lanai. The highly sought after Vizcaya community has a 24-hour manned gated entrance, and is located SO close to the best shopping, attractions, and dining that Central Florida has to offer. Don't miss your opportunity to own this beautiful home. Schedule your private showing today!
Sold for $735,000
Zillow last checked:
Listing updated:
Bought with:
Glauco Pochine, 3552158
THE FLORIDA LOUNGE REALTY LLC
Source: Stellar MLS,MLS#: O6147073 Originating MLS: Orlando Regional
Originating MLS: Orlando Regional
Price history
| Date | Event | Price |
|---|---|---|
| 12/26/2023 | Sold | $735,000-4.5%$242/sqft |
Source:  Stellar MLS #O6147073 Report a problem Stellar MLS #O6147073 Report a problem | ||
| 12/8/2023 | Pending sale | $770,000$253/sqft |
Source: Stellar MLS #O6147073 Report a problem | ||
| 12/4/2023 | Price change | $770,000-0.6%$253/sqft |
Source: Stellar MLS #O6147073 Report a problem | ||
| 11/28/2023 | Price change | $775,000-0.5%$255/sqft |
Source: Stellar MLS #O6147073 Report a problem | ||
| 11/18/2023 | Price change | $779,000-2.6%$256/sqft |
Source: Stellar MLS #O6147073 Report a problem | ||
| 10/28/2023 | Pending sale | $799,900$263/sqft |
Source: Stellar MLS #O6147073 Report a problem | ||
| 10/23/2023 | Price change | $799,900-1.9%$263/sqft |
Source: Stellar MLS #O6147073 Report a problem | ||
| 10/12/2023 | Price change | $815,000-1.2%$268/sqft |
Source: Stellar MLS #O6147073 Report a problem | ||
| 10/5/2023 | Listed for sale | $825,000+79.3%$272/sqft |
Source: Stellar MLS #O6147073 Report a problem | ||
| 11/26/2014 | Sold | $460,000-4%$151/sqft |
Source: Stellar MLS #O5300920 Report a problem | ||
| 6/14/2014 | Listed for sale | $479,000-40.1%$158/sqft |
Source: Lakeside Realtors Inc #O5300920 Report a problem | ||
| 11/30/2005 | Sold | $799,900+51%$263/sqft |
Source: Public Record Report a problem | ||
| 1/11/2005 | Sold | $529,900+34.8%$174/sqft |
Source: Public Record Report a problem | ||
| 6/18/2003 | Sold | $393,200$129/sqft |
Source: Public Record Report a problem | ||
Nearby homes
Get a cash offer in 3 minutes
Find out how much your home could sell for in as little as 3 minutes with a no-obligation cash offer.
Estimated market value
$873,400
