Welcome to your dream home in The Ridge at Stony Creek—where low-maintenance living meets high-end comfort and charm! This immaculate, showstopping ranch-style home lives like a luxury retreat! Offering 3 bedrooms, 3 bathrooms, and a finished basement that’s basically a guest resort. From the moment you walk in, you’ll feel the wow—soaring vaulted ceilings, fresh new carpet and paint, and an open-concept layout. The kitchen is an entertainer’s dream with granite countertops, tall maple cabinets with crown molding, gas range and hardwood flooring. The spacious living room checks all the boxes: cozy gas fireplace, high ceilings, recessed lighting, and walk-out access to your private deck—perfect for coffee, cocktails, or memorable moments under Colorado skies. Your Primary Suite is pure relaxation: a generous walk-in closet and a luxurious en-suite bath with double vanities, tiled walk-in shower with bench and large soaking tub. Main-floor laundry with built-in storage and a utility sink makes life easy. Just wait ‘til you see the basement! This fabulous, finished space offers a full guest suite, a rec room ready for your big screen and game nights, a wet bar (with fridge, wine cooler, & dishwasher), a sleek ¾ bath, and a massive flex space for crafts, hobbies, storage—or all of the above. Attached 2-car finished garage for extra convenience with added hot/cold water faucets. All this in a quiet, beautifully maintained community with lush green gathering spaces, gardens, and plenty of guest parking. Just minutes from Red Rocks, Bear Creek Lake, Chatfield Reservoir, Southwest Plaza, Aspen Grove, and top-rated Jeffco Schools! Quick access to C-470 - easy commutes Downtown/Mountains. This stunning home is turn-key, move-in ready, and waiting to impress. Don’t miss your chance to make it yours! 10+
Sold for $675,000
$675,000
8436 W Quarles Place, Littleton, CO 80128
3beds
3,618sqft
Single Family Residence
Built in 2006
3,920 Square Feet Lot
$657,700 Zestimate®
$187/sqft
$3,868 Estimated rent
Home value
$657,700
$618,000 - $704,000
$3,868/mo
Zestimate® history
Owner options
List your home for rent
$3,868/mo
Rent Zestimate®
Find your next renter with Zillow Rental Manager. Plus, with online applications, you can quickly screen prospective tenants – for free.
$3,868/mo
Rent Zestimate®
Refinance and save
$4,302/mo
Est. payment
Refinancing to a lower rate could help reduce your monthly payments and save thousands over the life of the loan.
$4,302/mo
Est. payment
Explore your selling options
Work with a Zillow partner agent
Leverage their expertise and Zillow's premium Showcase listings to get your home seen by more buyers.
Get startedList with your own agent
Get your home in front of millions of buyers by listing it on Zillow.
Learn how to do itSell it yourself
Take full control of how buyers see your home on Zillow by listing For Sale by Owner (FSBO).
List your homeWhat's special
Gas fireplaceUtility sinkPrivate deckFinished basementPrimary suiteVaulted ceilingsFinished garage
Zillow last checked:
Listing updated:
Listed by:
Darcy Keady 303-881-4526 darcykeady@gmail.com,
RE/MAX Professionals
Bought with:
Denise Duran Marcum, 40026314
Compass - Denver
Source: REcolorado as distributed by MLS GRID,MLS#: 4406266
Facts & features
Interior
Bedrooms & bathrooms
- Bedrooms: 3
- Bathrooms: 3
- Full bathrooms: 2
- 3/4 bathrooms: 1
- Main level bathrooms: 2
- Main level bedrooms: 2
Primary bedroom
- Description: Large And Bright Primary Suite With Soaring Vaulted Ceilings.
- Level: Main
Bedroom
- Description: Bedroom #2 With Ceiling Fan, Plantation Shutters.
- Level: Main
Bedroom
- Description: Spacious Guest Bedroom With Large Walk-In Closet.
- Level: Basement
Primary bathroom
- Description: Primary 5-Piece Bath With Tile, Granite Raised Countertop And Private Water Closet.
- Level: Main
Bathroom
- Description: Full Guest Bathroom With Granite And Tile Floors.
- Level: Main
Bathroom
- Description: Remodeled, Gorgeous Tile!
- Level: Basement
Bonus room
- Description: Huge Bonus Room - Well Lit For Hobby Room, Workshop Etc!
- Level: Basement
Bonus room
- Description: Basement Bar With Sink, Wine Cooler, Dishwasher & Refrigerator.
- Level: Basement
Family room
- Description: Full Finished Basement Perfect For Hosting Guests!
- Level: Basement
Kitchen
- Description: Kitchen Open To Dining Area, Hardwood Flooring.
- Level: Main
Laundry
- Description: Convenient Main-Level Laundry/Mud Room With Utility Sink & Ample Storage.
- Level: Main
Living room
- Description: Cozy Living Room With Built-In Entertainment Area, New Carpet, Plantation Shutters, And Access To Private, Fenced-In Back Patio.
- Level: Main
Office
- Description: Rare Main-Level Office With Built-In Shelving & French Doors.
- Level: Main
Utility room
- Description: Extra Storage!
- Level: Basement
Heating
- Forced Air, Natural Gas
Cooling
- Central Air
Appliances
- Included: Bar Fridge, Dishwasher, Disposal, Dryer, Gas Water Heater, Microwave, Oven, Refrigerator, Washer, Wine Cooler
- Laundry: In Unit, Laundry Closet
Features
- Built-in Features, Ceiling Fan(s), Entrance Foyer, Five Piece Bath, Granite Counters, High Ceilings, Open Floorplan, Pantry, Primary Suite, Smoke Free, Sound System, Vaulted Ceiling(s), Walk-In Closet(s), Wet Bar
- Flooring: Carpet, Tile, Wood
- Windows: Double Pane Windows, Window Coverings
- Basement: Crawl Space,Daylight,Finished,Full,Interior Entry
- Number of fireplaces: 2
- Fireplace features: Basement, Great Room
- Common walls with other units/homes: 1 Common Wall
Interior area
- Total structure area: 3,618
- Total interior livable area: 3,618 sqft
- Finished area above ground: 1,809
- Finished area below ground: 0
Property
Parking
- Total spaces: 3
- Parking features: Concrete, Dry Walled, Insulated Garage, Lighted, Storage
- Attached garage spaces: 2
- Details: Off Street Spaces: 1
Features
- Levels: One
- Stories: 1
- Entry location: Ground
- Patio & porch: Covered, Front Porch, Patio
- Exterior features: Rain Gutters
Lot
- Size: 3,920 Square Feet
- Features: Corner Lot, Irrigated, Landscaped, Level, Near Public Transit
- Residential vegetation: Grassed
Details
- Parcel number: 442469
- Zoning: P-D
- Special conditions: Standard
Construction
Type & style
- Home type: SingleFamily
- Architectural style: Contemporary
- Property subtype: Single Family Residence
- Attached to another structure: Yes
Materials
- Frame, Stone, Wood Siding
- Foundation: Raised
- Roof: Composition
Condition
- Updated/Remodeled
- Year built: 2006
Utilities & green energy
- Electric: 220 Volts
- Water: Public
- Utilities for property: Electricity Connected, Natural Gas Connected
Community & HOA
Community
- Security: Carbon Monoxide Detector(s), Security System, Smoke Detector(s)
- Senior community: Yes
- Subdivision: The Ridge At Stony Creek
HOA
- Has HOA: Yes
- Amenities included: Garden Area, Parking, Trail(s)
- Services included: Insurance, Maintenance Grounds, Road Maintenance, Sewer, Snow Removal, Trash
- HOA fee: $430 monthly
- HOA name: The Ridge at Stony Creek
- HOA phone: 303-369-0800
Location
- Region: Littleton
Financial & listing details
- Price per square foot: $187/sqft
- Tax assessed value: $809,556
- Annual tax amount: $4,013
- Date on market: 7/4/2025
- Listing terms: 1031 Exchange,Cash,Conventional,FHA,Jumbo,VA Loan
- Exclusions: None.
- Ownership: Individual
- Electric utility on property: Yes
- Road surface type: Paved
Price history
| Date | Event | Price |
|---|---|---|
| 8/22/2025 | Sold | $675,000$187/sqft |
Source:  REcolorado as distributed by MLS GRID #4406266 Report a problem REcolorado as distributed by MLS GRID #4406266 Report a problem | ||
| 7/31/2025 | Pending sale | $675,000$187/sqft |
Source: REcolorado as distributed by MLS GRID #4406266 Report a problem | ||
| 7/14/2025 | Price change | $675,000-4.1%$187/sqft |
Source: REcolorado as distributed by MLS GRID #4406266 Report a problem | ||
| 7/3/2025 | Listed for sale | $704,000+65.8%$195/sqft |
Source: REcolorado as distributed by MLS GRID #4406266 Report a problem | ||
| 4/18/2006 | Sold | $424,681$117/sqft |
Source: Public Record Report a problem | ||
Public tax history
| Year | Property taxes | Tax assessment |
|---|---|---|
| 2025 | $4,013 +0% | $50,597 +6.2% |
| 2024 | $4,011 +19.3% | $47,654 |
| 2023 | $3,363 -1.3% | $47,654 +17.2% |
| 2022 | $3,406 +13.8% | $40,661 -2.8% |
| 2021 | $2,992 | $41,831 +11% |
| 2020 | $2,992 +1.3% | $37,687 |
| 2019 | $2,955 +13.4% | $37,687 +13.5% |
| 2018 | $2,607 | $33,215 |
| 2017 | $2,607 -19.2% | $33,215 -1.1% |
| 2016 | $3,224 | $33,575 |
| 2015 | $3,224 +10.4% | $33,575 +16.2% |
| 2014 | $2,920 -8.5% | $28,894 |
| 2013 | $3,191 +1.9% | $28,894 -9.4% |
| 2012 | $3,131 -16.5% | $31,884 |
| 2011 | $3,752 +0.1% | $31,884 -17.1% |
| 2010 | $3,749 +11.3% | $38,450 |
| 2009 | $3,369 +0.4% | $38,450 +11.6% |
| 2008 | $3,357 +63.4% | $34,450 |
| 2007 | $2,054 +146.9% | $34,450 +65.5% |
| 2006 | $832 -66.5% | $20,820 -17.4% |
| 2005 | $2,484 +430.3% | $25,220 |
| 2004 | $468 | $25,220 |
Find assessor info on the county website
Neighborhood: 80128
Nearby homes
- $603,4002 bd2 ba3.3k sqft8438 W Quarles Pl, Littleton, CO 80128Off Market
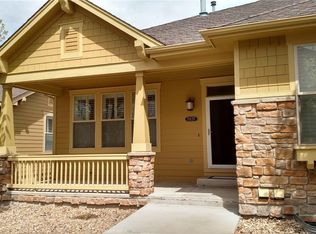
- $630,1002 bd2 ba1.8k sqft8421 W Quarles Dr, Littleton, CO 80128Off Market
- $671,9002 bd2 ba3.6k sqft8456 W Quarles Pl, Littleton, CO 80128Off Market

- $616,8002 bd2 ba1.8k sqft8423 W Quarles Dr, Littleton, CO 80128Off Market
- $602,5002 bd2 ba1.8k sqft8458 W Quarles Pl, Littleton, CO 80128Off Market
- $692,7003 bd3 ba1.8k sqft8445 W Quarles Pl, Littleton, CO 80128Off Market
- $740,0002 bd2 ba3.6k sqft8447 W Quarles Pl, Littleton, CO 80128Sold
- $698,9003 bd2 ba3.6k sqft8465 W Quarles Pl, Littleton, CO 80128Off Market
Nearby schools
GreatSchools rating
- 5/10Stony Creek Elementary SchoolGrades: PK-5Distance: 0.4 mi
- 7/10Deer Creek Middle SchoolGrades: 6-8Distance: 0.6 mi
- 9/10Chatfield High SchoolGrades: 9-12Distance: 2.1 mi
Schools provided by the listing agent
- Elementary: Stony Creek
- Middle: Deer Creek
- High: Chatfield
- District: Jefferson County R-1
Source: REcolorado as distributed by MLS GRID. This data may not be complete. We recommend contacting the local school district to confirm school assignments for this home.
Get a cash offer in 3 minutes
Find out how much your home could sell for in as little as 3 minutes with a no-obligation cash offer.
Estimated market value
$657,700
Get a cash offer in 3 minutes
Find out how much your home could sell for in as little as 3 minutes with a no-obligation cash offer.
Estimated market value
$657,700
- Colorado
- Jefferson County
- Littleton
- 80128
- 8436 W Quarles Place
Nearby cities
Nearby neighborhoods
Nearby zip codes
Other Littleton Topics
