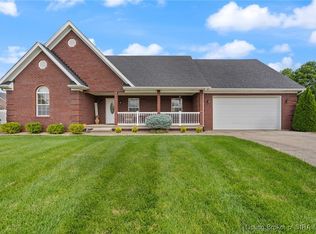
Welcome to this beautifully maintained 1.5-story home in Charlestown, IN, featuring 4 BEDROOMS, 3 FULL BATHS, and a partially finished second story—ample space and endless possibilities. This home has been well cared for and thoughtfully updated, including a NEW CONCRETE DRIVEWAY (installed 10/24), a NEW ROOF (2023), and a NEW A/C UNIT (2022). A whole-house water filtration system adds quality to everyday living. Step inside to find crown molding arched doorways, adding an elegant touch to the interior. The LARGE EAT-IN KITCHEN is a dream for any home chef, with plenty of cabinetry, a walk-in pantry, and a built-in desk area—perfect for organization and meal prep. A FORMAL DINING ROOM provides a welcoming space for entertaining. The main bedroom is a private retreat featuring a TRAY CEILING, a walk-in shower, DOUBLE VANITY SINK, and ample space to unwind. Upstairs, the second story remains partially unfinished, offering two large bedrooms and plumbing for an additional bath—the tub is already included and will stay with the home, making it easy to complete the space. The LARGE BASEMENT is ideal for relaxation or entertainment, featuring a 4th bedroom and a surround sound set-up—perfect for a home theater. Enjoy the FULLY FENCED BACKYARD, with a COVERED TREX DECK and an ABOVE GROUND POOL, It's the perfect spot for outdoor fun. Don’t miss your chance to make this home yours. Schedule your own private showing TODAY!
Sold for $427,700
$427,700
8437 Aberdeen Lane, Charlestown, IN 47111
4beds
3,872sqft
Single Family Residence
Built in 2007
0.25 Acres Lot
$436,600 Zestimate®
$110/sqft
$2,652 Estimated rent
Home value
$436,600
$341,000 - $559,000
$2,652/mo
Zestimate® history
Owner options
List your home for rent
$2,652/mo
Rent Zestimate®
Find your next renter with Zillow Rental Manager. Plus, with online applications, you can quickly screen prospective tenants – for free.
$2,652/mo
Rent Zestimate®
Refinance and save
$2,602/mo
Est. payment
Refinancing to a lower rate could help reduce your monthly payments and save thousands over the life of the loan.
$2,602/mo
Est. payment
Explore your selling options
Work with a Zillow partner agent
Leverage their expertise and Zillow's premium Showcase listings to get your home seen by more buyers.
Get startedList with your own agent
Get your home in front of millions of buyers by listing it on Zillow.
Learn how to do itSell it yourself
Take full control of how buyers see your home on Zillow by listing For Sale by Owner (FSBO).
List your homeWhat's special
Above ground poolMain bedroomFormal dining roomLarge basementCrown moldingArched doorwaysTray ceiling
Zillow last checked:
Listing updated:
Listed by:
William Andes,
eXp Realty, LLC
Bought with:
William Andes, RB23001568
eXp Realty, LLC
Source: SIRA,MLS#: 202506290 Originating MLS: Southern Indiana REALTORS Association
Originating MLS: Southern Indiana REALTORS AssociationFacts & features
Interior
Bedrooms & bathrooms
- Bedrooms: 4
- Bathrooms: 3
- Full bathrooms: 3
Rooms
- Room types: Family Room
Primary bedroom
- Description: Flooring: Luxury Vinyl,Luxury VinylPlank
- Level: First
- Dimensions: 14 x 15
Bedroom
- Description: Flooring: Luxury Vinyl,Luxury VinylPlank
- Level: First
- Dimensions: 13 x 12
Bedroom
- Description: Flooring: Luxury Vinyl,Luxury VinylPlank
- Level: First
- Dimensions: 11.7 x 13
Bedroom
- Description: Flooring: Carpet
- Level: Lower
- Dimensions: 13.8 x 14.6
Dining room
- Description: Flooring: Luxury Vinyl,Luxury VinylPlank
- Level: First
- Dimensions: 10.7 x 16.5
Family room
- Description: Flooring: Carpet
- Level: Lower
- Dimensions: 18.2 x 41.6
Kitchen
- Description: Flooring: Luxury Vinyl,Luxury VinylPlank
- Level: First
- Dimensions: 12.7 x 20.11
Living room
- Description: Flooring: Luxury Vinyl,Luxury VinylPlank
- Level: First
- Dimensions: 15.11 x 20
Other
- Description: Flooring: Carpet
- Level: Lower
- Dimensions: 10 x 14.8
Heating
- Forced Air
Cooling
- Central Air
Appliances
- Included: Dryer, Dishwasher, Disposal, Oven, Range, Refrigerator, Washer
- Laundry: Main Level, Laundry Room
Features
- Separate/Formal Dining Room, Eat-in Kitchen, Kitchen Island, Bath in Primary Bedroom, Main Level Primary, Open Floorplan
- Basement: Daylight,Full
- Number of fireplaces: 1
- Fireplace features: Gas
Interior area
- Total structure area: 3,872
- Total interior livable area: 3,872 sqft
- Finished area above ground: 2,122
- Finished area below ground: 1,750
Property
Parking
- Total spaces: 2
- Parking features: Attached, Garage, Garage Door Opener
- Attached garage spaces: 2
Features
- Levels: One and One Half,One
- Stories: 1
- Patio & porch: Covered, Deck, Enclosed, Patio, Porch
- Exterior features: Deck, Patio
- Pool features: Above Ground, Pool
Lot
- Size: 0.25 Acres
Details
- Parcel number: 101813500142000004
- Zoning: Residential
- Zoning description: Residential
Construction
Type & style
- Home type: SingleFamily
- Architectural style: One and One Half Story,One Story
- Property subtype: Single Family Residence
Materials
- Brick, Frame
- Foundation: Poured
- Roof: Shingle
Condition
- Resale
- New construction: No
- Year built: 2007
Utilities & green energy
- Sewer: Public Sewer
- Water: Connected, Public
Community & HOA
Community
- Subdivision: Danbury Oaks
Location
- Region: Charlestown
Financial & listing details
- Price per square foot: $110/sqft
- Tax assessed value: $447,700
- Annual tax amount: $4,245
- Date on market: 3/8/2025
- Cumulative days on market: 166 days
- Listing terms: Cash,Conventional,FHA,VA Loan
Price history
| Date | Event | Price |
|---|---|---|
| 4/18/2025 | Sold | $427,700-7%$110/sqft |
Source:  SIRA #202506290 Report a problem SIRA #202506290 Report a problem | ||
| 3/8/2025 | Listed for sale | $459,900$119/sqft |
Source: SIRA #202506290 Report a problem | ||
| 2/27/2025 | Listing removed | $459,900$119/sqft |
Source: SIRA #202505010 Report a problem | ||
| 2/10/2025 | Price change | $459,900-2.1%$119/sqft |
Source: SIRA #202505010 Report a problem | ||
| 1/20/2025 | Price change | $469,900-2.1%$121/sqft |
Source: SIRA #202505010 Report a problem | ||
| 1/2/2025 | Listed for sale | $479,900-1.8%$124/sqft |
Source: SIRA #202505010 Report a problem | ||
| 12/8/2024 | Listing removed | $488,900$126/sqft |
Source: SIRA #2024011704 Report a problem | ||
| 11/8/2024 | Price change | $488,900-0.2%$126/sqft |
Source: SIRA #2024011704 Report a problem | ||
| 10/22/2024 | Listed for sale | $489,900+81.5%$127/sqft |
Source: SIRA #2024011704 Report a problem | ||
| 6/15/2018 | Sold | $269,900$70/sqft |
Source: SIRA #201807968 Report a problem | ||
| 4/9/2018 | Listed for sale | $269,900$70/sqft |
Source: Keller Williams Realty Consultants #201807968 Report a problem | ||
Public tax history
| Year | Property taxes | Tax assessment |
|---|---|---|
| 2025 | $4,228 -0.4% | $447,700 +5.9% |
| 2024 | $4,245 +33.4% | $422,800 -0.2% |
| 2023 | $3,183 +8.1% | $423,700 +33.1% |
| 2022 | $2,945 +1.4% | $318,300 +8.1% |
| 2021 | $2,904 +3.9% | $294,500 +1.4% |
| 2020 | $2,796 +6% | $290,400 +3.9% |
| 2019 | $2,638 +5.9% | $279,600 +6% |
| 2018 | $2,492 +3.4% | $263,800 +5.9% |
| 2017 | $2,411 | $249,200 +3.4% |
| 2016 | $2,411 +5.2% | $241,100 +5.9% |
| 2014 | $2,292 +19.3% | $227,700 +18.5% |
| 2013 | $1,922 -10.4% | $192,200 -10.4% |
| 2012 | $2,145 -3.2% | $214,500 -3.2% |
| 2011 | $2,215 -3.7% | $221,500 -3.7% |
| 2010 | $2,300 +14.5% | $230,000 +2.9% |
| 2009 | $2,009 | $223,500 |
Find assessor info on the county website
Neighborhood: 47111
Nearby homes
- $341,6003 bd2 ba2k sqft8453 Aberdeen Ln, Charlestown, IN 47111Off Market
- $340,9003 bd2 ba1.7k sqft8439 Aberdeen Ln, Charlestown, IN 47111Off Market
- $328,0004 bd2 ba1.4k sqft8503 Greenbrier Ct, Charlestown, IN 47111Off Market
- $323,9003 bd2 ba1.7k sqft8435 Aberdeen Ln, Charlestown, IN 47111Sold
- $355,6003 bd2 ba1.8k sqft8514 Brodie Ct, Charlestown, IN 47111Off Market
- $377,1003 bd3 ba3k sqft8319 Balmer Blvd, Charlestown, IN 47111Off Market
- $346,2004 bd3 ba1.6k sqft8504 Greenbrier Ct, Charlestown, IN 47111Off Market
- $320,1003 bd2 ba1.5k sqft8505 Greenbrier Ct, Charlestown, IN 47111Off Market
Nearby schools
GreatSchools rating
- 7/10Jonathan Jennings Elementary SchoolGrades: 3-5Distance: 1.3 mi
- 8/10Charlestown Middle SchoolGrades: 6-8Distance: 1.4 mi
- 5/10Charlestown Senior High SchoolGrades: 9-12Distance: 1.7 mi


Get pre-qualified for a loan
At Zillow Home Loans, we can pre-qualify you in as little as 5 minutes with no impact to your credit score.An equal housing lender. NMLS #10287.
Sell for more on Zillow
Get a Zillow Showcase℠ listing at no additional cost and you could sell for .
$436,600
2% more
+$8,732
With Zillow Showcase(estimated)
$445,332
- Indiana
- Clark County
- Charlestown
- 47111
- 8437 Aberdeen Lane
Nearby cities
Nearby zip codes
Other Charlestown Topics
