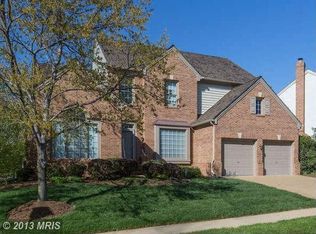
This impressive 4-bedroom, 2 full bath, and 2 half bath home sits on a beautifully landscaped corner lot and features a 2-car garage along with a fully finished walkout basement. The main level showcases rich hardwood floors and a grand 2-story foyer, leading to both formal living and dining rooms—perfect for entertaining or quiet relaxation. With 3,861 finished sqft, the home has been thoughtfully updated, including a new roof (2023), new hardwood upstairs (2024), and a new dishwasher (2024). The HVAC and furnace were replaced in 2015, with other important upgrades like a water heater (2020), sump pumps (2022), and washer/dryer (2022). Ideally located just minutes from Tysons Corner, major highways, metro, airports, and a variety of dining and shopping options.
Sold for $1,235,000
$1,235,000
8437 Black Stallion Pl, Vienna, VA 22182
4beds
3,861sqft
Single Family Residence
Built in 1997
10,711 Square Feet Lot
$1,390,900 Zestimate®
$320/sqft
$5,805 Estimated rent
Home value
$1,390,900
$1.32M - $1.47M
$5,805/mo
Zestimate® history
Owner options
List your home for rent
$5,805/mo
Rent Zestimate®
Find your next renter with Zillow Rental Manager. Plus, with online applications, you can quickly screen prospective tenants – for free.
$5,805/mo
Rent Zestimate®
Refinance and save
$8,128/mo
Est. payment
Refinancing to a lower rate could help reduce your monthly payments and save thousands over the life of the loan.
$8,128/mo
Est. payment
Explore your selling options
Work with a Zillow partner agent
Leverage their expertise and Zillow's premium Showcase listings to get your home seen by more buyers.
Get startedList with your own agent
Get your home in front of millions of buyers by listing it on Zillow.
Learn how to do itSell it yourself
Take full control of how buyers see your home on Zillow by listing For Sale by Owner (FSBO).
List your homeWhat's special
Zillow last checked:
Listing updated:
Listed by:
Scott Petersen 703-624-5010,
Pearson Smith Realty, LLC
Bought with:
Lilian Jorgenson
Long & Foster Real Estate, Inc.
Source: Bright MLS,MLS#: VAFX2203330
Facts & features
Interior
Bedrooms & bathrooms
- Bedrooms: 4
- Bathrooms: 4
- Full bathrooms: 2
- 1/2 bathrooms: 2
- Main level bathrooms: 1
Basement
- Area: 1081
Heating
- Central, Natural Gas
Cooling
- Central Air, Electric
Appliances
- Included: Microwave, Cooktop, Dishwasher, Disposal, Dryer, Oven, Refrigerator, Washer, Water Heater, Electric Water Heater
- Laundry: Dryer In Unit, Has Laundry, Upper Level, Washer In Unit
Features
- Breakfast Area, Bathroom - Walk-In Shower, Combination Kitchen/Living, Family Room Off Kitchen, Pantry, 9'+ Ceilings
- Flooring: Wood, Carpet
- Doors: Insulated
- Windows: Double Pane Windows, Double Hung
- Basement: Full,Sump Pump,Walk-Out Access,Windows,Rear Entrance,Finished
- Number of fireplaces: 1
- Fireplace features: Wood Burning
Interior area
- Total structure area: 3,861
- Total interior livable area: 3,861 sqft
- Finished area above ground: 2,780
- Finished area below ground: 1,081
Property
Parking
- Total spaces: 2
- Parking features: Garage Faces Front, Concrete, Attached
- Attached garage spaces: 2
- Has uncovered spaces: Yes
Accessibility
- Accessibility features: None
Features
- Levels: Three
- Stories: 3
- Patio & porch: Deck
- Exterior features: Chimney Cap(s)
- Pool features: None
- Fencing: Full
Lot
- Size: 10,711 Square Feet
- Features: Rear Yard, Adjoins - Open Space, Front Yard, Unknown Soil Type
Details
- Additional structures: Above Grade, Below Grade
- Parcel number: 0391 38 0007
- Zoning: 130
- Special conditions: Standard
Construction
Type & style
- Home type: SingleFamily
- Architectural style: Colonial
- Property subtype: Single Family Residence
Materials
- Brick, Vinyl Siding
- Foundation: Slab
- Roof: Architectural Shingle
Condition
- Very Good,Excellent
- New construction: No
- Year built: 1997
Details
- Builder model: WILLIAMSBURG
Utilities & green energy
- Sewer: Public Sewer
- Water: Public
- Utilities for property: Fiber Optic, Cable
Community & HOA
Community
- Security: Security System, Smoke Detector(s)
- Subdivision: Ashgrove Plantation
HOA
- Has HOA: Yes
- Services included: Common Area Maintenance, Trash, Reserve Funds
- HOA fee: $384 quarterly
- HOA name: ASHGROVE PLANTATION
Location
- Region: Vienna
Financial & listing details
- Price per square foot: $320/sqft
- Tax assessed value: $1,139,600
- Annual tax amount: $13,203
- Date on market: 9/27/2024
- Listing agreement: Exclusive Right To Sell
- Listing terms: Cash,Conventional,FHA,VA Loan
- Ownership: Fee Simple
Price history
| Date | Event | Price |
|---|---|---|
| 10/21/2024 | Sold | $1,235,000+0.4%$320/sqft |
Source:  Bright MLS #VAFX2203330 Report a problem Bright MLS #VAFX2203330 Report a problem | ||
| 9/28/2024 | Pending sale | $1,230,000$319/sqft |
Source: Bright MLS #VAFX2203330 Report a problem | ||
| 9/27/2024 | Listed for sale | $1,230,000+238.5%$319/sqft |
Source: Bright MLS #VAFX2203330 Report a problem | ||
| 8/1/1997 | Sold | $363,360$94/sqft |
Source: Public Record Report a problem | ||
Public tax history
| Year | Property taxes | Tax assessment |
|---|---|---|
| 2025 | $13,856 +4.9% | $1,198,580 +5.2% |
| 2024 | $13,202 +15.3% | $1,139,600 +12.3% |
| 2023 | $11,453 +3% | $1,014,910 +4.3% |
| 2022 | $11,124 | $972,840 +4% |
| 2021 | -- | $935,090 -1.1% |
| 2020 | $11,188 +6.7% | $945,320 +6.7% |
| 2019 | $10,489 +2.9% | $886,280 +2.9% |
| 2018 | $10,193 +6.3% | $861,280 +4.2% |
| 2017 | $9,593 -2.3% | $826,280 -2.5% |
| 2016 | $9,817 +6.4% | $847,370 +2.5% |
| 2015 | $9,230 +1.5% | $827,030 +1.2% |
| 2014 | $9,098 | $817,030 +7.2% |
| 2013 | -- | $762,340 +2.9% |
| 2012 | -- | $740,520 +2.4% |
| 2011 | -- | $723,370 +5.1% |
| 2010 | -- | $688,270 -5.8% |
| 2009 | -- | $730,460 -11.9% |
| 2008 | -- | $829,270 -4% |
| 2007 | -- | $863,810 +58.2% |
| 2003 | -- | $545,975 +11% |
| 2002 | -- | $491,870 +15% |
| 2001 | -- | $427,715 |
Find assessor info on the county website
Neighborhood: 22182
Nearby homes
- $1,490,3004 bd4 ba3.9k sqft8435 Black Stallion Pl, Vienna, VA 22182Off Market
- $1,381,3004 bd3 ba3.1k sqft1930 Woodford Rd, Vienna, VA 22182Off Market
- $1,341,7004 bd3 ba2.7k sqft8433 Black Stallion Pl, Vienna, VA 22182Off Market
- $1,335,2004 bd4 ba2.6k sqft1928 Woodford Rd, Vienna, VA 22182Off Market
- $1,383,9003 bd3 ba2.5k sqft8436 Black Stallion Pl, Vienna, VA 22182Off Market
- $1,693,3004 bd2 ba2.1k sqft1929 Woodford Rd, Vienna, VA 22182Off Market
- $2,645,5006 bd7 ba8k sqft1933 Woodford Rd, Vienna, VA 22182Off Market
- $1,410,4004 bd4 ba3.3k sqft8431 Black Stallion Pl, Vienna, VA 22182Off Market
Nearby schools
GreatSchools rating
- 6/10Freedom Hill Elementary SchoolGrades: PK-6Distance: 0.3 mi
- 9/10Kilmer Middle SchoolGrades: 7-8Distance: 0.7 mi
- 6/10Marshall High SchoolGrades: 9-12Distance: 1.3 mi
Schools provided by the listing agent
- District: Fairfax County Public Schools
Source: Bright MLS. This data may not be complete. We recommend contacting the local school district to confirm school assignments for this home.
Get a cash offer in 3 minutes
Find out how much your home could sell for in as little as 3 minutes with a no-obligation cash offer.
Estimated market value
$1,390,900
Get a cash offer in 3 minutes
Find out how much your home could sell for in as little as 3 minutes with a no-obligation cash offer.
Estimated market value
$1,390,900
- Virginia
- Fairfax County
- Vienna
- 22182
- 8437 Black Stallion Pl
Nearby cities
Nearby zip codes
Other Vienna Topics
