Pond views, thoughtful upgrades, and an expansive walkout design come together in this beautifully maintained 5-bedroom home. Exceptionally-cared-for 2-story walkout set on a pond lot, offering 5 bedrooms, 4 bathrooms, and a layout that balances everyday comfort with elevated living. A welcoming front porch, along with a newer concrete sidewalk, enhances the entry.The main level features an open, functional design filled with natural light, highlighted by hardwood floors and seamlessly flows to a maintenance-free deck overlooking the pond, a perfect spot for morning coffee or winding down at the end of the day. The upper level includes four bedrooms, highlighted by a spacious primary suite with large walk-in closet featuring a custom organization system and a beautifully updated private bath with high-end tile finishes. Hardwood floors extend across the stairs and upper level, adding warmth and continuity. The walkout lower level offers an expansive family room, ideal for entertaining, relaxing, or gathering, along with a fifth bedroom and full bath and ample storage. It also provides direct access to the newly expanded concrete patio. Thoughtful landscaping enhancements create a more defined and comfortable outdoor space. This home reflects over $65,000 in improvements in the past six years, including two fully renovated bathrooms, an insulated and finished garage, updated central air, newer refrigerator and vent hood, water softener, and more. Additional features include a 3-stall garage, irrigation system, and excellent overall condition throughout. Located on a quiet cul-de-sac near walking/biking paths, parks, restaurants, coffee shops, and entertainment. This home presents an exceptional opportunity to own a move-in ready home in a sought-after setting, where thoughtful updates, functional design, and pond views come together.
Closed
$590,000
8437 Blazing Star Cir, Shakopee, MN 55379
5beds
3,501sqft
Single Family
Built in 2005
0.29 Acres Lot
$591,500 Zestimate®
$169/sqft
$3,530 Estimated rent
Home value
$591,500
$562,000 - $621,000
$3,530/mo
Zestimate® history
Owner options
List your home for rent
$3,530/mo
Rent Zestimate®
Find your next renter with Zillow Rental Manager. Plus, with online applications, you can quickly screen prospective tenants – for free.
$3,530/mo
Rent Zestimate®
Refinance and save
$4,138/mo
Est. payment
Refinancing to a lower rate could help reduce your monthly payments and save thousands over the life of the loan.
$4,138/mo
Est. payment
Explore your selling options
Work with a Zillow partner agent
Leverage their expertise and Zillow's premium Showcase listings to get your home seen by more buyers.
Get startedList with your own agent
Get your home in front of millions of buyers by listing it on Zillow.
Learn how to do itSell it yourself
Take full control of how buyers see your home on Zillow by listing For Sale by Owner (FSBO).
List your homeWhat's special
Zillow last checked:
Listing updated:
Listed by:
Lisa Wichmann 763-360-8546,
Epique Realty
Bought with:
James P Adams
Pemberton RE
Source: NorthstarMLS as distributed by MLS GRID,MLS#: 7037233
Facts & features
Interior
Bedrooms & bathrooms
- Bedrooms: 5
- Bathrooms: 4
- Full bathrooms: 2
- 3/4 bathrooms: 1
- 1/2 bathrooms: 1
Bedroom
- Level: Upper
- Area: 336 Square Feet
- Dimensions: 21x16
Bedroom 2
- Level: Upper
- Area: 143 Square Feet
- Dimensions: 11x13
Bedroom 3
- Level: Upper
- Area: 33 Square Feet
- Dimensions: 11x3
Bedroom 4
- Level: Upper
- Area: 110 Square Feet
- Dimensions: 11x10
Bedroom 5
- Level: Lower
- Area: 176 Square Feet
- Dimensions: 11x16
Deck
- Level: Main
- Area: 360 Square Feet
- Dimensions: 20x18
Dining room
- Level: Main
- Area: 132 Square Feet
- Dimensions: 11x12
Family room
- Level: Lower
- Area: 841 Square Feet
- Dimensions: 29x29
Informal dining room
- Level: Main
- Area: 140 Square Feet
- Dimensions: 10x14
Kitchen
- Level: Main
- Area: 187 Square Feet
- Dimensions: 11x17
Laundry
- Level: Main
- Area: 72 Square Feet
- Dimensions: 8x9
Living room
- Level: Main
- Area: 437 Square Feet
- Dimensions: 19x23
Patio
- Level: Lower
- Area: 407 Square Feet
- Dimensions: 37x11
Utility room
- Level: Lower
- Area: 228 Square Feet
- Dimensions: 19x12
Heating
- Forced Air
Cooling
- Central Air
Appliances
- Included: Dishwasher, Disposal, Dryer, Range, Refrigerator, Stainless Steel Appliance(s), Water Softener Owned
- Laundry: Electric Dryer Hookup, Laundry Room, Main Level
Features
- Basement: Block
- Number of fireplaces: 1
- Fireplace features: Gas
Interior area
- Total structure area: 3,501
- Total interior livable area: 3,501 sqft
- Finished area above ground: 2,462
- Finished area below ground: 896
Property
Parking
- Total spaces: 3
- Parking features: Attached, Asphalt, Garage Door Opener, Insulated Garage
- Attached garage spaces: 3
- Has uncovered spaces: Yes
- Details: Garage Dimensions (30x22)
Accessibility
- Accessibility features: None
Features
- Levels: Two
- Stories: 2
- Patio & porch: Composite Decking, Deck, Front Porch, Patio
- Pool features: None
- Fencing: None
- Waterfront features: Pond
Lot
- Size: 0.29 Acres
- Dimensions: .29
- Features: Irregular Lot
Details
- Foundation area: 1248
- Parcel number: 273660260
- Zoning description: Residential-Single Family
Construction
Type & style
- Home type: SingleFamily
- Property subtype: Single Family
Materials
- Block
- Roof: Age Over 8 Years
Condition
- New construction: No
- Year built: 2005
Utilities & green energy
- Electric: Circuit Breakers
- Gas: Natural Gas
- Sewer: City Sewer/Connected
- Water: City Water/Connected
Community & HOA
Community
- Subdivision: Riverside Fields 1st Add
HOA
- Has HOA: Yes
- Services included: Shared Amenities
- HOA fee: $450 annually
- HOA name: Riveside Fields Associaion
- HOA phone: 612-111-1111
Location
- Region: Shakopee
Financial & listing details
- Price per square foot: $169/sqft
- Tax assessed value: $475,900
- Annual tax amount: $5,233
- Date on market: 3/31/2026
- Cumulative days on market: 12 days
Price history
| Date | Event | Price |
|---|---|---|
| 5/29/2026 | Sold | $590,000$169/sqft |
Source:  NorthstarMLS as distributed by MLS GRID #7037233 Report a problem NorthstarMLS as distributed by MLS GRID #7037233 Report a problem | ||
| 4/14/2026 | Pending sale | $590,000$169/sqft |
Source: NorthstarMLS as distributed by MLS GRID #7037233 Report a problem | ||
| 4/2/2026 | Listed for sale | $590,000+51.3%$169/sqft |
Source: NorthstarMLS as distributed by MLS GRID #7037233 Report a problem | ||
| 9/23/2019 | Sold | $390,000-2.5%$111/sqft |
Source: NorthstarMLS as distributed by MLS GRID #5256214 Report a problem | ||
| 8/9/2019 | Listed for sale | $399,900$114/sqft |
Source: Coldwell Banker Burnet - Lakeville/Burnsville #5256214 Report a problem | ||
| 8/9/2019 | Pending sale | $399,900$114/sqft |
Source: Coldwell Banker Burnet - Lakeville/Burnsville #5256214 Report a problem | ||
| 7/9/2019 | Listed for sale | $399,900+14.3%$114/sqft |
Source: Coldwell Banker Burnet - Lakeville/Burnsville #5256214 Report a problem | ||
| 10/12/2016 | Sold | $350,000$100/sqft |
Source: Public Record Report a problem | ||
| 5/19/2016 | Sold | $350,000$100/sqft |
Source: NorthstarMLS as distributed by MLS GRID #4693321 Report a problem | ||
| 4/6/2016 | Pending sale | $350,000$100/sqft |
Source: RE/MAX Advantage Plus #4693321 Report a problem | ||
| 3/25/2016 | Listed for sale | $350,000+22.8%$100/sqft |
Source: RE/MAX Advantage Plus #4693321 Report a problem | ||
| 12/21/2010 | Sold | $285,000-8.1%$81/sqft |
Source: Public Record Report a problem | ||
| 9/18/2010 | Price change | $310,000-11.4%$89/sqft |
Source: NRT Minneapolis #3971346 Report a problem | ||
| 5/29/2010 | Price change | $349,900-2.8%$100/sqft |
Source: NRT Minneapolis #3918205 Report a problem | ||
| 5/15/2010 | Price change | $359,900-2.7%$103/sqft |
Source: NRT Minneapolis #3918205 Report a problem | ||
| 4/30/2010 | Listed for sale | $369,900-8.9%$106/sqft |
Source: NRT Minneapolis #3918205 Report a problem | ||
| 9/22/2005 | Sold | $405,977$116/sqft |
Source: Public Record Report a problem | ||
Public tax history
| Year | Property taxes | Tax assessment |
|---|---|---|
| 2025 | $4,892 +0.2% | $475,900 +1.6% |
| 2024 | $4,880 -0.8% | $468,500 +2.6% |
| 2023 | $4,918 -0.5% | $456,700 +0.9% |
| 2022 | $4,944 +16.3% | $452,700 +15.7% |
| 2021 | $4,252 -10.3% | $391,400 +8% |
| 2020 | $4,740 | $362,300 |
| 2019 | $4,740 -1.5% | $362,300 |
| 2018 | $4,810 -2.7% | -- |
| 2016 | $4,946 | -- |
| 2014 | $4,946 | -- |
| 2013 | -- | $238,600 |
| 2012 | -- | $238,600 -21.9% |
| 2011 | $3,968 +6.8% | $305,600 -8.2% |
| 2010 | $3,716 -13.7% | $333,000 -15.3% |
| 2009 | $4,306 -3.6% | $393,100 |
| 2008 | $4,466 +7% | -- |
| 2007 | $4,174 +981.3% | -- |
| 2006 | $386 +19.9% | -- |
| 2005 | $322 | -- |
Find assessor info on the county website
Neighborhood: 55379
Nearby homes
- $475,8005 bd2 ba2.2k sqft8433 Blazing Star Cir, Shakopee, MN 55379Off Market
- $587,3005 bd3 ba2.3k sqft8441 Blazing Star Cir, Shakopee, MN 55379Off Market
- $527,8005 bd3 ba2.3k sqft8429 Blazing Star Cir, Shakopee, MN 55379Off Market
- $524,5005 bd4 ba3k sqft8444 Blazing Star Cir, Shakopee, MN 55379Off Market
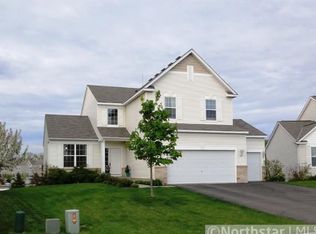
- $487,9004 bd2 ba2.2k sqft8448 Blazing Star Cir, Shakopee, MN 55379Off Market
- $495,2004 bd2 ba2k sqft8440 Blazing Star Cir, Shakopee, MN 55379Off Market
- $512,0004 bd2 ba2.3k sqft8452 Blazing Star Cir, Shakopee, MN 55379Off Market
- $522,4005 bd3 ba2.4k sqft8432 Blazing Star Cir, Shakopee, MN 55379Off Market
Nearby schools
GreatSchools rating
- 6/10Eagle Creek Elementary SchoolGrades: K-5Distance: 1.1 mi
- 5/10Shakopee East Junior High SchoolGrades: 6-8Distance: 4.6 mi
- 7/10Shakopee Senior High SchoolGrades: 9-12Distance: 5.7 mi
Get a cash offer in 3 minutes
Find out how much your home could sell for in as little as 3 minutes with a no-obligation cash offer.
Estimated market value
$591,500
Get a cash offer in 3 minutes
Find out how much your home could sell for in as little as 3 minutes with a no-obligation cash offer.
Estimated market value
$591,500
- Minnesota
- Scott County
- Shakopee
- 55379
- 8437 Blazing Star Cir
Nearby cities
Nearby zip codes
Other Shakopee Topics
