This newly renovated Victorian home has a new roof and has been totally painted inside and out. This enchanting home, that looks like it came out of a fairy tale, is for sale by the original owner for the first time since it was built 35 years ago. The home is on a prime corner wooded acre in the highly desirable Dr. Phillips area of Orlando. This home features an entry, living room with fireplace, dining room, kitchen, office area, 3 bedrooms (including a large master suite) and 2 1/2 baths. The house exudes the charm of another age while firmly having a modern sensibility and amenities. The wooded property has a large 15’ x 30’ pool in an enclosed backyard with extensive tropical plantings. The pool area has large terracing and intimate wooded seating areas. The siting of the house enables multiple expansion opportunities. Many Victorian and one-of-a-kind features were incorporated into this home including an 1890s London front door with etched glass panel, numerous English stained glass windows, dining room carved mahogany paneling previously in the home of a famous celebrity and an antique English mantle in the living room. The wood floors are Brazilian cherry, and there is oak woodwork throughout the home as well as solid panel wood doors. This home is a unique one-of-a-kind opportunity. The living room is sun lit with a wall of french doors that lead out to the pool area in back and exudes charm with the antique mantle and beautiful floors. Off the living room is a sitting area, which can be converted into an office or play area. The dining room has custom paneling and lovely antique stained glass. The kitchen has granite counters and a separate pantry. The large master suite has a lounge area with raised ceiling in the front tower area, bath with double granite counter sinks, shower, separate toilet area and large walk-in closet. The two other bedrooms are well sized with large closets and built-in bookcases. The large family bath has a granite counter vanity and a tub. The upscale neighborhood is made up of one acre parcels with mature landscaping and large trees. The house is in close proximity to top schools with great shopping also nearby.
Sold for $730,000
$730,000
8437 CAROLINA DRIVE, ORLANDO, FL 32819
3beds
2,052sqft
Single Family Residence
Built in 1987
1 Acres Lot
$780,500 Zestimate®
$356/sqft
$3,593 Estimated rent
Home value
$780,500
$734,000 - $835,000
$3,593/mo
Zestimate® history
Owner options
List your home for rent
$3,593/mo
Rent Zestimate®
Find your next renter with Zillow Rental Manager. Plus, with online applications, you can quickly screen prospective tenants – for free.
$3,593/mo
Rent Zestimate®
Refinance and save
$5,234/mo
Est. payment
Refinancing to a lower rate could help reduce your monthly payments and save thousands over the life of the loan.
$5,234/mo
Est. payment
Explore your selling options
Work with a Zillow partner agent
Leverage their expertise and Zillow's premium Showcase listings to get your home seen by more buyers.
Get startedList with your own agent
Get your home in front of millions of buyers by listing it on Zillow.
Learn how to do itSell it yourself
Take full control of how buyers see your home on Zillow by listing For Sale by Owner (FSBO).
List your homeWhat's special
Modern sensibilityOffice areaLarge master suiteLarge closetsLarge walk-in closetLarge treesMature landscaping
Zillow last checked:
Listing updated:
Listed by:
Keith Courtney, Sr 407-538-1200,
CHARLES RUTENBERG REALTY ORLANDO 407-622-2122
Bought with:
Veronica Serjai, 3336742
COLDWELL BANKER RESIDENTIAL RE
Source: Stellar MLS,MLS#: O6130038 Originating MLS: Orlando Regional
Originating MLS: Orlando Regional
Facts & features
Interior
Bedrooms & bathrooms
- Bedrooms: 3
- Bathrooms: 3
- Full bathrooms: 2
- 1/2 bathrooms: 1
Primary bedroom
- Features: Walk-In Closet(s)
- Level: Second
- Dimensions: 19x19
Bedroom 2
- Level: Second
- Dimensions: 12x13
Bedroom 3
- Level: Second
- Dimensions: 11x15
Dining room
- Level: First
- Dimensions: 11x15
Kitchen
- Level: First
- Dimensions: 14x10
Living room
- Level: First
- Dimensions: 22x18
Heating
- Central, Electric, Heat Pump
Cooling
- Central Air
Appliances
- Included: Oven, Dishwasher, Disposal, Dryer, Electric Water Heater, Exhaust Fan, Freezer, Ice Maker, Microwave, Range, Refrigerator, Washer, Water Filtration System, Water Purifier, Water Softener
Features
- Cathedral Ceiling(s), Ceiling Fan(s), Chair Rail, PrimaryBedroom Upstairs, Solid Wood Cabinets, Stone Counters, Thermostat, Thermostat Attic Fan, Walk-In Closet(s)
- Flooring: Carpet, Ceramic Tile, Porcelain Tile, Hardwood
- Doors: French Doors, Outdoor Grill
- Windows: Window Treatments
- Has fireplace: Yes
Interior area
- Total structure area: 3,169
- Total interior livable area: 2,052 sqft
Property
Parking
- Total spaces: 2
- Parking features: Garage
- Garage spaces: 2
- Details: Garage Dimensions: 24x24
Features
- Levels: Two
- Stories: 2
- Exterior features: Garden, Irrigation System, Lighting, Outdoor Grill, Private Mailbox
- Has private pool: Yes
- Pool features: Gunite, In Ground
Lot
- Size: 1 Acres
Details
- Parcel number: 152328378600030
- Zoning: R-CE
- Special conditions: None
Construction
Type & style
- Home type: SingleFamily
- Property subtype: Single Family Residence
Materials
- HardiPlank Type
- Foundation: Slab
- Roof: Shingle
Condition
- New construction: No
- Year built: 1987
Utilities & green energy
- Sewer: Septic Tank
- Water: Well
- Utilities for property: Cable Connected, Electricity Connected
Community & HOA
Community
- Pet fee: $0 monthly
- Subdivision: HUNTERS ESTATES
HOA
- Has HOA: No
Location
- Region: Orlando
Financial & listing details
- Price per square foot: $356/sqft
- Tax assessed value: $570,455
- Annual tax amount: $3,608
- Date on market: 7/29/2023
- Cumulative days on market: 8 days
- Listing terms: Cash,Conventional,FHA,VA Loan
- Ownership: Fee Simple
- Total actual rent: 0
- Electric utility on property: Yes
- Road surface type: Asphalt
Price history
| Date | Event | Price |
|---|---|---|
| 9/14/2023 | Sold | $730,000-2.5%$356/sqft |
Source:  Stellar MLS #O6130038 Report a problem Stellar MLS #O6130038 Report a problem | ||
| 8/6/2023 | Pending sale | $749,000$365/sqft |
Source: Stellar MLS #O6130038 Report a problem | ||
| 7/29/2023 | Listed for sale | $749,000$365/sqft |
Source: Stellar MLS #O6130038 Report a problem | ||
Public tax history
| Year | Property taxes | Tax assessment |
|---|---|---|
| 2024 | $9,693 +163.6% | $570,455 +126.8% |
| 2023 | $3,678 +1.9% | $251,532 +3% |
| 2022 | $3,609 +1.6% | $244,206 +3% |
| 2021 | $3,551 +1.3% | $237,093 +1.4% |
| 2020 | $3,505 +1.3% | $233,820 +2.3% |
| 2019 | $3,459 +1% | $228,563 +1.9% |
| 2018 | $3,425 | $224,301 -27.7% |
| 2017 | $3,425 +1.4% | $310,146 +1.2% |
| 2016 | $3,377 +1.2% | $306,427 +2.6% |
| 2015 | $3,338 -3.2% | $298,707 +38.1% |
| 2014 | $3,447 +2.5% | $216,256 +2.5% |
| 2013 | $3,364 +1.1% | $211,012 +0.4% |
| 2012 | $3,329 +3% | $210,116 -1.8% |
| 2011 | $3,230 +4.4% | $213,860 -16.6% |
| 2010 | $3,093 | $256,379 -27.5% |
| 2009 | -- | $353,499 -22% |
| 2008 | $2,856 -2.8% | $453,053 +21.1% |
| 2007 | $2,938 -5.6% | $374,260 +27.4% |
| 2006 | $3,111 +1.1% | $293,813 +36% |
| 2005 | $3,077 +4.6% | $216,045 +14.6% |
| 2004 | $2,941 +0.5% | $188,502 +1.1% |
| 2003 | $2,927 +2.8% | $186,519 +2.4% |
| 2002 | $2,846 -1.2% | $182,147 +8.9% |
| 2001 | $2,880 +2.4% | $167,240 +7% |
| 2000 | $2,812 | $156,227 |
Find assessor info on the county website
Neighborhood: 32819
Nearby homes
- $747,5004 bd2 ba3.2k sqft8425 Carolina Dr, Orlando, FL 32819Off Market
- $1,069,4003 bd3 ba3.2k sqft4753 Lincoln Ave, Orlando, FL 32819Off Market
- $763,6004 bd2 ba2.4k sqft8407 Carolina Dr, Orlando, FL 32819Off Market
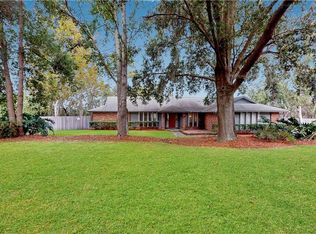
- $100-- bd-- ba-- sqftHutchinson Morley Rd, Orlando, FL 32835Off Market
- $1,009,8004 bd2 ba2.2k sqft4775 Lincoln Ave, Orlando, FL 32819Off Market
- $740,1003 bd2 ba2.1k sqft4752 Washington Ave, Orlando, FL 32819Off Market
- $1,097,3003 bd3 ba4.4k sqft8566 Lansmere Ln, Orlando, FL 32835Off Market
- $547,8705 bd4 ba3.7k sqft4713 Kensington Park Blvd, Orlando, FL 32819Off Market
Nearby schools
GreatSchools rating
- 9/10Palm Lake Elementary SchoolGrades: K-5Distance: 0.7 mi
- 3/10Chain Of Lakes Middle SchoolGrades: 6-8Distance: 0.3 mi
- 5/10Olympia High SchoolGrades: 9-12Distance: 0.6 mi
Schools provided by the listing agent
- Elementary: Palm Lake Elem
- Middle: Chain of Lakes Middle
- High: Olympia High
Source: Stellar MLS. This data may not be complete. We recommend contacting the local school district to confirm school assignments for this home.
Get a cash offer in 3 minutes
Find out how much your home could sell for in as little as 3 minutes with a no-obligation cash offer.
Estimated market value
$780,500
Get a cash offer in 3 minutes
Find out how much your home could sell for in as little as 3 minutes with a no-obligation cash offer.
Estimated market value
$780,500
- Florida
- Orange County
- Orlando
- 32819
- 8437 CAROLINA DRIVE
Nearby cities
Nearby neighborhoods
Nearby zip codes
Other Orlando Topics
