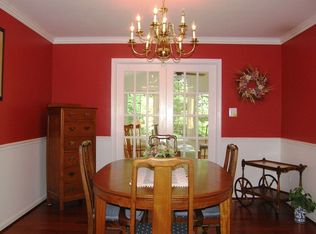
Nestled in a quiet cul-de-sac and backing to trees, this stunning 5-bedroom, 3.5-bathroom home is a perfect blend of elegance and convenience. The main floor welcomes you with gleaming hardwood floors that flow through the entry foyer, living room, dining room, and family room. The updated kitchen, featuring granite countertops and stainless steel appliances, offers ample counter and storage space, making it a chef's dream. The open-plan design seamlessly connects the kitchen to the light-filled family room, where a wood-burning fireplace and a large picture window invite you to enjoy the scenic outdoors. The adjacent dining room is perfect for hosting gatherings, and the expansive deck right off of the kitchen, provides an ideal space for outdoor entertaining with plenty of room for lounge seating, dining, and grilling. Upstairs, you'll find five spacious bedrooms, including a large primary en suite with hardwood floors. The lower level is an entertainer's delight, boasting a vast recreation area with a second wood-burning fireplace, a wet bar with a brand new beverage refrigerator, and a full bathroom. Sliding doors open to the backyard, creating a seamless indoor-outdoor living experience. Additional storage areas ensure plenty of space for all your needs. Extra bonus --- this home is minutes away from the Wakefield Chapel Recreation Association and the Seller's membership can be transferred to the new buyer! Along with the pool and separate baby pool, there are 3 lighted tennis courts, a snack bar, a covered pavilion and loads of fun activities!! This home is in a fantastic location --- there is a bus line to the Pentagon nearby, close to the beltway, and minutes from a tot lot, soccer fields and basketball courts! You will love this home and the location! **Please note this home also includes 3 outlots to the left front of the home. Outlot D Sec. 3, Outlet E Sec 3, and Outlot F Sec 3**
Sold for $1,058,000
$1,058,000
8437 Chapelwood Ct, Annandale, VA 22003
5beds
3,248sqft
Single Family Residence
Built in 1975
0.28 Acres Lot
$1,113,900 Zestimate®
$326/sqft
$4,645 Estimated rent
Home value
$1,113,900
$1.06M - $1.17M
$4,645/mo
Zestimate® history
Owner options
List your home for rent
$4,645/mo
Rent Zestimate®
Find your next renter with Zillow Rental Manager. Plus, with online applications, you can quickly screen prospective tenants – for free.
$4,645/mo
Rent Zestimate®
Refinance and save
$6,584/mo
Est. payment
Refinancing to a lower rate could help reduce your monthly payments and save thousands over the life of the loan.
$6,584/mo
Est. payment
Explore your selling options
Work with a Zillow partner agent
Leverage their expertise and Zillow's premium Showcase listings to get your home seen by more buyers.
Get startedList with your own agent
Get your home in front of millions of buyers by listing it on Zillow.
Learn how to do itSell it yourself
Take full control of how buyers see your home on Zillow by listing For Sale by Owner (FSBO).
List your homeWhat's special
Separate baby poolWood - burning fireplaceWet barBrand new beverage refrigeratorOpen - plan designLounge seatingVast recreation area
Zillow last checked:
Listing updated:
Listed by:
Kari Govan 703-463-4631,
Keller Williams Realty,
Co-Listing Agent: Lori A Boyle 571-449-1431,
Keller Williams Realty
Bought with:
Han Peruzzi, 0225200184
Compass
Lan Zhong, 0225243908
Compass
Source: Bright MLS,MLS#: VAFX2183298
Facts & features
Interior
Bedrooms & bathrooms
- Bedrooms: 5
- Bathrooms: 4
- Full bathrooms: 3
- 1/2 bathrooms: 1
- Main level bathrooms: 1
Rooms
- Room types: Living Room, Dining Room, Primary Bedroom, Bedroom 2, Bedroom 4, Bedroom 5, Kitchen, Family Room, Foyer, Breakfast Room, Laundry, Recreation Room, Storage Room, Utility Room, Bathroom 3, Primary Bathroom, Half Bath
Basement
- Area: 1621
Heating
- Forced Air, Natural Gas
Cooling
- Central Air, Electric
Appliances
- Included: Microwave, Cooktop, Dishwasher, Disposal, Dryer, Oven, Refrigerator, Stainless Steel Appliance(s), Washer, Water Heater, Gas Water Heater
- Laundry: Lower Level, Laundry Room
Features
- Attic, Breakfast Area, Ceiling Fan(s), Dining Area, Family Room Off Kitchen, Floor Plan - Traditional, Formal/Separate Dining Room, Eat-in Kitchen, Primary Bath(s), Recessed Lighting, Bathroom - Tub Shower, Upgraded Countertops, Walk-In Closet(s)
- Flooring: Carpet, Wood
- Windows: Window Treatments
- Basement: Partial,Improved,Exterior Entry,Rear Entrance
- Number of fireplaces: 2
- Fireplace features: Wood Burning
Interior area
- Total structure area: 4,019
- Total interior livable area: 3,248 sqft
- Finished area above ground: 2,398
- Finished area below ground: 850
Property
Parking
- Total spaces: 12
- Parking features: Garage Faces Front, Attached, Driveway, Off Street
- Attached garage spaces: 2
- Uncovered spaces: 2
Accessibility
- Accessibility features: None
Features
- Levels: Three
- Stories: 3
- Patio & porch: Deck
- Pool features: Community
Lot
- Size: 0.28 Acres
Details
- Additional structures: Above Grade, Below Grade
- Parcel number: 0701 23 0019
- Zoning: 130
- Special conditions: Standard
Construction
Type & style
- Home type: SingleFamily
- Architectural style: Dutch
- Property subtype: Single Family Residence
Materials
- Aluminum Siding, Brick
- Foundation: Concrete Perimeter
Condition
- Excellent
- New construction: No
- Year built: 1975
Utilities & green energy
- Sewer: Public Sewer
- Water: Public
Community & HOA
Community
- Security: Motion Detectors
- Subdivision: Chapelwood
HOA
- Has HOA: No
Location
- Region: Annandale
Financial & listing details
- Price per square foot: $326/sqft
- Tax assessed value: $852,070
- Annual tax amount: $9,615
- Date on market: 6/7/2024
- Listing agreement: Exclusive Right To Sell
- Ownership: Fee Simple
Price history
| Date | Event | Price |
|---|---|---|
| 6/21/2024 | Sold | $1,058,000+13.8%$326/sqft |
Source:  Bright MLS #VAFX2183298 Report a problem Bright MLS #VAFX2183298 Report a problem | ||
| 6/10/2024 | Pending sale | $930,000$286/sqft |
Source: Bright MLS #VAFX2183298 Report a problem | ||
| 6/7/2024 | Listed for sale | $930,000$286/sqft |
Source: Bright MLS #VAFX2183298 Report a problem | ||
Public tax history
| Year | Property taxes | Tax assessment |
|---|---|---|
| 2025 | $10,534 +6.2% | $911,280 +6.4% |
| 2024 | $9,923 +3.2% | $856,530 +0.5% |
| 2023 | $9,616 +5.8% | $852,070 +7.2% |
| 2022 | $9,091 | $795,030 +6.9% |
| 2021 | -- | $743,560 +7.6% |
| 2020 | $8,182 +2.2% | $691,330 +2.2% |
| 2019 | $8,004 +3.4% | $676,330 +3.4% |
| 2018 | $7,742 +5.3% | $654,170 +3.3% |
| 2017 | $7,350 +2.9% | $633,070 +2.6% |
| 2016 | $7,146 +3.8% | $616,840 |
| 2015 | $6,884 +5.5% | $616,840 +5.3% |
| 2014 | $6,524 | $585,940 +11% |
| 2013 | -- | $527,980 +1.3% |
| 2012 | -- | $520,980 |
| 2011 | -- | $520,980 +2.1% |
| 2010 | -- | $510,370 |
| 2009 | -- | $510,370 -11.3% |
| 2008 | -- | $575,420 -10.4% |
| 2007 | -- | $642,030 +56.1% |
| 2003 | -- | $411,245 +15% |
| 2002 | -- | $357,605 +15.5% |
| 2001 | -- | $309,615 |
Find assessor info on the county website
Neighborhood: 22003
Nearby homes
- $1,020,0005 bd3 ba2.4k sqft8439 Chapelwood Ct, Annandale, VA 22003Off Market
- $1,009,2005 bd3 ba2.2k sqft4610 Holborn Ave, Annandale, VA 22003Off Market
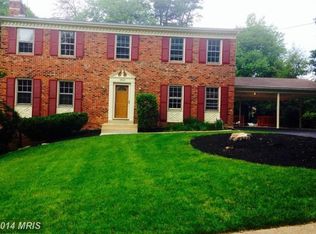
- $986,3005 bd3 ba2.2k sqft4608 Holborn Ave, Annandale, VA 22003Off Market
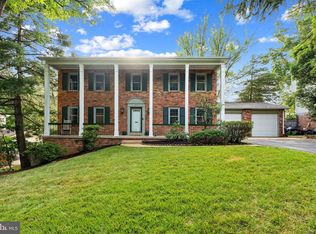
- $1,111,0006 bd4 ba3.3k sqft4606 Holborn Ave, Annandale, VA 22003Sold
- $1,016,0005 bd3 ba2.7k sqft4653 Country Vale Ct, Annandale, VA 22003Off Market
- $974,1005 bd2 ba2.4k sqft4651 Country Vale Ct, Annandale, VA 22003Off Market
- $1,130,3006 bd4 ba3.2k sqft4655 Country Vale Ct, Annandale, VA 22003Off Market
- $1,507,7005 bd5 ba3.6k sqft4630 Holborn Ave, Annandale, VA 22003Off Market
Nearby schools
GreatSchools rating
- 10/10Wakefield Forest Elementary SchoolGrades: PK-6Distance: 1 mi
- 9/10Frost Middle SchoolGrades: 7-8Distance: 2.2 mi
- 9/10Woodson High SchoolGrades: 9-12Distance: 2.5 mi
Schools provided by the listing agent
- Elementary: Wakefield Forest
- Middle: Frost
- High: Woodson
- District: Fairfax County Public Schools
Source: Bright MLS. This data may not be complete. We recommend contacting the local school district to confirm school assignments for this home.
Get a cash offer in 3 minutes
Find out how much your home could sell for in as little as 3 minutes with a no-obligation cash offer.
Estimated market value
$1,113,900
Get a cash offer in 3 minutes
Find out how much your home could sell for in as little as 3 minutes with a no-obligation cash offer.
Estimated market value
$1,113,900
- Virginia
- Fairfax County
- Annandale
- 22003
- 8437 Chapelwood Ct
Nearby cities
Nearby zip codes
Other Annandale Topics
