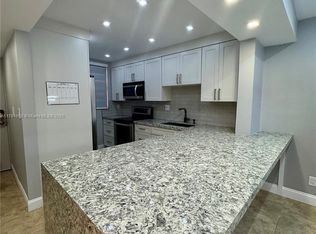
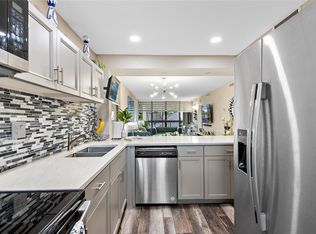
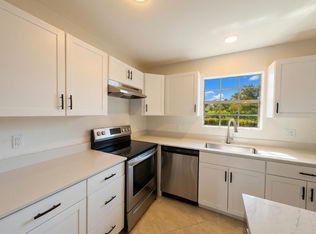
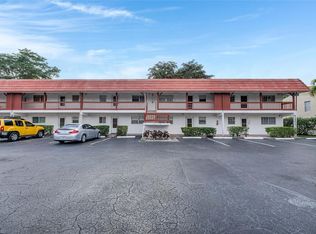
This freshly painted 2 bed, 2 bath condo with a desirable split-bedroom floor plan is located in an all-ages community. The updated kitchen and bathrooms feature wood cabinets and granite countertops. Tile flooring runs throughout the main living areas with wood laminate in both bedrooms. The spacious combined living and dining area is perfect for everyday living and entertaining. The primary suite offers a walk-in closet and private en-suite bath. Enjoy a morning coffee on the screened balcony overlooking the community pool and clubhouse. Additional features include an in unit laundry closet with full-size washer and dryer, accordion hurricane shutters, and abundant guest parking. Conveniently located near shopping, dining, parks, and major roadways.
Accepting backups
$179,900
8437 Forest Hills Drive #207, Coral Springs, FL 33065
2beds
1,068sqft
:
Get pre-qualified$1,961/mo
Condominium
Built in 1979
-- sqft lot
$176,300 Zestimate®
$168/sqft
$642/mo HOA
What's special
Freshly paintedGranite countertopsWood cabinetsAccordion hurricane shuttersDesirable split-bedroom floor planUpdated kitchenPrimary suite
- 14 days |
- 159 |
- 13 |
Likely to sell faster than
Zillow last checked:
Listing updated:
Listed by:
Lawrence A Milligan 954-720-7600,
Access USA Realty, LLC
Source: BeachesMLS,MLS#: B26054519 Originating MLS: BeachesMLS
Originating MLS: BeachesMLSFacts & features
Interior
Bedrooms & bathrooms
- Bedrooms: 2
- Bathrooms: 2
- Full bathrooms: 2
- Main level bathrooms: 2
- Main level bedrooms: 2
Primary bedroom
- Level: Main
- Area: 153.68
- Dimensions: 13.66 X 11.25
Bedroom 2
- Level: Main
- Area: 132.55
- Dimensions: 12.33 X 10.75
Family room
- Level: Main
- Area: 294.42
- Dimensions: 25.25 X 11.66
Kitchen
- Level: Main
- Area: 95.54
- Dimensions: 11.58 X 8.25
Other
- Level: Main
- Area: 79.04
- Dimensions: 12.33 X 6.41
Utility room
- Level: Main
- Area: 44.56
- Dimensions: 7.75 X 5.75
Heating
- Central, Electric
Cooling
- Central Air, Ceiling Fan(s), Electric
Appliances
- Included: Dryer, Dishwasher, Electric Range, Electric Water Heater, Ice Maker, Microwave, Oven, Range, Refrigerator, Water Heater, Washer
- Laundry: Inside, Laundry Room, In Unit, Washer Dryer Install Allowed
Features
- Living/Dining Room, Tub Shower, Walk-In Closet(s)
- Flooring: Ceramic Tile, Laminate
- Windows: Blinds, Metal, Rods, Single Hung
- Has fireplace: No
Interior area
- Total structure area: 1,068
- Total interior livable area: 1,068 sqft
Video & virtual tour
Property
Parking
- Total spaces: 2
- Parking features: Assigned, Guest
- Uncovered spaces: 1
Accessibility
- Accessibility features: None
Features
- Levels: One
- Stories: 1
- Entry location: First Floor Entry,Walk-In Closets
- Patio & porch: Screened, Balcony
- Exterior features: Balcony, Outdoor Living Area
- Pool features: Association
- Has view: Yes
- View description: Garden, Pool
- Waterfront features: None
Details
- Parcel number: 484122bh0390
- Zoning: RM-15
- Special conditions: Standard
Construction
Type & style
- Home type: Condo
- Property subtype: Condominium
Materials
- Block
- Foundation: Slab
- Roof: Flat
Condition
- Resale
- New construction: No
- Year built: 1979
Utilities & green energy
- Sewer: Public Sewer
- Water: Public
- Utilities for property: Cable Available, Electricity Connected, Sewer Connected, Underground Utilities, Water Connected
Community & HOA
Community
- Security: Smoke Detector(s)
- Subdivision: GREENGLADES CONDO III
HOA
- Has HOA: Yes
- Amenities included: Clubhouse, Pool, Spa/Hot Tub
- Services included: Cable TV, Maintenance Grounds, Maintenance Structure, Reserve Fund, Sewer, Trash, Water
- HOA fee: $581 monthly
- HOA name: Greenglades 3
- Second HOA fee: $184 quarterly
- Second HOA name: Greenglades
Location
- Region: Pompano Beach
Financial & listing details
- Price per square foot: $168/sqft
- Tax assessed value: $198,000
- Annual tax amount: $4,653
- Date on market: 7/20/2026
- Cumulative days on market: 14 days
- Listing terms: Cash,Conventional
- Electric utility on property: Yes
- Road surface type: Asphalt
Estimated market value
$176,300
$167,000 - $185,000
$1,978/mo
Price history
| Date | Event | Price |
|---|---|---|
| 7/20/2026 | Listed for sale | $179,900-23.4%$168/sqft |
Source:  BeachesMLS #B26054519 Report a problem BeachesMLS #B26054519 Report a problem | ||
| 6/5/2024 | Listing removed | -- |
Source: BeachesMLS #F10443987 Report a problem | ||
| 6/3/2024 | Listed for rent | $1,750+45.8%$2/sqft |
Source: BeachesMLS #F10443987 Report a problem | ||
| 5/17/2024 | Listing removed | -- |
Source: BeachesMLS #F10430821 Report a problem | ||
| 3/25/2024 | Listed for sale | $235,000-2.1%$220/sqft |
Source: BeachesMLS #F10430821 Report a problem | ||
| 6/23/2023 | Listing removed | -- |
Source: BeachesMLS #F10372568 Report a problem | ||
| 5/30/2023 | Listed for sale | $240,000$225/sqft |
Source: BeachesMLS #F10372568 Report a problem | ||
| 4/3/2023 | Pending sale | $240,000$225/sqft |
Source: BeachesMLS #F10372568 Report a problem | ||
| 3/22/2023 | Listed for sale | $240,000+77.8%$225/sqft |
Source: BeachesMLS #F10372568 Report a problem | ||
| 8/31/2018 | Sold | $135,000-6.9%$126/sqft |
Source: BeachesMLS #F10127678 Report a problem | ||
| 7/8/2018 | Pending sale | $145,000$136/sqft |
Source: Keller Williams Boca Raton #F10127678 Report a problem | ||
| 6/28/2018 | Listed for sale | $145,000$136/sqft |
Source: Keller Williams Boca Raton #F10127678 Report a problem | ||
| 6/20/2018 | Pending sale | $145,000$136/sqft |
Source: Keller Williams Boca Raton #F10127678 Report a problem | ||
| 6/15/2018 | Listed for sale | $145,000+29.5%$136/sqft |
Source: Keller Williams Realty Boca #F10127678 Report a problem | ||
| 6/7/2015 | Listing removed | $1,200$1/sqft |
Source: CENTURY 21 Tenace Realty #F1339062 Report a problem | ||
| 5/1/2015 | Listed for rent | $1,200$1/sqft |
Source: H H Real Estate Report a problem | ||
| 9/4/2008 | Sold | $112,000+256.4%$105/sqft |
Source: Public Record Report a problem | ||
| 6/1/1989 | Sold | $31,429$29/sqft |
Source: Public Record Report a problem | ||
Public tax history
| Year | Property taxes | Tax assessment |
|---|---|---|
| 2025 | $4,653 +108.1% | $198,000 +62.3% |
| 2024 | $2,236 +3.7% | $122,020 +3% |
| 2023 | $2,156 +5.7% | $118,470 +3% |
| 2022 | $2,040 +4% | $115,020 +3% |
| 2021 | $1,961 +3.5% | $111,670 +1.4% |
| 2020 | $1,895 +2.7% | $110,130 +2.3% |
| 2019 | $1,845 | $107,660 +5.1% |
| 2018 | $1,845 -21.6% | $102,420 +24.5% |
| 2017 | $2,353 +7.5% | $82,240 +10% |
| 2016 | $2,189 +14.6% | $74,770 +131.1% |
| 2015 | $1,909 +248.9% | $32,350 +0.8% |
| 2014 | $547 | $32,100 -18.4% |
| 2013 | $547 +12.8% | $39,330 -2.6% |
| 2012 | $485 +8.1% | $40,400 +18.8% |
| 2011 | $449 +19.8% | $34,020 +14.3% |
| 2010 | $375 -67.2% | $29,770 -64.9% |
| 2009 | $1,141 -56% | $84,810 -30.9% |
| 2008 | $2,596 | $122,740 |
Find assessor info on the county website
Monthly payment
Est. payment
Payment breakdown
Explore the cost of this home by adjusting the details. Changes won't be saved.Climate risks
Neighborhood: 33065
Nearby schools
GreatSchools rating
- 8/10Forest Hills Elementary SchoolGrades: PK-5Distance: 0.1 mi
- 5/10Forest Glen Middle SchoolGrades: 6-8Distance: 1.9 mi
- 6/10Coral Springs High SchoolGrades: 9-12Distance: 1.3 mi
Schools provided by the listing agent
- Elementary: Forest Hills
- Middle: Forest Glen
- High: Coral Springs
Source: BeachesMLS. This data may not be complete. We recommend contacting the local school district to confirm school assignments for this home.
- $240,0002 bd2 ba1k sqft8437 Forest Hills Dr APT 103, Coral Springs, FL 33065For Sale
- $240,0002 bd2 ba1k sqft8437 Forest Hills Dr APT 304, Pompano Beach, FL 33065For Sale

- $199,9992 bd2 ba1k sqft8437 Forest Hills Dr APT 203, Pompano Beach, FL 33065For Sale

- $270,0002 bd2 ba1k sqft8437 Forest Hills Dr APT 205, Coral Springs, FL 33065Sold
- $250,0003 bd2 ba1.3k sqft8437 Forest Hills Dr APT 301-G, Pompano Beach, FL 33065Sold
- $219,7003 bd2 ba1.3k sqft8441 Forest Hills Dr APT 101, Pompano Beach, FL 33065Off Market
- $200,3002 bd2 ba1k sqft8441 Forest Hills Dr APT 102, Pompano Beach, FL 33065Off Market
- $195,3002 bd2 ba1k sqft8441 Forest Hills Dr APT 103, Coral Springs, FL 33065Off Market
A local agent can set up tours, give advice and negotiate with sellers.
Similar homes
- $169,0002 bd2 ba925 sqft3351 NW 85th #116, Coral Springs, FL 33065For Sale
 MLS ID #B26003821, Biagio J Como, Exit Realty Premier Elite. BeachesMLS
 - $185,0002 bd2 ba990 sqft3250 NW 85th Avenue #14, Coral Springs, FL 33065For Sale
 MLS ID #B26053514, Roi Danon, CENTURY 21 Tenace Realty. BeachesMLS
 - $165,0002 bd2 ba1.1k sqft2710 Riverside Drive #201-A, Coral Springs, FL 33065For Sale
 MLS ID #B26054510, Alain Alcala, STX Realty LLC. BeachesMLS
 - $182,0002 bd2 ba1k sqftCoral Plaza, Coral Springs, FL 33065For Sale
 MLS ID #B26027468, Alice N Kwok, LoKation. BeachesMLS
 - $189,9002 bd2 ba1.1k sqft2960 Riverside Drive #312-2, Coral Springs, FL 33065For SaleMLS ID #B26034646, Mirza M Mustaque, Rent1 Sale1 Realty Sunrise. BeachesMLS
- $175,0002 bd2 ba900 sqft9101 W Sample Road #402, Coral Springs, FL 33065For SaleMLS ID #B26050820, Denise Gobin, Compass Florida, LLC. BeachesMLS
- $184,9002 bd2 ba1.1k sqft3, Coral Springs, FL 33065For SaleMLS ID #R11169915, Nixon Joseph, Home Max Realty International. BeachesMLS
- $170,0002 bd2 ba958 sqft3170 HOLIDAY SPRINGS Boulevard #6-309, Margate, FL 33063For SaleMLS ID #B26058552, Michelet Exilus, United Realty Group Inc.. BeachesMLS
- $189,0002 bd2 ba815 sqftIsland Club At Coral Spri, Coral Springs, FL 33065For Sale
 MLS ID #A12049994, Fernando Bragagnolo, Real Time Finders, LLC. MIAMI
 - $195,0002 bd2 ba1k sqft3, Coral Springs, FL 33065For SaleMLS ID #B26046026, Paul M Clarke, United Realty Group, Inc. BeachesMLS
- $189,0002 bd2 ba1.2k sqft8900 W Sample Road #204, Coral Springs, FL 33065For SaleMLS ID #B26036535, Eduardo Acevedo, EXP Realty LLC. BeachesMLS
- $195,0002 bd2 ba1k sqft2977 Riverside Drive #202, Coral Springs, FL 33065For SaleMLS ID #B26036710, Margarita Lijeron, United Realty Group Inc.. BeachesMLS
- $215,0002 bd2 ba1.4k sqftLafayette, Pompano Beach, FL 33065For SaleMLS ID #A12058840, Isabel Rondon, Berkshire Hathaway HomeServices Florida Realty. MIAMI
- $175,0002 bd2 ba1.1k sqft2, Coral Springs, FL 33065For SaleMLS ID #F10555643, Nicholas A Cammarano, Cornerstone Realty Consultants. BeachesMLS
- $165,0002 bd2 ba925 sqftForest Hills Condo South, Pompano Beach, FL 33065For SaleMLS ID #A11967371, Boris Baron, My Realty Group, LLC.. MIAMI
- $199,0001 bd1 ba619 sqftTower Club Of Coral Sprin, Coral Springs, FL 33065For SaleMLS ID #A12062558, Segundo Decotto, United Realty Group, Inc. MIAMI
- $195,0002 bd3 ba1.2k sqftSun And Lake, Coral Springs, FL 33065For SaleMLS ID #A12043032, Rod Ojeda, BCOM REALTY. MIAMI
- $199,0002 bd2 ba1k sqft8705 NW 38th Drive #7b, Coral Springs, FL 33065For SaleMLS ID #B26045970, Felitia Guobadia, Miami Blue Real Estate Service. BeachesMLS
- $199,9992 bd2 ba1k sqft8437 Forest Hills Drive #203, Coral Springs, FL 33065For SaleMLS ID #F10543895, Nuding Ma, LoKation. BeachesMLS
- $230,0002 bd2 ba1k sqft8421 Forest Hills Drive #104, Coral Springs, FL 33065For SaleMLS ID #B26020646, Madison DesRoches, Tanner Real Estate LLC. BeachesMLS
