THE best value in Reeling Park! This 2024-built Mecina II offers 5 bedrooms, 4.5 baths and over 3,500 square feet of beautifully designed living space. The private courtyard creates an inviting outdoor retreat, while the open kitchen and living areas are ideal for entertaining. The spacious first-floor primary suite provides privacy and convenience. A flexible front room, currently used as a dining room, can easily serve as a home office, playroom or additional living area. Upstairs are the remaining bedrooms, including one with a private balcony. A separate-entry loft en suite provides a private retreat for guests, extended family or multigenerational living. Clean, move-in ready and offering unmatched space for the price. Conveniently located near Viera's shopping, dining and recreation and currently zoned for Viera Elementary.
For sale
Price cut: $10K (6/24)
$780,000
8437 Gullen Dr, Melbourne, FL 32940
5beds
3,572sqft
Single Family Residence
Built in 2024
5,662 Square Feet Lot
$769,300 Zestimate®
$218/sqft
$282/mo HOA
What's special
- 77 days |
- 571 |
- 39 |
Zillow last checked:
Listing updated:
Listed by:
Rachel Langley 321-375-1211,
Blue Marlin Real Estate
Source: Space Coast AOR,MLS#: 1076527
Facts & features
Interior
Bedrooms & bathrooms
- Bedrooms: 5
- Bathrooms: 5
- Full bathrooms: 4
- 1/2 bathrooms: 1
Heating
- Central
Cooling
- Central Air
Appliances
- Included: Convection Oven, Dishwasher, Disposal, Electric Oven, Gas Cooktop, Refrigerator
- Laundry: Electric Dryer Hookup, Gas Dryer Hookup, In Unit, Washer Hookup
Features
- Breakfast Bar, Built-in Features, Ceiling Fan(s), Eat-in Kitchen, Entrance Foyer, Guest Suite, Jack and Jill Bath, Kitchen Island, Pantry, Primary Bathroom - Shower No Tub, Primary Downstairs, Smart Thermostat, Split Bedrooms, Walk-In Closet(s)
- Flooring: Carpet, Tile
- Has fireplace: No
Interior area
- Total structure area: 4,549
- Total interior livable area: 3,572 sqft
Property
Parking
- Total spaces: 2
- Parking features: Attached, Garage
- Attached garage spaces: 2
Features
- Levels: Two
- Stories: 2
- Patio & porch: Deck, Patio
- Exterior features: Balcony, Courtyard, Impact Windows
- Fencing: Privacy
- Has view: Yes
- View description: Other
Lot
- Size: 5,662 Square Feet
- Features: Other
Details
- Additional parcels included: 3029103
- Parcel number: 263621Yk000cc.00004.00
- Zoning description: Residential
- Special conditions: Standard
Construction
Type & style
- Home type: SingleFamily
- Architectural style: Spanish
- Property subtype: Single Family Residence
Materials
- Block, Frame, Stucco
- Roof: Shingle
Condition
- Updated/Remodeled
- New construction: No
- Year built: 2024
Utilities & green energy
- Sewer: Public Sewer
- Water: Public
- Utilities for property: Cable Connected, Electricity Connected, Natural Gas Connected, Sewer Connected, Water Connected
Community & HOA
Community
- Subdivision: Reeling Park
HOA
- Has HOA: Yes
- Amenities included: Barbecue, Basketball Court, Clubhouse, Dog Park, Fitness Center, Jogging Path, Maintenance Grounds, Park, Pickleball, Playground, Pool, Tennis Court(s)
- HOA fee: $676 quarterly
- HOA name: Reeling Park South Neighborhood Association
- Second HOA fee: $682 annually
Location
- Region: Melbourne
Financial & listing details
- Price per square foot: $218/sqft
- Annual tax amount: $1,450
- Date on market: 5/5/2026
- Listing terms: Cash,Conventional,FHA,VA Loan
- Road surface type: Paved
Estimated market value
$769,300
$731,000 - $808,000
$4,963/mo
Price history
| Date | Event | Price |
|---|---|---|
| 6/24/2026 | Price change | $780,000-1.3%$218/sqft |
Source: Space Coast AOR #1076527 Report a problem | ||
| 6/7/2026 | Price change | $790,000-0.6%$221/sqft |
Source: Space Coast AOR #1076527 Report a problem | ||
| 5/29/2026 | Price change | $795,000-0.5%$223/sqft |
Source: Space Coast AOR #1076527 Report a problem | ||
| 5/5/2026 | Listed for sale | $799,000+3.1%$224/sqft |
Source: Space Coast AOR #1076527 Report a problem | ||
| 3/21/2025 | Sold | $774,967-0.5%$217/sqft |
Source: Space Coast AOR #1030981 Report a problem | ||
| 2/18/2025 | Pending sale | $778,967$218/sqft |
Source: Space Coast AOR #1030981 Report a problem | ||
| 1/3/2025 | Price change | $778,967+0.1%$218/sqft |
Source: Space Coast AOR #1030981 Report a problem | ||
| 12/2/2024 | Listed for sale | $777,967$218/sqft |
Source: Space Coast AOR #1030981 Report a problem | ||
Public tax history
Tax history is unavailable.
Monthly payment
Est. payment
Payment breakdown
Explore the cost of this home by adjusting the details. Changes won't be saved.Climate risks
Neighborhood: 32940
Nearby schools
GreatSchools rating
- 10/10Viera Elementary SchoolGrades: PK-6Distance: 0.4 mi
- 7/10Viera Middle SchoolGrades: 7-8Distance: 2.9 mi
- 7/10Viera High SchoolGrades: PK,9-12Distance: 2.7 mi
Schools provided by the listing agent
- Elementary: Viera
- Middle: Viera
- High: Viera
Source: Space Coast AOR. This data may not be complete. We recommend contacting the local school district to confirm school assignments for this home.
- $717,2554 bd4 ba3.1k sqft8447 Gullen Dr, Melbourne, FL 32940Sold
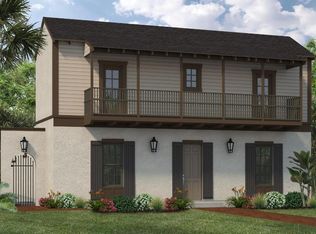
- $775,000-- bd-- ba-- sqft8437 Gullen Dr, Melbourne, FL 32940Sold
- $719,5874 bd4 ba2.9k sqft8457 Gullen Dr, Melbourne, FL 32940Sold
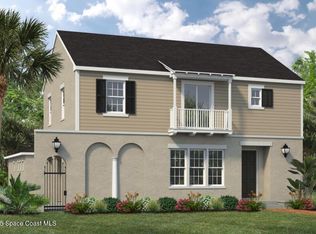
- $750,000-- bd-- ba3.4k sqft8417 Gullen Dr, Melbourne, FL 32940Sold
- $737,0004 bd3 ba2.5k sqft8438 Gullen Dr, Melbourne, FL 32940Sold
- $719,100-- bd-- ba2.5k sqft8438 Gullen Dr, Melbourne, FL 32940Sold
- $922,1273 bd3 ba2.5k sqft8428 Gullen Dr, Melbourne, FL 32940Sold
- $881,1944 bd4 ba3.4k sqft8418 Gullen Dr, Melbourne, FL 32940Sold
A local agent can set up tours, give advice and negotiate with sellers.
Similar homes
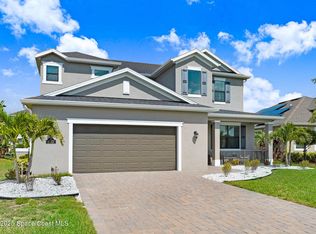
- $799,9004 bd4 ba2.8k sqft8212 Paragrass Ave, Melbourne, FL 32940For Sale
 MLS ID #1068622, Joel Howell. Space Coast AOR
 - $834,9005 bd5 ba3.5k sqft2467 Kola Way, Melbourne, FL 32940For Sale
 MLS ID #1075014, Maria Artidiello. Space Coast AOR
 - $769,9005 bd4 ba3.5k sqft4669 Chastain Dr, Melbourne, FL 32940For Sale
 MLS ID #1081356, Jason Nagassar. Space Coast AOR
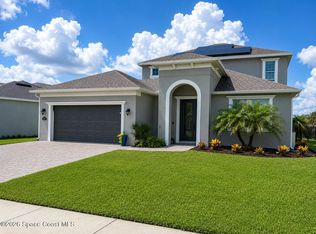
 - $839,0005 bd4 ba2.8k sqft8205 Millbrook Ave, Melbourne, FL 32940For Sale
 MLS ID #1081132, Todd Schaneville. Space Coast AOR
 - $975,9995 bd4 ba3.5k sqft7699 Kerrington Dr, Melbourne, FL 32940For SaleMLS ID #1082805, Alfredo Jose Rodriguez. Space Coast AOR
- $850,0004 bd4 ba3.1k sqft7966 Wyndham Dr, Melbourne, FL 32940For SaleMLS ID #1079407, Terra Alease Lillis. Space Coast AOR
- $699,0004 bd4 ba2.9k sqft2350 Addison Dr, Melbourne, FL 32940For SaleMLS ID #1075579, Leigh Hinton. Space Coast AOR
- $729,9005 bd3 ba2.4k sqft3894 Archdale St, Melbourne, FL 32940For SaleMLS ID #1081082, Kelly Oduber. Space Coast AOR
- $794,9003 bd4 ba2.8k sqft1393 Great Belt Cir, Melbourne, FL 32940For SaleMLS ID #1080209, Gregory Ellingson. Space Coast AOR
- $899,0005 bd6 ba3.7k sqft7945 Millbrook Ave, Melbourne, FL 32940For SaleMLS ID #1077061, Nicole D Grammer. Space Coast AOR
- $735,0004 bd4 ba2.6k sqft2694 Blazing Star Dr, Melbourne, FL 32940For SaleMLS ID #1080140, Jeremy Stewart. Space Coast AOR
- $700,0004 bd4 ba2.8k sqft2242 Rodina Dr, Melbourne, FL 32940For SaleMLS ID #1077893, Amy M Kalman. Space Coast AOR
- $615,0004 bd4 ba2.3k sqft8048 Gullen Dr, Melbourne, FL 32940For SaleMLS ID #1076980, Jenn Clements. Space Coast AOR
- $725,0004 bd3 ba2.4k sqft2568 Millennium Cir, Melbourne, FL 32940For SaleMLS ID #1065165, Janis E Shealy. Space Coast AOR
- $639,0004 bd4 ba2.5k sqft8426 Stalwart Cir, Melbourne, FL 32940For SaleMLS ID #1079300, Jennifer Marin. Space Coast AOR
- $719,9003 bd3 ba2.4k sqft1243 Great Belt Cir, Melbourne, FL 32940For SaleMLS ID #1082328, Gregory Ellingson. Space Coast AOR
- $699,9004 bd4 ba2.5k sqft1122 Vestavia Cir, Melbourne, FL 32940For SaleMLS ID #1079817, Anthony Breitbach. Space Coast AOR
- $669,0003 bd3 ba2.5k sqft1363 Great Belt Cir, Melbourne, FL 32940For SaleMLS ID #1080575, Gregory Ellingson. Space Coast AOR
- $599,0004 bd4 ba2.3k sqft2372 Great Belt Cir, Melbourne, FL 32940For SaleMLS ID #1077102, Jordy Sanchez. Space Coast AOR
- $615,0004 bd4 ba2.3k sqft2718 Millennium Cir, Melbourne, FL 32940For SaleMLS ID #1071697, Gregory Ellingson. Space Coast AOR
