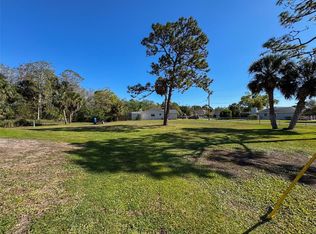
Welcome to this beautifully maintained, one-of-a-kind ranch-style home located in a Gulf-access community along Florida’s Nature Coast. Built in 1991 and thoughtfully updated, this property offers a unique combination of design, location, and added peace of mind. Featuring a desirable single-level layout, the home showcases an open living space with pocket sliding doors that seamlessly connect the interior to expansive, private backyard views—ideal for both everyday living and entertaining. Recent renovations include an updated primary bathroom, complementing the home’s functional layout and overall appeal. Pride of ownership is evident throughout. Unlike many elevated or stilt-style homes in the area, this residence offers the convenience of ground-level living while benefiting from its advantageous positioning within the community. Residents enjoy access to a private community boat launch with direct connectivity to the Gulf, providing convenient opportunities for boating, fishing, and waterfront recreation. In recent years, the neighborhood has experienced storm-related impacts; however, this property did not experience interior flooding during those events. Buyers are encouraged to conduct their own due diligence regarding flood zones, insurance requirements, and property history. Conveniently located near local marinas, waterfront dining, and outdoor recreation, this home offers an exceptional opportunity to enjoy coastal living with added confidence in its construction and placement. Plus, there is an option to purchase two adjoining vacant lots for even more possibilities MLS#TB8492321. Schedule your private showing today to experience what makes this property truly stand apart.
For sale
$339,000
8437 INDIES DRIVE, HUDSON, FL 34667
3beds
1,781sqft
Single Family Residence
Built in 1991
8,712 Square Feet Lot
$-- Zestimate®
$190/sqft
$8/mo HOA
What's special
Desirable single-level layoutConvenience of ground-level livingExpansive private backyard viewsUpdated primary bathroom
- 159 days
- 155
- 16
Zillow last checked:
Listing updated:
Listed by:
Jeffrey Ewing, P.A. 954-594-2488,
REAL ESTATE SOLUTIONS 813-996-9791
Source: Stellar MLS,MLS#: TB8363369 Originating MLS: Suncoast Tampa
Originating MLS: Suncoast Tampa
Facts & features
Interior
Bedrooms & bathrooms
- Bedrooms: 3
- Bathrooms: 2
- Full bathrooms: 2
Primary bedroom
- Features: Walk-In Closet(s)
- Level: First
- Area: 288 Square Feet
- Dimensions: 12x24
Bedroom 1
- Features: Built-in Closet
- Level: First
- Area: 132 Square Feet
- Dimensions: 11x12
Bedroom 3
- Features: Built-in Closet
- Level: First
- Area: 132 Square Feet
- Dimensions: 11x12
Primary bathroom
- Level: First
- Area: 132 Square Feet
- Dimensions: 12x11
Kitchen
- Level: First
- Area: 138 Square Feet
- Dimensions: 12x11.5
Living room
- Level: First
- Area: 336 Square Feet
- Dimensions: 16x21
Heating
- Central, Electric
Cooling
- Central Air
Appliances
- Included: Dishwasher, Microwave, Range, Refrigerator, Water Softener
- Laundry: Laundry Room
Features
- Built-in Features, Cathedral Ceiling(s), Ceiling Fan(s), Living Room/Dining Room Combo, Solid Wood Cabinets, Walk-In Closet(s)
- Flooring: Carpet, Ceramic Tile, Hardwood
- Doors: Sliding Doors
- Windows: Window Treatments
- Has fireplace: No
Interior area
- Total structure area: 2,589
- Total interior livable area: 1,781 sqft
Property
Parking
- Total spaces: 2
- Parking features: Garage - Attached
- Attached garage spaces: 2
Features
- Levels: One
- Stories: 1
- Exterior features: Lighting, Private Mailbox, Rain Gutters
- Fencing: Chain Link
- Has view: Yes
- View description: Park/Greenbelt, Trees/Woods
- Waterfront features: Boat Ramp - Private
Lot
- Size: 8,712 Square Feet
- Features: Cleared, Corner Lot, Landscaped, Oversized Lot
Details
- Parcel number: 142416004A000002590
- Zoning: R4
- Special conditions: None
Construction
Type & style
- Home type: SingleFamily
- Property subtype: Single Family Residence
Materials
- Block, Stucco
- Foundation: Slab, Stem Wall
- Roof: Shingle
Condition
- New construction: No
- Year built: 1991
Utilities & green energy
- Sewer: Public Sewer
- Water: Public
- Utilities for property: BB/HS Internet Available, Cable Available, Public, Water Connected
Community & HOA
Community
- Features: Community Boat Ramp, Dock, Fishing, Water Access, Clubhouse, Deed Restrictions, Park
- Pet fee: $0 monthly
- Subdivision: SEA PINES
HOA
- Has HOA: Yes
- Amenities included: Clubhouse
- HOA fee: $8 monthly
- HOA name: Karen Ortosky
- HOA phone: 702-419-0192
Location
- Region: Hudson
Financial & listing details
- Price per square foot: $190/sqft
- Tax assessed value: $203,272
- Annual tax amount: $699
- Date on market: 3/19/2025
- Cumulative days on market: 384 days
- Listing terms: Cash,Conventional
- Ownership: Fee Simple
- Total actual rent: 0
- Road surface type: Asphalt
Estimated market value
Not available
Estimated sales range
Not available
Not available
Price history
| Date | Event | Price |
|---|---|---|
| 3/31/2026 | Listed for sale | $339,000-15%$190/sqft |
Source:  Stellar MLS #TB8363369 Report a problem Stellar MLS #TB8363369 Report a problem | ||
| 1/8/2026 | Listing removed | $399,000$224/sqft |
Source: Stellar MLS #TB8363369 Report a problem | ||
| 3/20/2025 | Listed for sale | $399,000+241%$224/sqft |
Source: Stellar MLS #TB8363369 Report a problem | ||
| 10/18/2002 | Sold | $117,000+42.7%$66/sqft |
Source: Public Record Report a problem | ||
| 7/28/1995 | Sold | $82,000$46/sqft |
Source: Public Record Report a problem | ||
Public tax history
| Year | Property taxes | Tax assessment |
|---|---|---|
| 2025 | $714 +2.1% | $63,530 +2.9% |
| 2024 | $700 +2.8% | $61,740 |
| 2023 | $681 +8.9% | $61,740 +3% |
| 2022 | $626 +1.3% | $59,950 +6.1% |
| 2021 | $617 +1.7% | $56,520 +1.4% |
| 2020 | $607 +1.6% | $55,740 +2.3% |
| 2019 | $598 | $54,490 +1.9% |
| 2018 | $598 +1.9% | $53,478 |
| 2017 | $587 -0.3% | $53,478 +4.2% |
| 2016 | $588 +6.3% | $51,301 +0.7% |
| 2015 | $553 +3.8% | $50,944 -0.7% |
| 2014 | $533 | $51,304 +3% |
| 2013 | -- | $49,793 -0.1% |
| 2012 | -- | $49,865 -4% |
| 2011 | -- | $51,945 -41.2% |
| 2010 | -- | $88,273 -4% |
| 2009 | -- | $91,993 -30.7% |
| 2008 | -- | $132,752 -19.9% |
| 2007 | -- | $165,689 +11.5% |
| 2006 | -- | $148,545 +22.5% |
| 2005 | -- | $121,290 +32.6% |
| 2004 | -- | $91,473 +6% |
| 2003 | -- | $86,304 +15.3% |
| 2002 | -- | $74,868 +26.9% |
| 2000 | -- | $58,976 |
| 1999 | -- | $58,976 |
Find assessor info on the county website
Monthly payment
Est. payment
Payment breakdown
Explore the cost of this home by adjusting the details. Changes won't be saved.Climate risks
Neighborhood: 34667
Similar homes
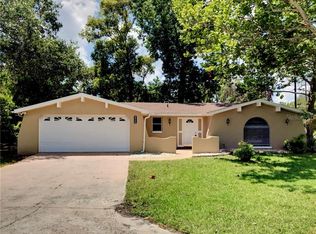
- $345,9003 bd2 ba2k sqft8210 VALLEY STREAM LANE, HUDSON, FL 34667For Sale
 MLS ID #W7883809, Michael Dietelbach, FLORIDA LUXURY REALTY. Stellar MLS
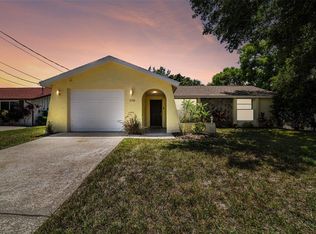
 - $320,0003 bd2 ba1.6k sqft13732 TRIUMPH COURT, HUDSON, FL 34667For Sale
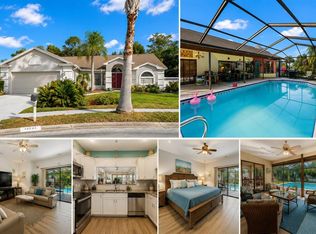 MLS ID #TB8464357, Michael Bennett, Sr., PEOPLE'S TRUST REALTY. Stellar MLS
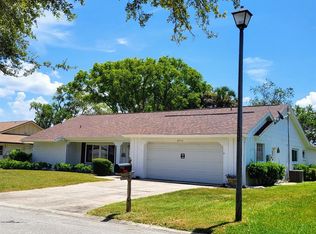
 - $328,9003 bd2 ba1.6k sqft18817 PARADE ROAD, HUDSON, FL 34667For Sale
 MLS ID #TB8514534, Laura Cecere Deegan, DALTON WADE INC. Stellar MLS
 - $367,9004 bd3 ba1.9k sqft12709 CASTLEBERRY COURT, HUDSON, FL 34667For Sale
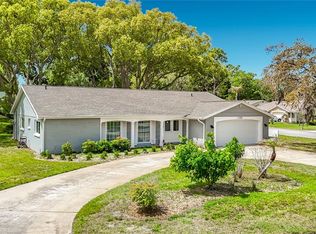 MLS ID #W7884700, Rameena Stromer, STROMER GROUP INC. Stellar MLS
 - $280,0003 bd2 ba1.7k sqft8328 PAVILION DRIVE, HUDSON, FL 34667For SaleMLS ID #C7528139, Shasta DeGraw, REALTY ONE GROUP MVP. Stellar MLS
- $299,0003 bd2 ba1.4k sqft13105 WESTERN CIRCLE, HUDSON, FL 34667For SaleMLS ID #TB8531896, Mike Shumaker, HOMEXPRESS REALTY, INC.. Stellar MLS
- $340,0003 bd2 ba1.6k sqft12529 SHADOW RIDGE BOULEVARD, HUDSON, FL 34669For SaleMLS ID #W7887512, Jon-Pierre Dupuy, NEXTHOME CABANAS REALTY. Stellar MLS
- $298,5003 bd2 ba1.5k sqft16324 VINE CLIFF AVENUE, HUDSON, FL 34667For SaleMLS ID #O6419174, Carrie Pappas, JASON MITCHELL REAL ESTATE FLO. Stellar MLS
- $345,0003 bd2 ba1.9k sqft12803 RED MAPLE COURT, HUDSON, FL 34669For SaleMLS ID #W7887163, Sharon Cotton, HOMAN REALTY GROUP INC. Stellar MLS
- $299,9003 bd2 ba1.7k sqft11916 HERITAGE POINT DRIVE, HUDSON, FL 34667For SaleMLS ID #W7888426, Alisa Freda, NEXTHOME CABANAS REALTY. Stellar MLS
- $389,9004 bd3 ba2.4k sqft18607 BRIAR OAKS DRIVE, HUDSON, FL 34667For SaleMLS ID #TB8538838, Arlen Veloz, SPEED EQUITY REALTY LLC. Stellar MLS
- $270,0003 bd2 ba1.9k sqft11228 WINDRUSH CIRCLE, HUDSON, FL 34667For SaleMLS ID #TB8519319, Chris Whitener, REALTY ONE GROUP ADVANTAGE. Stellar MLS
- $299,0003 bd2 ba1.8k sqft9311 HAAS DRIVE, HUDSON, FL 34669For SaleMLS ID #TB8515484, Amy Knightley, KELLER WILLIAMS REALTY- PALM HARBOR. Stellar MLS
- $265,0003 bd2 ba1.4k sqft(Undisclosed Address), HUDSON, FL 34667For SaleMLS ID #W7884686, Jon-Pierre Dupuy, NEXTHOME CABANAS REALTY. Stellar MLS
- $279,0002 bd2 ba1.8k sqft11131 HOLLANDER AVENUE, HUDSON, FL 34667For SaleMLS ID #W7883439, Cory Byrd, F I GREY & SON RESIDENTIAL. Stellar MLS
- $499,9003 bd3 ba1.7k sqft6810 SEAVIEW BOULEVARD, HUDSON, FL 34667For SaleMLS ID #W7883829, Rose Marie Cruz, TROPIC SHORES REALTY LLC. Stellar MLS
- $365,0003 bd2 ba1.9k sqft206 RUSK CIRCLE, SPRING HILL, FL 34606For SaleMLS ID #W7882508, Karen Bailey, PA, FUTURE HOME REALTY. Stellar MLS
- $455,0003 bd2 ba2k sqft14530 BALLOCH DRIVE, HUDSON, FL 34667For SaleMLS ID #O6426599, Steven Koleno, BEYCOME OF FLORIDA LLC. Stellar MLS
- $325,0002 bd2 ba1.3k sqft6839 CURLEW LANE, HUDSON, FL 34667For SaleMLS ID #W7886282, Dennis Divisconte, FLORIDA LUXURY REALTY INC. Stellar MLS
