Skip main navigation
Off market
  • $426,200

    8437 Liv #241, Chillicothe, MO 64601

    4beds
    3,205sqft
    SingleFamily
    Built in 1978
    7 Acres Lot
    $426,200 Zestimate®
    $133/sqft
    $2,252 Estimated rent

    Home value

    $426,200

    $367,000 - $482,000

    $2,252/mo

    Zestimate® history
    Loading
    Loading...

    Owner options

    List your home for rent

    $2,252/mo

    Rent Zestimate®

    Find your next renter with Zillow Rental Manager. Plus, with online applications, you can quickly screen prospective tenants – for free.

    Learn more

    $2,252/mo

    Rent Zestimate®

    Refinance and save

    $2,676/mo

    Est. payment

    Refinancing to a lower rate could help reduce your monthly payments and save thousands over the life of the loan.

    See today's rates

    $2,676/mo

    Est. payment

    Explore your selling options

    Work with a Zillow partner agent

    Leverage their expertise and Zillow's premium Showcase listings to get your home seen by more buyers.

    Get started

    List with your own agent

    Get your home in front of millions of buyers by listing it on Zillow.

    Learn how to do it

    Sell it yourself

    Take full control of how buyers see your home on Zillow by listing For Sale by Owner (FSBO).

    List your home

    What's special

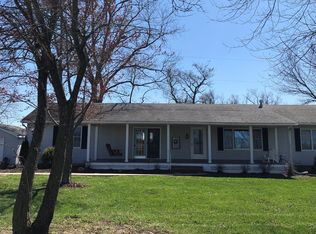
    This charming 3205 square foot, earth contact home is located just three miles north of Chillicothe -- in a prime location -- on a quiet, dead-end gravel road. This home sits on a peaceful 7.8 acres of manicured land, includes a small fishing pond and two nice metal out buildings. The shop nearest to the house measures 33'x26' and features a concrete floor, two 8' manual-opening garage doors, a side entry walk-through door, power access, a 26'x16' concrete stamped driveway with attached custom-built charcoal grill. The second shop measures 36'x24' and features a concrete floor, two 7' manual-opening garage doors, and a side entry walk-through door. This home has been tastefully updated with new paint and new flooring, and has been well-maintained. Both levels offer an open-concept design, and feature 4 bedrooms, 2.5 baths, custom kitchen, large mudroom and laundry room, and two large living spaces. The kitchen has custom cabinets with beautiful concrete countertops with an attached seating area, and stainless steel appliances. Just off the kitchen is a large dining area with a picture window and access to an outdoor patio area, and a sizeable custom-built pantry cabinet. Adjacent to this space is one of two living areas with a large picture window looking out on the covered patio, a wood-burning stove, and a recently added stone accent wall. There are three spacious bedrooms with great closet space on the main level, and one full bathroom with dual sinks. When you walk up the stairs to the second level, you enter the extra-large second living space with outdoor access that has lots of potential. The roomy master bedroom is located on this level and includes his/her closets, and the second full bathroom is only steps away. This home was built with lots of clever storage areas, large closets with built-in shelving, and bonus spaces. This home is in the area that will be getting Fiber optic internet access through Green Hills in the next few months. The buyer will assume all closing costs. I am selling without a realtor to keep the price within a competitive range. If the buyer chooses to use a realtor, the price will increase by 3% to cover realtor fees. This home will move fast! Serious inquires only. Please call me at 6six0-2four7-3six33.

    This property is off market, which means it's not currently listed for sale or rent on Zillow. This may be different from what's available on other websites or public sources.
    Facts & features

    Interior

    Bedrooms & bathrooms
    • Bedrooms: 4
    • Bathrooms: 3
    • Full bathrooms: 2
    • 1/2 bathrooms: 1
    Heating
    • Forced air, Electric
    Cooling
    • Central
    Appliances
    • Included: Dishwasher, Garbage disposal, Microwave, Range / Oven, Refrigerator
    Features
    • Flooring: Tile, Carpet, Linoleum / Vinyl
    • Basement: None
    Interior area
    • Total interior livable area: 3,205 sqft

    Property

    Parking
    • Parking features: Garage - Detached
    Features
    • Exterior features: Stone, Vinyl
    Lot
    • Size: 7 Acres
    Details
    • Parcel number: 060100120001500

    Construction

    Type & style
    • Home type: SingleFamily
    Materials
    • Foundation: Concrete
    • Roof: Asphalt
    Condition
    • Year built: 1978

    Community & HOA

    Location
    • Region: Chillicothe

    Financial & listing details

    • Price per square foot: $133/sqft
    • Tax assessed value: $205,410
    • Annual tax amount: $2,526

    Price history

    DateEventPrice
    8/8/2021Listing removed--
    Source: Owner Report a problem
    5/10/2021Listed for sale$375,000$117/sqft
    Source: Owner Report a problem

    Public tax history

    YearProperty taxesTax assessment
    2025$2,526 +3.9%$38,580 +6.1%
    2024$2,431 +1.2%$36,370
    2023$2,403 +7.8%$36,370 +8.2%
    2022$2,229 +0%$33,600
    2021$2,228 $33,600
    2020-- $33,600 +0.4%
    2017-- $33,450 +4.8%
    2016-- $31,910
    2015-- $31,910 -79%
    2011-- $152,270
    Find assessor info on the county website

    Neighborhood: 64601

    Nearby schools

    GreatSchools rating
    Get pre-qualified for a loan
    At Zillow Home Loans, we can pre-qualify you in as little as 5 minutes with no impact to your credit score.

    An equal housing lender. NMLS #10287.
