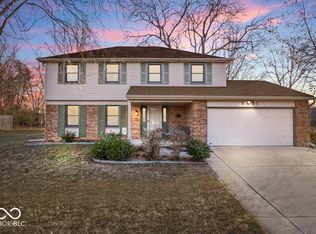
Move in ready 4 Bedroom 2 Full Bath Gem in Desirable, Established Perry Township Neighborhood***Spacious Living Room with Cathedral Ceiling, Family Room with Wood Burning Fireplace***Master Bedroom includes double closets with custom organizer**Lots of storage in the walk in Linen closet**Bee windows & Ceiling fans throughout**Kitchen with Stainless Steel appliances include Smooth cook top electric Stove, Bosch Dishwasher, Microwave/Hood***Recently replaced concrete Driveway and front Sidewalk***Enjoy the 16x15 Screened Porch overlooking a Large, fully Landscaped, Fenced Corner Lot with Mini Barn**Recent Gutter guards, Exterior paint, and Water heater**Sewer main has been replaced**Oversized 2 car garage is finished with pull down attic stairs**Conveniently located near schools, churches, parks, shopping, easy access to I-69, airport, and downtown**HOA is voluntary ($45 year).
Active
Price cut: $1.5K (8/21)
$289,500
8437 Lockwood Ln, Indianapolis, IN 46217
4beds
1,680sqft
Residential, Single Family Residence
Built in 1976
10,454 Square Feet Lot
$-- Zestimate®
$172/sqft
$-- HOA
What's special
Mini barnExterior paintBosch dishwasherRecent gutter guards
- 151 days
- 557
- 25
Zillow last checked:
Listing updated:
Listed by:
Michelle Butts 317-509-8516,
REMAX ONE
Source: MIBOR as distributed by MLS GRID,MLS#: 22093351
Facts & features
Interior
Bedrooms & bathrooms
- Bedrooms: 4
- Bathrooms: 2
- Full bathrooms: 2
- Main level bathrooms: 1
- Main level bedrooms: 1
Primary bedroom
- Level: Upper
- Area: 196 Square Feet
- Dimensions: 14x14
Bedroom 2
- Level: Upper
- Area: 120 Square Feet
- Dimensions: 12x10
Bedroom 3
- Level: Upper
- Area: 110 Square Feet
- Dimensions: 11x10
Bedroom 4
- Level: Main
- Area: 132 Square Feet
- Dimensions: 12x11
Dining room
- Level: Main
- Area: 121 Square Feet
- Dimensions: 11x11
Family room
- Level: Main
- Area: 252 Square Feet
- Dimensions: 18x14
Kitchen
- Level: Main
- Area: 99 Square Feet
- Dimensions: 11x09
Laundry
- Level: Main
- Area: 24 Square Feet
- Dimensions: 6x4
Living room
- Level: Main
- Area: 280 Square Feet
- Dimensions: 20x14
Heating
- Forced Air, Natural Gas
Cooling
- Central Air
Appliances
- Included: Dishwasher, Electric Water Heater, Disposal, MicroHood, Electric Oven, Water Heater, Water Softener Owned
- Laundry: Laundry Room
Features
- Attic Access, Cathedral Ceiling(s), Ceiling Fan(s)
- Windows: Wood Work Painted
- Has basement: No
- Attic: Access Only
- Number of fireplaces: 1
- Fireplace features: Family Room, Wood Burning
Interior area
- Total structure area: 1,680
- Total interior livable area: 1,680 sqft
Property
Parking
- Total spaces: 2
- Parking features: Attached
- Attached garage spaces: 2
- Details: Garage Parking Other(Finished Garage, Garage Door Opener, Guest Street Parking, Keyless Entry, Service Door)
Features
- Levels: Tri-Level
- Exterior features: Gutter Guards
Lot
- Size: 10,454 Square Feet
- Features: Corner Lot, Curbs, Sidewalks, Mature Trees, Trees-Small (Under 20 Ft)
Details
- Additional structures: Barn Mini
- Parcel number: 491423134014000500
- Special conditions: Defects/None Noted
- Horse amenities: None
Construction
Type & style
- Home type: SingleFamily
- Architectural style: Traditional
- Property subtype: Residential, Single Family Residence
Materials
- Brick, Vinyl Siding
- Foundation: Block
Condition
- Updated/Remodeled
- New construction: No
- Year built: 1976
Utilities & green energy
- Electric: 200+ Amp Service
- Water: Public
- Utilities for property: Electricity Connected, Sewer Connected, Water Connected
Community & HOA
Community
- Security: Smoke Detector(s)
- Subdivision: Buffalo Trails
HOA
- Has HOA: No
Location
- Region: Indianapolis
Financial & listing details
- Price per square foot: $172/sqft
- Tax assessed value: $235,300
- Annual tax amount: $2,978
- Date on market: 4/6/2026
- Cumulative days on market: 154 days
- Electric utility on property: Yes
Estimated market value
Not available
Estimated sales range
Not available
Not available
Price history
| Date | Event | Price |
|---|---|---|
| 8/21/2026 | Price change | $289,500-0.5%$172/sqft |
Source:  MIBOR as distributed by MLS GRID #22093351 Report a problem MIBOR as distributed by MLS GRID #22093351 Report a problem | ||
| 8/14/2026 | Price change | $291,000-0.7%$173/sqft |
Source: MIBOR as distributed by MLS GRID #22093351 Report a problem | ||
| 8/10/2026 | Price change | $293,000-0.3%$174/sqft |
Source: MIBOR as distributed by MLS GRID #22093351 Report a problem | ||
| 8/1/2026 | Price change | $294,000-0.3%$175/sqft |
Source: MIBOR as distributed by MLS GRID #22093351 Report a problem | ||
| 7/24/2026 | Price change | $295,000-0.6%$176/sqft |
Source: MIBOR as distributed by MLS GRID #22093351 Report a problem | ||
| 7/16/2026 | Price change | $296,900-0.7%$177/sqft |
Source: MIBOR as distributed by MLS GRID #22093351 Report a problem | ||
| 7/12/2026 | Price change | $298,900-0.3%$178/sqft |
Source: MIBOR as distributed by MLS GRID #22093351 Report a problem | ||
| 7/7/2026 | Price change | $299,900-1.2%$179/sqft |
Source: MIBOR as distributed by MLS GRID #22093351 Report a problem | ||
| 6/26/2026 | Price change | $303,600-0.1%$181/sqft |
Source: MIBOR as distributed by MLS GRID #22093351 Report a problem | ||
| 5/29/2026 | Price change | $303,900-1%$181/sqft |
Source: MIBOR as distributed by MLS GRID #22093351 Report a problem | ||
| 5/18/2026 | Price change | $306,900-1%$183/sqft |
Source: MIBOR as distributed by MLS GRID #22093351 Report a problem | ||
| 5/9/2026 | Price change | $309,900-1.6%$184/sqft |
Source: MIBOR as distributed by MLS GRID #22093351 Report a problem | ||
| 4/30/2026 | Price change | $314,900-1.6%$187/sqft |
Source: MIBOR as distributed by MLS GRID #22093351 Report a problem | ||
| 4/25/2026 | Price change | $319,900-1.5%$190/sqft |
Source: MIBOR as distributed by MLS GRID #22093351 Report a problem | ||
| 4/20/2026 | Price change | $324,900-1.5%$193/sqft |
Source: MIBOR as distributed by MLS GRID #22093351 Report a problem | ||
| 4/6/2026 | Listed for sale | $329,900+126%$196/sqft |
Source: MIBOR as distributed by MLS GRID #22093351 Report a problem | ||
| 11/15/2013 | Sold | $146,000-2.2%$87/sqft |
Source: MIBOR as distributed by MLS GRID #21248233 Report a problem | ||
| 10/1/2013 | Pending sale | $149,211$89/sqft |
Source: CENTURY 21 Scheetz #21248233 Report a problem | ||
| 8/18/2013 | Price change | $149,211-1.3%$89/sqft |
Source: CENTURY 21 Scheetz #21248233 Report a problem | ||
| 8/4/2013 | Listed for sale | $151,222$90/sqft |
Source: CENTURY 21 Scheetz #21248233 Report a problem | ||
Public tax history
| Year | Property taxes | Tax assessment |
|---|---|---|
| 2025 | $2,978 +7.7% | $235,300 +0.4% |
| 2024 | $2,764 +10.4% | $234,300 +6.4% |
| 2023 | $2,504 +5.9% | $220,200 +11.8% |
| 2022 | $2,364 +11.2% | $196,900 +6.9% |
| 2021 | $2,125 +18.3% | $184,200 +10.9% |
| 2020 | $1,797 +5.9% | $166,100 +17.1% |
| 2019 | $1,697 -1.5% | $141,900 +4.4% |
| 2018 | $1,723 -1.1% | $135,900 +0.4% |
| 2017 | $1,742 +10.2% | $135,300 +2.2% |
| 2016 | $1,581 +11.6% | $132,400 +4.6% |
| 2014 | $1,417 -2.9% | $126,600 |
| 2013 | $1,459 | $126,600 +2.3% |
| 2012 | $1,459 | $123,800 +5.9% |
| 2011 | -- | $116,900 |
| 2010 | $1,172 +23.3% | $116,900 -1.5% |
| 2009 | $951 | $118,700 -2.1% |
| 2007 | -- | $121,300 |
| 2006 | -- | $121,300 +17.7% |
| 2005 | -- | $103,100 |
| 2004 | -- | $103,100 |
| 2003 | -- | $103,100 +52.7% |
| 2002 | -- | $67,500 +200% |
| 2001 | -- | $22,500 |
| 2000 | -- | $22,500 |
Find assessor info on the county website
Monthly payment
Est. payment
Payment breakdown
Explore the cost of this home by adjusting the details. Changes won't be saved.Climate risks
Neighborhood: Hill Valley
Nearby schools
Schools provided by the listing agent
- Elementary: Douglas MacArthur Elementary Sch
- Middle: Perry Meridian Middle School
- High: Perry Meridian High School
Source: MIBOR as distributed by MLS GRID. This data may not be complete. We recommend contacting the local school district to confirm school assignments for this home.
Similar homes
- $250,0004 bd2 ba1.8k sqft615 W Stop 11 Rd, Indianapolis, IN 46217Active
 MLS ID #22122014, Morgan Lathery, Keller Williams Indy Metro Partners. MIBOR as distributed by MLS GRID
 - $295,0003 bd2 ba1.3k sqft1055 Meridian Meadows Ct, Greenwood, IN 46142Active
 MLS ID #22108108, Thang Kima, Serving You Realty. MIBOR as distributed by MLS GRID
 - $249,9003 bd2 ba1.4k sqft8312 Lake Tree Ln, Indianapolis, IN 46217Active
 MLS ID #22118847, Biak Sang, Diamond Stars Realty LLC. MIBOR as distributed by MLS GRID
 - $220,0003 bd2 ba975 sqft7625 Brehob Rd, Indianapolis, IN 46217Active
 MLS ID #22114735, Jamie Beller, Berkshire Hathaway Home. MIBOR as distributed by MLS GRID
