Stunning and meticulously maintained brick ranch home centrally located South of Ecorse and West of Pelham. This home features a 2.5 attached garage, covered front porch, inviting living room with natural fireplace, beautiful hardwood floors throughout, ceiling fans throughout, sprawling eat in kitchen with appliances included, spacious bedrooms, first floor laundry, two full bathrooms and lots of updates! Furnace and central replaced in 2025 (American Standard), crawl space was fully encapsulated in 2021, new concrete patio and awning for entertaining in 2021, and a new roof in 2017 (full tear off)! This home is a must see!
Pending
$230,000
8437 Mortenview Dr, Taylor, MI 48180
3beds
1,203sqft
Single Family Residence
Built in 1958
0.28 Acres Lot
$231,400 Zestimate®
$191/sqft
$-- HOA
What's special
- 23 days
- 792
- 44
Likely to sell faster than
Zillow last checked:
Listing updated:
Listed by:
Greg Majewski 248-564-1972,
Detroit Investment Company 734-838-9197
Source: Realcomp II,MLS#: 20261083452
Facts & features
Interior
Bedrooms & bathrooms
- Bedrooms: 3
- Bathrooms: 2
- Full bathrooms: 2
Primary bedroom
- Level: Entry
- Area: 143
- Dimensions: 13 X 11
Bedroom
- Level: Entry
- Area: 120
- Dimensions: 12 X 10
Bedroom
- Level: Entry
- Area: 110
- Dimensions: 11 X 10
Other
- Level: Entry
- Area: 60
- Dimensions: 10 X 6
Other
- Level: Entry
- Area: 36
- Dimensions: 6 X 6
Kitchen
- Level: Entry
- Area: 156
- Dimensions: 13 X 12
Laundry
- Level: Entry
- Area: 60
- Dimensions: 10 X 6
Living room
- Level: Entry
- Area: 266
- Dimensions: 19 X 14
Heating
- Forced Air, Natural Gas
Cooling
- Ceiling Fans, Central Air
Appliances
- Included: Disposal, Dryer, Free Standing Electric Oven, Stainless Steel Appliances, Washer
- Laundry: Gas Dryer Hookup, Laundry Room, Washer Hookup
Features
- Has basement: No
- Has fireplace: Yes
- Fireplace features: Living Room, Wood Burning
Interior area
- Total interior livable area: 1,203 sqft
- Finished area above ground: 1,203
Property
Parking
- Total spaces: 2.5
- Parking features: Twoand Half Car Garage, Attached
- Attached garage spaces: 2.5
Features
- Levels: One
- Stories: 1
- Entry location: GroundLevelwSteps
- Patio & porch: Covered, Patio, Porch
- Exterior features: Awnings
- Pool features: None
- Fencing: Back Yard,Fenced
Lot
- Size: 0.28 Acres
- Dimensions: 102.37 x 121.77
Details
- Parcel number: 60031040015000
- Special conditions: Short Sale No,Standard
Construction
Type & style
- Home type: SingleFamily
- Architectural style: Ranch
- Property subtype: Single Family Residence
Materials
- Brick
- Foundation: Crawl Space
Condition
- New construction: No
- Year built: 1958
Utilities & green energy
- Sewer: Public Sewer
- Water: Public
Community & HOA
Community
- Subdivision: MORTENVIEW ESTATES
HOA
- Has HOA: No
Location
- Region: Taylor
Financial & listing details
- Price per square foot: $191/sqft
- Tax assessed value: $52,368
- Annual tax amount: $2,617
- Date on market: 10/14/2026
- Cumulative days on market: 23 days
- Listing agreement: Exclusive Right To Sell
- Listing terms: Cash,Conventional,FHA,Warranty Deed
Estimated market value
$231,400
$220,000 - $243,000
$1,691/mo
Price history
| Date | Event | Price |
|---|---|---|
| 10/28/2026 | Pending sale | $230,000$191/sqft |
Source:  Realcomp II #20261083452 Report a problem | ||
| 10/14/2026 | Listed for sale | $230,000+91.7%$191/sqft |
Source: Realcomp II #20261083452 Report a problem | ||
| 8/19/2016 | Sold | $120,000-3.9%$100/sqft |
Source: Public Record Report a problem | ||
| 7/12/2016 | Pending sale | $124,900$104/sqft |
Source: RE/MAX Leading Edge #216068087 Report a problem | ||
| 7/11/2016 | Listed for sale | $124,900-9.4%$104/sqft |
Source: RE/MAX Leading Edge #216068087 Report a problem | ||
| 11/29/2005 | Sold | $137,900$115/sqft |
Source:  MiRealSource #503784 Report a problem | ||
Public tax history
| Year | Property taxes | Tax assessment |
|---|---|---|
| 2026 | -- | $92,800 +5.9% |
| 2025 | -- | $87,600 +20% |
| 2024 | -- | $73,000 +10.1% |
| 2023 | -- | $66,300 +8.7% |
| 2022 | -- | $61,000 +2.3% |
| 2021 | -- | $59,600 |
| 2020 | $2,242 +1.4% | $59,600 +14.2% |
| 2019 | $2,212 | $52,200 +10.4% |
| 2018 | $2,212 | $47,300 +10% |
| 2017 | -- | $43,000 +2.6% |
| 2016 | $1,725 | $41,900 +5% |
| 2015 | $1,725 -56.3% | $39,900 -0.7% |
| 2013 | $3,950 +129% | $40,200 +1% |
| 2012 | $1,725 | $39,800 -22.7% |
| 2010 | -- | $51,500 -16.8% |
| 2009 | -- | $61,900 -9.2% |
| 2008 | -- | $68,200 -18.2% |
| 2007 | -- | $83,400 +17.5% |
| 2005 | $1,461 | $71,000 +4.1% |
| 2003 | -- | $68,200 +65.4% |
| 2001 | -- | $41,225 +3.2% |
| 2000 | $1,784 | $39,947 |
Find assessor info on the county website
Monthly payment
Est. payment
Payment breakdown
Explore the cost of this home by adjusting the details. Changes won't be saved.Climate risks
Neighborhood: 48180
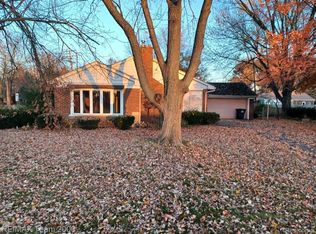
Similar homes
- $--3 bd1 ba985 sqft5935 Jackson St, Taylor, MI 48180Auction
 Xome
- $225,0003 bd1 ba1.6k sqft20732 Champaign St, Taylor, MI 48180For Sale
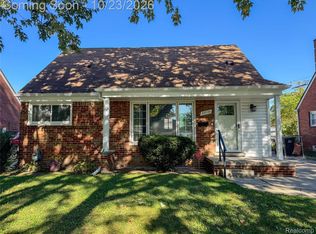
 MLS ID #20261085644, John Peszko, AmeriTrust Realty Corporation. Realcomp II
- $--3 bd1 ba900 sqft8953 William St, Taylor, MI 48180Auction
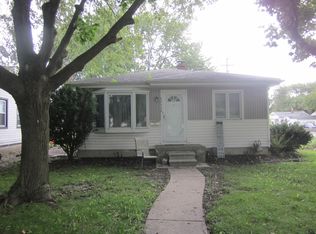 ServiceLink Auction
- $--3 bd1 ba1k sqft7624 Monroe Blvd, Taylor, MI 48180Auction
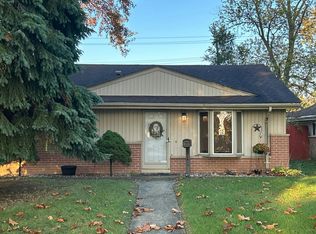 Auction.com 2
- $234,8003 bd2 ba1.2k sqft22961 Koths St, Taylor, MI 48180For SaleMLS ID #20261058541, Mike Hakim, EXP Realty Main. Realcomp II
- $219,9003 bd1 ba1.7k sqft8394 Mayfair St, Taylor, MI 48180For SaleMLS ID #20261086268, Paula Warren, Island Realty - KW Advantage. Realcomp II
- $240,0003 bd1 ba1k sqft8001 Jackson St, Taylor, MI 48180For SaleMLS ID #20261084547, Stacy Bazman, Century 21 Curran & Oberski. Realcomp II
- $215,0003 bd1 ba1.4k sqft7917 Campbell St, Taylor, MI 48180For SaleMLS ID #20261071558, Deborah Storck, Real Estate One-Southgate. Realcomp II
- $209,9004 bd1 ba1.5k sqft6764 Harding St, Taylor, MI 48180For SaleMLS ID #20261089505, Chris W Murphy, RE/MAX Leading Edge. Realcomp II
- $244,9004 bd2 ba1.3k sqft9840 William St, Taylor, MI 48180For SaleMLS ID #20261076285, Rami Fakhoury, RE/MAX Innovation. Realcomp II
- $179,9003 bd1 ba1k sqft20700 Lockwood St, Taylor, MI 48180For SaleMLS ID #20261083941, Valerie K Zimmerman, Vantage Realty Group. Realcomp II
- $300,0003 bd2 ba1.7k sqft8118 Mortenview Dr, Taylor, MI 48180For SaleMLS ID #20261087237, Howard Bragg, Berkshire Hathaway HomeServices Kee Realty Bham. Realcomp II
- $219,9003 bd2 ba1.3k sqft9694 Cherokee St, Taylor, MI 48180For Sale
 MLS ID #50226717, Daniel Summers, Synergy Realty Group. MiRealSource
- $170,0003 bd2 ba1.2k sqft7613 Birch St, Taylor, MI 48180For SaleMLS ID #20261083375, Brooke Villalba, BBR Realty LLC. Realcomp II
- $197,5003 bd2 ba1.4k sqft7597 Ziegler St, Taylor, MI 48180For Sale
 MLS ID #26052485, Stacey St. Clair, Vantage Realty Group, LLC. MichRIC
- $198,0003 bd1 ba1.2k sqft22665 Cloverlawn St, Taylor, MI 48180For SaleMLS ID #20261078810, Leslie Mills, Coldwell Banker Professionals-AA. Realcomp II
