Skip main navigation
Sold for $750,000
  • $750,000

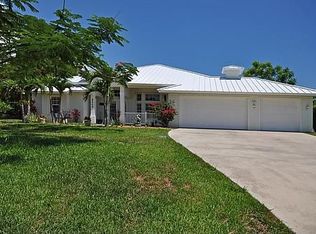
    8437 SE Woodcrest Place, Hobe Sound, FL 33455

    4beds
    2,186sqft
    Single Family Residence
    Built in 1998
    0 Square Feet Lot
    $761,000 Zestimate®
    $343/sqft
    $3,550 Estimated rent

    Home value

    $761,000

    $685,000 - $852,000

    $3,550/mo

    Zestimate® history
    Loading
    Loading...

    Owner options

    List your home for rent

    $3,550/mo

    Rent Zestimate®

    Find your next renter with Zillow Rental Manager. Plus, with online applications, you can quickly screen prospective tenants – for free.

    Learn more

    $3,550/mo

    Rent Zestimate®

    Refinance and save

    $5,267/mo

    Est. payment

    Refinancing to a lower rate could help reduce your monthly payments and save thousands over the life of the loan.

    See today's rates

    $5,267/mo

    Est. payment

    Explore your selling options

    Work with a Zillow partner agent

    Leverage their expertise and Zillow's premium Showcase listings to get your home seen by more buyers.

    Get started

    List with your own agent

    Get your home in front of millions of buyers by listing it on Zillow.

    Learn how to do it

    Sell it yourself

    Take full control of how buyers see your home on Zillow by listing For Sale by Owner (FSBO).

    List your home

    What's special

    Salt water poolGreat open floor plan
    Lovely gated community biking, jogging distance to beautiful Hobe Sound Beach. Great open floor plan, 4 bedroom / 2 bath with spacious private back yard salt water pool (unheated)and garden. New Barrel Tile Roof 2022, washer /dryer,frig,range,microwave,dishwasher/2 yrs. or less.Martin County great schools! Water Htr. & A/C older

    Zillow last checked:

    Listing updated:

    Listed by:

    Ruth B Bullard 772-349-0627,

    Illustrated Properties/Hobe So

    Bought with:

    Anne Bosso, 0138193

    Robert Bosso Rlty Ser., Inc

    Source: BeachesMLS,MLS#: R11165355MLS LogoOriginating MLS: BeachesMLS

    Facts & features

    Interior

    Bedrooms & bathrooms
    • Bedrooms: 4
    • Bathrooms: 2
    • Full bathrooms: 2
    • Main level bathrooms: 2
    • Main level bedrooms: 4
    Primary bedroom
    • Level: Main
    • Area: 208
    • Dimensions: 13 X 16
    Bedroom 2
    • Level: Main
    • Area: 144
    • Dimensions: 12 X 12
    Bedroom 3
    • Level: Main
    • Area: 144
    • Dimensions: 12 X 12
    Den
    • Level: Main
    • Area: 110
    • Dimensions: 10 X 11
    Dining room
    • Level: Main
    • Area: 120
    • Dimensions: 12 X 10
    Family room
    • Level: Main
    • Area: 225
    • Dimensions: 15 X 15
    Kitchen
    • Level: Main
    • Area: 144
    • Dimensions: 12 X 12
    Living room
    • Level: Main
    • Area: 304
    • Dimensions: 19 X 16
    Utility room
    • Level: Main
    • Area: 48
    • Dimensions: 6 X 8
    Heating
    • Central, Electric, Heat Pump
    Cooling
    • Ceiling Fan(s), Electric, Reverse Cycle
    Appliances
    • Included: Dishwasher, Electric Range, Disposal, Microwave, Refrigerator
    • Laundry: Inside, Laundry Tub, Washer Dryer Install Allowed
    Features
    • Breakfast Bar, Dining Area, Separate/Formal Dining Room, Dual Sinks, Entrance Foyer, Eat-in Kitchen, Main Level Primary, Pantry, Split Bedrooms, Separate Shower, Walk-In Closet(s)
    • Flooring: Carpet, Ceramic Tile, Laminate
    • Windows: Sliding
    Interior area
    • Total structure area: 2,690
    • Total interior livable area: 2,186 sqft

    Property

    Parking
    • Total spaces: 2
    • Parking features: Attached, Concrete, Driveway, Garage, Garage Door Opener
    • Attached garage spaces: 2
    • Has uncovered spaces: Yes
    Accessibility
    • Accessibility features: Accessibility Features, Common Area, Accessible Central Living Area
    Features
    • Levels: Multi/Split,One
    • Stories: 1
    • Patio & porch: Covered, Patio, Porch
    • Exterior features: Outdoor Living Area
    • Has private pool: Yes
    • Pool features: Concrete, In Ground, Salt Water
    • Fencing: Fenced
    • Has view: Yes
    • View description: Garden, Pool
    • Waterfront features: None
    Lot
    • Size: 0 Square Feet
    • Features: Fruit Trees, Sprinklers Automatic
    Details
    • Parcel number: 34384232600000080
    • Zoning: R-1

    Construction

    Type & style
    • Home type: SingleFamily
    • Architectural style: Traditional
    • Property subtype: Single Family Residence
    Materials
    • Concrete
    • Roof: Barrel
    Condition
    • Resale
    • New construction: No
    • Year built: 1998

    Utilities & green energy

    • Sewer: Public Sewer
    • Water: Public, Well
    • Utilities for property: Sewer Available, Underground Utilities, Water Available

    Community & HOA

    Community
    • Features: Home Owners Association, Gated
    • Security: Security System Owned, Gated Community, Smoke Detector(s)
    • Subdivision: SABLEWOOD
    HOA
    • Has HOA: Yes
    • Amenities included: Playground, Pickleball, Tennis Court(s)
    • Services included: Common Areas, Insurance, Reserve Fund, Security
    • HOA fee: $133 monthly
    • HOA phone: 561-352-6976
    • Second HOA fee: $400 quarterly
    • Second HOA name: Sablewood POA
    Location
    • Region: Hobe Sound

    Financial & listing details

    • Price per square foot: $343/sqft
    • Tax assessed value: $580,880
    • Annual tax amount: $5,276
    • Date on market: 2/20/2026
    • Cumulative days on market: 43 days
    • Listing terms: Cash,Conventional

    Price history

    DateEventPrice
    5/28/2026Sold$750,000-10.6%$343/sqft
    Source: BeachesMLS #R11165355 Report a problem
    2/20/2026Listed for sale$839,000+127.4%$384/sqft
    Source: BeachesMLS #RX-11165355 Report a problem
    11/19/2012Sold$369,000$169/sqft
    Source: Martin County REALTORS® of the Treasure Coast (MCRTC) #M365951 Report a problem
    10/5/2012Listed for sale$369,000+34.2%$169/sqft
    Source: Premier Realty Group #365951 Report a problem
    12/19/2011Sold$275,000-12.7%$126/sqft
    Source: Public Record Report a problem
    11/11/2011Price change$315,000-2.5%$144/sqft
    Source: Safe Harbour Realty of Jupiter. LLC. #R3196797 Report a problem
    10/14/2011Price change$323,000-0.6%$148/sqft
    Source: Safe Harbour Realty of Jupiter. LLC. #R3196797 Report a problem
    8/13/2011Price change$325,000-1.5%$149/sqft
    Source: Safe Harbour Realty of Jupiter. LLC. #R3196797 Report a problem
    5/21/2011Price change$329,900-10.8%$151/sqft
    Source: Safe Harbour Realty of Jupiter. LLC. #R3196797 Report a problem
    5/13/2011Listed for sale$369,900-21.3%$169/sqft
    Source: Safe Harbour Realty of Jupiter. LLC. #R3196797 Report a problem
    5/9/2008Listing removed$470,000$215/sqft
    Source: Century 21 #332059 Report a problem
    5/1/2008Price change$470,000-5.8%$215/sqft
    Source: Century 21 #332059 Report a problem
    1/18/2008Listed for sale$499,000+133.2%$228/sqft
    Source: Visual Tour #332059 Report a problem
    8/14/2000Sold$214,000$98/sqft
    Source: Public Record Report a problem

    Public tax history

    YearProperty taxesTax assessment
    2025$5,496 -0.7%$361,643 +2.9%
    2024$5,532 +2.1%$351,451 +3%
    2023$5,421 +3.6%$341,215 +3%
    2022$5,231 -0.3%$331,277 +3%
    2021$5,247 +2.1%$321,629 +1.4%
    2020$5,137 +1.2%$317,189 +2.3%
    2019$5,074 $310,058 +1.9%
    2018$5,074 +2.5%$304,277 +2.1%
    2017$4,949 +13.6%$298,019 +2.1%
    2016$4,359 $291,889 +0.7%
    2015$4,359 $289,860 +0.8%
    2014$4,359 $287,560 +1.5%
    2013-- $283,310 +8.6%
    2012-- $260,810 +6.9%
    2011-- $244,044 +1.5%
    2010-- $240,437 +2.7%
    2009-- $234,115 +0.1%
    2008-- $233,887 +3%
    2007$4,325 -0.6%$227,073 +2.5%
    2006$4,353 $221,534 +3%
    2005-- $215,082 +5%
    2004$3,310 $204,924
    2003$3,310 +2.1%$204,924 +2.4%
    2002$3,240 +0.1%$200,121 +0.7%
    2001$3,236 +15.6%$198,750 +14%
    2000$2,799 $174,387
    Find assessor info on the county website

    Neighborhood: 33455

    Nearby schools

    GreatSchools rating
    Schools provided by the listing agent
    • Elementary: Hobe Sound
    • Middle: Murray
    • High: South Fork

    Source: BeachesMLS. This data may not be complete. We recommend contacting the local school district to confirm school assignments for this home.

    Get a cash offer in 3 minutes
    Find out how much your home could sell for in as little as 3 minutes with a no-obligation cash offer.
    Estimated market value
    $761,000
    Get a cash offer in 3 minutes
    Find out how much your home could sell for in as little as 3 minutes with a no-obligation cash offer.
    Estimated market value
    $761,000