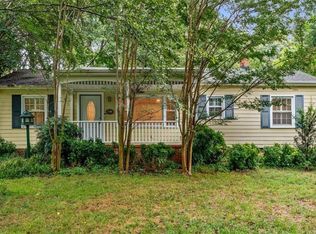
A quiet, tucked-away feel welcomes you to this cheerful ranch home with NORTHWEST GUILFORD schools. Mature trees and 1.36 acres provide a serene feel and plenty of space to garden and play. The easy to navigate, modern kitchen opens to a dining area with access to the deck. Natural light streams into the spacious living room. The primary bedroom includes an ensuite bathroom. Two additional bedrooms and a full guest bathroom complete the floorplan and not an inch of carpet! Luxury vinyl plank flooring (2025), roof replaced (2025), crawl space encapsulated and dehumidifier added (2023), replaced windows and well pump (2021). Close to Stonefield Cellars Winery, Belews Lake, US-158, I-73, NC-68 and US-220. **VIRTUAL TOUR; floor plan in photos**
For sale
$250,000
8437 Southard Rd, Stokesdale, NC 27357
3beds
1,001sqft
Stick/Site Built, Residential, Single Family Residence
Built in 1986
1.36 Acres Lot
$-- Zestimate®
$--/sqft
$-- HOA
What's special
Cheerful ranch homeMature treesReplaced windowsLuxury vinyl plank flooring
- 9 days
- 1,036
- 109
Likely to sell faster than
Zillow last checked:
Listing updated:
Listed by:
Janina Austin 336-708-3434,
eXp Realty
Source: Triad MLS,MLS#: 1235953
Facts & features
Interior
Bedrooms & bathrooms
- Bedrooms: 3
- Bathrooms: 2
- Full bathrooms: 1
- 1/2 bathrooms: 1
- Main level bathrooms: 2
Primary bedroom
- Level: Main
- Dimensions: 12 x 11.42
Bedroom 2
- Level: Main
- Dimensions: 12 x 8.92
Bedroom 3
- Level: Main
- Dimensions: 10 x 8.92
Dining room
- Level: Main
- Dimensions: 6.42 x 10.58
Kitchen
- Level: Main
- Dimensions: 10.25 x 10.58
Living room
- Level: Main
- Dimensions: 14.58 x 12.42
Heating
- Heat Pump, Electric
Cooling
- Central Air
Appliances
- Included: Microwave, Dishwasher, Disposal, Free-Standing Range, Cooktop, Electric Water Heater
- Laundry: Dryer Connection, Main Level, Washer Hookup
Features
- Ceiling Fan(s), Dead Bolt(s)
- Flooring: Vinyl
- Doors: Storm Door(s)
- Windows: Insulated Windows
- Basement: Crawl Space
- Has fireplace: No
Interior area
- Total structure area: 1,001
- Total interior livable area: 1,001 sqft
- Finished area above ground: 1,001
Video & virtual tour
Property
Parking
- Parking features: Driveway
- Has uncovered spaces: Yes
Features
- Levels: One
- Stories: 1
- Exterior features: Garden
- Pool features: None
- Fencing: None
Lot
- Size: 1.36 Acres
- Features: City Lot, Level, Not in Flood Zone, Flat
Details
- Parcel number: 150815
- Zoning: RS-40
- Special conditions: Owner Sale
Construction
Type & style
- Home type: SingleFamily
- Architectural style: Traditional
- Property subtype: Stick/Site Built, Residential, Single Family Residence
Materials
- Brick, Vinyl Siding
Condition
- Year built: 1986
Utilities & green energy
- Sewer: Septic Tank
- Water: Well
Community & HOA
Community
- Security: Smoke Detector(s)
HOA
- Has HOA: No
Location
- Region: Stokesdale
Financial & listing details
- Tax assessed value: $130,000
- Annual tax amount: $1,221
- Date on market: 9/17/2026
- Cumulative days on market: 9 days
- Listing agreement: Exclusive Right To Sell
- Listing terms: Cash,Conventional,FHA,USDA Loan,VA Loan
Estimated market value
Not available
Estimated sales range
Not available
Not available
Price history
| Date | Event | Price |
|---|---|---|
| 9/17/2026 | Listed for sale | $250,000+114.6% |
Source:  Triad MLS #1235953 Report a problem Triad MLS #1235953 Report a problem | ||
| 8/31/2017 | Sold | $116,500 |
Source: Triad MLS #841665 Report a problem | ||
| 8/25/2017 | Pending sale | $116,500$116/sqft |
Source: RE/MAX OF GREENSBORO #841665 Report a problem | ||
| 7/12/2017 | Listed for sale | $116,500$116/sqft |
Source: RE/MAX OF GREENSBORO #841665 Report a problem | ||
Public tax history
| Year | Property taxes | Tax assessment |
|---|---|---|
| 2025 | $1,112 | $130,000 |
| 2024 | $1,112 +3% | $130,000 |
| 2023 | $1,080 | $130,000 |
| 2022 | $1,080 +21.3% | $130,000 +21.3% |
| 2021 | $890 | $107,200 |
| 2018 | $890 +23.3% | $107,200 +20.2% |
| 2017 | $722 | $89,200 +5.1% |
| 2016 | $722 | $84,900 |
| 2015 | $722 -2.2% | $84,900 |
| 2014 | $739 | $84,900 |
| 2013 | -- | $84,900 |
| 2012 | -- | $84,900 +13.5% |
| 2011 | -- | $74,800 |
| 2010 | -- | $74,800 |
| 2009 | -- | $74,800 |
| 2008 | -- | $74,800 |
| 2007 | -- | $74,800 |
| 2006 | -- | $74,800 |
| 2005 | -- | $74,800 |
| 2004 | -- | $74,800 |
Find assessor info on the county website
Monthly payment
Est. payment
Payment breakdown
Explore the cost of this home by adjusting the details. Changes won't be saved.Climate risks
Neighborhood: 27357
Nearby schools
Schools provided by the listing agent
- Elementary: Stokesdale
- Middle: Northwest
- High: Northwest
Source: Triad MLS. This data may not be complete. We recommend contacting the local school district to confirm school assignments for this home.
Similar homes
- $224,9002 bd2 ba1.1k sqft558 Throckmorton Rd, Madison, NC 27025For Sale

 MLS ID #1234492, Maureena Shepherd. Triad MLS
 - $249,9003 bd2 ba1.3k sqft1078 River Rd, Stoneville, NC 27048For Sale
 MLS ID #1227312, Reveca Cardoza. Triad MLS
 - $284,9002 bd2 ba1.2k sqft1110 Barham Rd, Greensboro, NC 27455For Sale
 MLS ID #1236551, Barbara Barnes. Triad MLS
 - $280,0003 bd2 ba1.3k sqft3208 Nathanael Rd, Greensboro, NC 27408For Sale
 MLS ID #1236610, Stacy L. Hiers. Triad MLS
 - $275,0003 bd2 ba1.3k sqft130 Roswell Dr, Kernersville, NC 27284For SaleMLS ID #1236199, Marco Mata. Triad MLS
- $318,0003 bd2 ba1.2k sqft206 Laura Rd, Madison, NC 27025For SaleMLS ID #1231324, Lisa Marion. Triad MLS
- $235,0003 bd2 ba1.2k sqft405 Puzak Ln, Madison, NC 27025For SaleMLS ID #1230909, Jeff Biggs. Triad MLS
- $235,0003 bd2 ba1.4k sqft102 W Cardwell St, Madison, NC 27025For Sale
 MLS ID #10191963, Isaac Odell Gibson. Doorify MLS
 - $235,0003 bd2 ba1.4k sqft102 Cardwell Ave, Madison, NC 27025For SaleMLS ID #1234984, Isaac Gibson. Triad MLS
- $275,0003 bd2 ba1k sqft5922 Firewood Trl, Greensboro, NC 27410For SaleMLS ID #1211715, Stephanie Long. Triad MLS
- $195,0003 bd1 ba1k sqft302 W Gene Hairston St, Madison, NC 27025For SaleMLS ID #1235911, Alexius Autry. Triad MLS
- $270,0003 bd3 ba1.3k sqft603 Summerwalk Rd, Greensboro, NC 27455For SaleMLS ID #1234679, Kris Devaney. Triad MLS
- $274,9003 bd2 ba1.4k sqft6314 Cardinal Wood Dr, Greensboro, NC 27410For SaleMLS ID #1214221, Blase Roscoe. Triad MLS
- $367,5003 bd2 ba1.4k sqft132 Knight Farm Rd, Stokesdale, NC 27357New ConstructionMLS ID #1229759, Jason Thomas Smith. Triad MLS
- $284,9003 bd2 ba1.4k sqft506 Archergate Rd, Browns Summit, NC 27214For SaleMLS ID #1230468, David Recendez. Triad MLS
- $299,0003 bd2 ba1.4k sqft1192 N Main St, Kernersville, NC 27284For SaleMLS ID #1230576, Brenda Baker. Triad MLS
- $255,0003 bd2 ba1.2k sqft4702 Tuliptree Dr, Greensboro, NC 27455For SaleMLS ID #1208519, Carlos Parks. Triad MLS
- $280,0003 bd2 ba1.4k sqft435 Lakecrest Dr, Kernersville, NC 27284For SaleMLS ID #1231733, Cathi Lawler. Triad MLS
- $228,0002 bd1 ba1.2k sqft1428 Us Highway 311 Hwy N, Walnut Cove, NC 27052For SaleMLS ID #1233771, Justin Wall. Triad MLS
- $250,0003 bd1 ba1.1k sqft219 Hastings Dr, Kernersville, NC 27284For SaleMLS ID #1215082, Angela Leroy. Triad MLS
