Skip main navigation
Sold
  • $394,900

    8438 Ainsley Cir, Indianapolis, IN 46256

    4beds
    2,892sqft
    Residential, Single Family Residence
    Built in 1979
    0.62 Acres Lot
    $399,500 Zestimate®
    $137/sqft
    $2,997 Estimated rent

    Home value

    $399,500

    $376,000 - $427,000

    $2,997/mo

    Zestimate® history
    Loading
    Loading...

    Owner options

    List your home for rent

    $2,997/mo

    Rent Zestimate®

    Find your next renter with Zillow Rental Manager. Plus, with online applications, you can quickly screen prospective tenants – for free.

    Learn more

    $2,997/mo

    Rent Zestimate®

    Refinance and save

    $2,843/mo

    Est. payment

    Refinancing to a lower rate could help reduce your monthly payments and save thousands over the life of the loan.

    See today's rates

    $2,843/mo

    Est. payment

    Explore your selling options

    Work with a Zillow partner agent

    Leverage their expertise and Zillow's premium Showcase listings to get your home seen by more buyers.

    Get started

    List with your own agent

    Get your home in front of millions of buyers by listing it on Zillow.

    Learn how to do it

    Sell it yourself

    Take full control of how buyers see your home on Zillow by listing For Sale by Owner (FSBO).

    List your home

    What's special

    Dedicated outdoor dining areaFire pitMeticulously designed kitchenOutdoor living spaceStone countertopsSerene woods viewConvenient kitchen peninsula
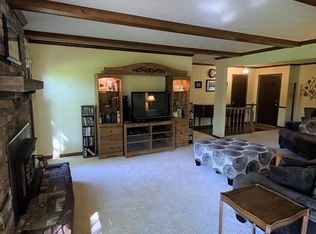
    Welcome Home! 8438 Ainsley CIR, INDIANAPOLIS, IN, this 4 Bedroom residence on .62 Acre lot, ready to move in! The heart of this home undoubtedly lies in its meticulously designed kitchen, where culinary dreams come to life amidst shaker cabinets, stone countertops, and a custom range hood poised above the stovetop, complemented by a convenient kitchen peninsula. Imagine the warmth radiating from the living room fireplace, casting a cozy glow upon the wood wall, creating an inviting atmosphere for gatherings or quiet evenings. The primary bathroom offers a spa-like experience, boasting a tiled walk in shower, promising a refreshing start to each day. In the basement, a bar area provides the perfect setting for entertaining, featuring shaker cabinets. Basement Area Could Also Be Converted to 5th Bedroom! Outside, the property offers an array of spaces designed for relaxation and entertainment, including a patio, deck, and dedicated outdoor dining area. Envision evenings spent under the stars in the outdoor living space, gathered around the fire pit, sharing stories and creating lasting memories while enjoying the serene woods view. Additional features contributing to the property's appeal include a community pool & park; With its blend of stylish interiors and inviting outdoor spaces, this property offers a unique opportunity to embrace a comfortable and fulfilling lifestyle. Great Location - Don't Let this Opportunity Pass You By!

    Zillow last checked:

    Listing updated:

    Listed by:

    Carlos Higareda 317-590-2901,

    eXp Realty LLC,

    Rachel Higareda,

    eXp Realty LLC

    Bought with:

    Patrick Tumbarello

    F.C. Tucker Company

    Crystal Dunn

    F.C. Tucker Company

    Source: MIBOR as distributed by MLS GRID,MLS#: 22072310MLS Logo

    Facts & features

    Interior

    Bedrooms & bathrooms
    • Bedrooms: 4
    • Bathrooms: 4
    • Full bathrooms: 3
    • 1/2 bathrooms: 1
    • Main level bathrooms: 1
    Primary bedroom
    • Level: Upper
    • Area: 195 Square Feet
    • Dimensions: 15x13
    Bedroom 2
    • Level: Upper
    • Area: 120 Square Feet
    • Dimensions: 12x10
    Bedroom 3
    • Level: Upper
    • Area: 132 Square Feet
    • Dimensions: 12x11
    Bedroom 4
    • Level: Upper
    • Area: 100 Square Feet
    • Dimensions: 10x10
    Dining room
    • Level: Main
    • Area: 144 Square Feet
    • Dimensions: 12x12
    Hearth room
    • Level: Basement
    • Area: 264 Square Feet
    • Dimensions: 22x12
    Kitchen
    • Level: Main
    • Area: 96 Square Feet
    • Dimensions: 12x8
    Laundry
    • Level: Basement
    • Area: 72 Square Feet
    • Dimensions: 8x9
    Heating
    • Forced Air
    Cooling
    • Central Air
    Appliances
    • Included: Disposal, Microwave, Electric Oven, Refrigerator
    • Laundry: Laundry Room, Sink
    Features
    • Attic Access, Breakfast Bar, Entrance Foyer, High Speed Internet, Eat-in Kitchen, Smart Thermostat, Supplemental Storage
    • Basement: Daylight,Egress Window(s),Finished,Finished Ceiling,Finished Walls,Storage Space
    • Attic: Access Only
    • Number of fireplaces: 1
    • Fireplace features: Family Room
    Interior area
    • Total structure area: 2,892
    • Total interior livable area: 2,892 sqft
    • Finished area below ground: 810

    Property

    Parking
    • Total spaces: 2
    • Parking features: Attached, Concrete, Garage Door Opener
    • Attached garage spaces: 2
    • Details: Garage Parking Other(Garage Door Opener)
    Features
    • Levels: Tri-Level
    • Patio & porch: Patio
    • Exterior features: Gutter Guards
    • Fencing: Fenced,Full
    Lot
    • Size: 0.62 Acres
    • Features: Cul-De-Sac
    Details
    • Parcel number: 490224134004000400
    • Special conditions: Defects/None Noted,Sales Disclosure Supplements
    • Horse amenities: None

    Construction

    Type & style
    • Home type: SingleFamily
    • Property subtype: Residential, Single Family Residence
    Materials
    • Vinyl With Brick
    • Foundation: Concrete Perimeter
    Condition
    • Updated/Remodeled
    • New construction: No
    • Year built: 1979

    Utilities & green energy

    • Water: Public
    • Utilities for property: Electricity Connected

    Community & HOA

    Community
    • Security: Security Lights, Smoke Detector(s)
    • Subdivision: Castleton Estates
    HOA
    • Has HOA: Yes
    • Amenities included: Clubhouse, Park, Playground, Pool
    • Services included: Clubhouse, ParkPlayground
    • HOA fee: $380 annually
    Location
    • Region: Indianapolis

    Financial & listing details

    • Price per square foot: $137/sqft
    • Tax assessed value: $298,200
    • Annual tax amount: $3,546
    • Date on market: 1/5/2026
    • Cumulative days on market: 19 days
    • Electric utility on property: Yes

    Price history

    DateEventPrice
    3/2/2026Sold$394,900$137/sqft
    Source: MIBOR as distributed by MLS GRID #22072310 Report a problem
    1/23/2026Pending sale$394,900$137/sqft
    Source: MIBOR as distributed by MLS GRID #22072310 Report a problem
    1/19/2026Price change$394,900-1.3%$137/sqft
    Source: MIBOR as distributed by MLS GRID #22072310 Report a problem
    1/5/2026Listed for sale$399,900+0.2%$138/sqft
    Source: MIBOR as distributed by MLS GRID #22072310 Report a problem
    9/24/2025Listing removed$399,000$138/sqft
    Source: MIBOR as distributed by MLS GRID #22059776 Report a problem
    9/5/2025Listed for sale$399,000+28.8%$138/sqft
    Source: MIBOR as distributed by MLS GRID #22059776 Report a problem
    9/16/2022Sold$309,900$107/sqft
    Source: MIBOR as distributed by MLS GRID #21874774 Report a problem
    8/10/2022Pending sale$309,900$107/sqft
    Source: MIBOR as distributed by MLS GRID #21874774 Report a problem
    8/2/2022Listed for sale$309,900$107/sqft
    Source: MIBOR as distributed by MLS GRID #21874774 Report a problem

    Public tax history

    YearProperty taxesTax assessment
    2025$3,545 +0.5%$298,200 -7.9%
    2024$3,527 +12.2%$323,900
    2023$3,144 +13.9%$323,900 +13.8%
    2022$2,762 +9.8%$284,700 +15%
    2021$2,516 +13.3%$247,500 +10.6%
    2020$2,221 +6.2%$223,800 +0.8%
    2019$2,092 -0.5%$222,100 +6.2%
    2018$2,102 +2%$209,200 +1.1%
    2017$2,061 +6.1%$207,000 +5%
    2016$1,942 -1.1%$197,100 +0.4%
    2014$1,963 +2%$196,300
    2013$1,925 $196,300 +2%
    2012$1,925 $192,500 +9.8%
    2011-- $175,300 +2.9%
    2010$1,703 +5%$170,300
    2009$1,622 $170,300 -0.8%
    2007-- $171,600 -2.2%
    2006-- $175,400 +29.5%
    2005-- $135,400
    2004-- $135,400
    2003-- $135,400 +42.5%
    2002-- $95,000 +200.1%
    2001-- $31,660
    2000-- $31,660
    Find assessor info on the county website

    Neighborhood: Fall Creek

    Nearby schools

    GreatSchools rating
    Schools provided by the listing agent
    • Elementary: Mary Evelyn Castle Elementary Sch
    • Middle: Fall Creek Valley Middle School
    • High: Lawrence North High School

    Source: MIBOR as distributed by MLS GRID. This data may not be complete. We recommend contacting the local school district to confirm school assignments for this home.

    Get a cash offer in 3 minutes
    Find out how much your home could sell for in as little as 3 minutes with a no-obligation cash offer.
    Estimated market value
    $399,500
    Get a cash offer in 3 minutes
    Find out how much your home could sell for in as little as 3 minutes with a no-obligation cash offer.
    Estimated market value
    $399,500