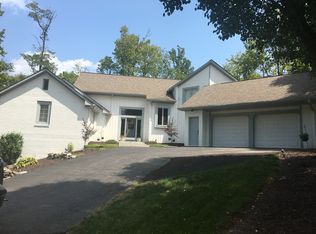
Elegant brick ranch home nestled on a gorgeous setting & located on a cul-de-sac near Geist lake. Impressive entry that leads to the great room & main level office. Step down to the front office where you'll notice a lovely arched window & a vaulted ceiling with views of the front yard. The main floor has beautiful Brazilian cherry hardwoods & a neutral paint palette, as well as large windows & vaulted ceilings. The great room is bright & spacious with a fireplace & small bar tucked in the corner. The dining room can accommodate a large table for family & holiday gatherings. The 2nd bedroom on the main level is currently being used as a 2nd office; nice option to choose how to utilize this space. You will love the year round sunroom with a skylight & doors that lead to the main level deck. The kitchen has a skylight that adds natural light, L shape island, small center island, corian & granite counters, & a nice breakfast area with large windows to enjoy the backyard view. The walkout lower level has a large open recreational space plus a family room for movie night. There are two good sized bedrooms on lower level with nice size windows. Full bathroom and large storage room with utility sink as well. Come see this hard to find ranch with walkout lower level in a lovely neighborhood by the lake.
Sold
$610,000
8438 Catamaran Dr, Indianapolis, IN 46236
4beds
5,128sqft
Residential, Single Family Residence
Built in 1988
0.47 Acres Lot
$612,200 Zestimate®
$119/sqft
$3,834 Estimated rent
Home value
$612,200
$582,000 - $643,000
$3,834/mo
Zestimate® history
Owner options
List your home for rent
$3,834/mo
Rent Zestimate®
Find your next renter with Zillow Rental Manager. Plus, with online applications, you can quickly screen prospective tenants – for free.
$3,834/mo
Rent Zestimate®
Refinance and save
$3,592/mo
Est. payment
Refinancing to a lower rate could help reduce your monthly payments and save thousands over the life of the loan.
$3,592/mo
Est. payment
Explore your selling options
Work with a Zillow partner agent
Leverage their expertise and Zillow's premium Showcase listings to get your home seen by more buyers.
Get startedList with your own agent
Get your home in front of millions of buyers by listing it on Zillow.
Learn how to do itSell it yourself
Take full control of how buyers see your home on Zillow by listing For Sale by Owner (FSBO).
List your homeWhat's special
Gorgeous settingWalkout lower levelGreat roomImpressive entryLarge windowsLarge open recreational spaceCorian and granite counters
Zillow last checked:
Listing updated:
Listed by:
Karen Hoeft 317-800-0943,
Allegiant Realty, LLC
Bought with:
Sara Tenan Brandow
Engel & Volkers
Source: MIBOR as distributed by MLS GRID,MLS#: 22093266
Facts & features
Interior
Bedrooms & bathrooms
- Bedrooms: 4
- Bathrooms: 4
- Full bathrooms: 3
- 1/2 bathrooms: 1
- Main level bathrooms: 3
- Main level bedrooms: 2
Primary bedroom
- Level: Main
- Area: 320 Square Feet
- Dimensions: 20X16
Bedroom 2
- Level: Main
- Area: 156 Square Feet
- Dimensions: 13x12
Bedroom 3
- Level: Basement
- Area: 176 Square Feet
- Dimensions: 16X11
Bedroom 4
- Level: Basement
- Area: 176 Square Feet
- Dimensions: 16x11
Breakfast room
- Features: Tile-Ceramic
- Level: Main
- Area: 120 Square Feet
- Dimensions: 12X10
Dining room
- Level: Main
- Area: 169 Square Feet
- Dimensions: 13X13
Family room
- Level: Basement
- Area: 224 Square Feet
- Dimensions: 16x14
Great room
- Level: Main
- Area: 391 Square Feet
- Dimensions: 23X17
Kitchen
- Features: Tile-Ceramic
- Level: Main
- Area: 180 Square Feet
- Dimensions: 15X12
Office
- Level: Main
- Area: 132 Square Feet
- Dimensions: 12X11
Play room
- Level: Basement
- Area: 600 Square Feet
- Dimensions: 30 x 20
Sun room
- Features: Tile-Ceramic
- Level: Main
- Area: 140 Square Feet
- Dimensions: 14X10
Heating
- Forced Air, Natural Gas
Cooling
- Central Air
Appliances
- Included: Dishwasher, Dryer, Disposal, Gas Water Heater, Humidifier, Microwave, Electric Oven, Refrigerator, Washer, Water Heater, Water Softener Owned
- Laundry: Sink, Laundry Room
Features
- Attic Pull Down Stairs, High Ceilings, Walk-In Closet(s), Breakfast Bar, Ceiling Fan(s), Kitchen Island, Wet Bar
- Basement: Daylight,Walk-Out Access,Interior Entry
- Attic: Pull Down Stairs
- Number of fireplaces: 2
- Fireplace features: Basement, Gas Log, Great Room, Living Room, Masonry
Interior area
- Total structure area: 5,128
- Total interior livable area: 5,128 sqft
- Finished area below ground: 2,256
Property
Parking
- Total spaces: 2
- Parking features: Attached
- Attached garage spaces: 2
- Details: Garage Parking Other(Finished Garage)
Features
- Levels: One
- Stories: 1
- Patio & porch: Deck, Patio
Lot
- Size: 0.47 Acres
- Features: Cul-De-Sac, Wooded
Details
- Parcel number: 490121143001000400
- Horse amenities: None
Construction
Type & style
- Home type: SingleFamily
- Architectural style: Traditional
- Property subtype: Residential, Single Family Residence
Materials
- Brick
- Foundation: Concrete Perimeter
Condition
- New construction: No
- Year built: 1988
Utilities & green energy
- Water: Public
Community & HOA
Community
- Security: Carbon Monoxide Detector(s), Fire Alarm, Security System, Security System Owned
- Subdivision: Feather Cove
HOA
- Has HOA: Yes
- Services included: Entrance Common
- HOA fee: $525 annually
- HOA phone: 317-875-5600
Location
- Region: Indianapolis
Financial & listing details
- Price per square foot: $119/sqft
- Tax assessed value: $630,600
- Annual tax amount: $7,506
- Date on market: 4/3/2026
- Cumulative days on market: 7 days
Price history
| Date | Event | Price |
|---|---|---|
| 5/27/2026 | Sold | $610,000$119/sqft |
Source:  MIBOR as distributed by MLS GRID #22093266 Report a problem MIBOR as distributed by MLS GRID #22093266 Report a problem | ||
| 4/9/2026 | Pending sale | $610,000$119/sqft |
Source: MIBOR as distributed by MLS GRID #22093266 Report a problem | ||
| 4/3/2026 | Listed for sale | $610,000$119/sqft |
Source: MIBOR as distributed by MLS GRID #22093266 Report a problem | ||
Public tax history
| Year | Property taxes | Tax assessment |
|---|---|---|
| 2025 | $7,505 -49.2% | $630,600 -7.2% |
| 2024 | $14,761 +12.1% | $679,800 +0.1% |
| 2023 | $13,170 +12% | $678,900 +13.1% |
| 2022 | $11,761 +5.3% | $600,100 +13.4% |
| 2021 | $11,174 +16.7% | $529,100 +6.3% |
| 2020 | $9,572 -8.3% | $497,600 +4% |
| 2019 | $10,442 +9.2% | $478,600 -8.3% |
| 2018 | $9,558 +2.3% | $522,100 +9.6% |
| 2017 | $9,341 +9% | $476,300 +3.5% |
| 2016 | $8,570 -2.7% | $460,400 +4.5% |
| 2014 | $8,810 -2.6% | $440,500 -3.6% |
| 2013 | $9,048 | $457,000 +1% |
| 2012 | $9,048 | $452,400 +5.8% |
| 2011 | -- | $427,800 |
| 2010 | $8,556 +6.9% | $427,800 +6.9% |
| 2009 | $8,002 | $400,100 -5.1% |
| 2007 | -- | $421,700 -1.4% |
| 2006 | -- | $427,500 +28.8% |
| 2005 | -- | $331,800 |
| 2004 | -- | $331,800 |
| 2003 | -- | $331,800 +54.5% |
| 2002 | -- | $214,800 +200% |
| 2001 | -- | $71,600 |
| 2000 | -- | $71,600 |
Find assessor info on the county website
Neighborhood: Geist
Nearby homes
- $1,054,700-- bd2 ba4.4k sqft8442 Catamaran Dr, Indianapolis, IN 46236Off Market
- $948,0004 bd3 ba3.7k sqft8525 Cleat Ct, Indianapolis, IN 46236Off Market
- $613,2005 bd4 ba4.1k sqft8430 Catamaran Dr, Indianapolis, IN 46236Off Market
- $510,700-- bd1 ba2.4k sqft8420 Catamaran Dr, Indianapolis, IN 46236Off Market
- $1,031,900-- bd2 ba4k sqft8534 Cleat Ct, Indianapolis, IN 46236Off Market
- $668,5005 bd5 ba4.5k sqft8414 Catamaran Dr, Indianapolis, IN 46236Off Market
- $1,723,0004 bd8 ba6.6k sqft8441 Catamaran Dr, Indianapolis, IN 46236Off Market
- $590,9005 bd4 ba4.2k sqft8455 Cleat Ct, Indianapolis, IN 46236Off Market
Nearby schools
GreatSchools rating
- 6/10Amy Beverland Elementary SchoolGrades: 1-6Distance: 0.8 mi
- 3/10Belzer Middle SchoolGrades: 7-8Distance: 5.2 mi
- 3/10Lawrence Central High SchoolGrades: 9-12Distance: 5.1 mi
Get a cash offer in 3 minutes
Find out how much your home could sell for in as little as 3 minutes with a no-obligation cash offer.
Estimated market value
$612,200
Get a cash offer in 3 minutes
Find out how much your home could sell for in as little as 3 minutes with a no-obligation cash offer.
Estimated market value
$612,200
- Indiana
- Marion County
- Indianapolis
- 46236
- Geist
- 8438 Catamaran Dr
Nearby cities
Nearby neighborhoods
Nearby zip codes
Other Indianapolis Topics
