Skip main navigation
Sold for $475,000
  • $475,000

    8438 Colfax Dr, King George, VA 22485

    5beds
    2,905sqft
    Single Family Residence
    Built in 2004
    0.63 Acres Lot
    $487,500 Zestimate®
    $164/sqft
    $3,122 Estimated rent

    Home value

    $487,500

    Estimated sales range

    Not available

    $3,122/mo

    Zestimate® history
    Loading
    Loading...

    Owner options

    List your home for rent

    $3,122/mo

    Rent Zestimate®

    Find your next renter with Zillow Rental Manager. Plus, with online applications, you can quickly screen prospective tenants – for free.

    Learn more

    $3,122/mo

    Rent Zestimate®

    Refinance and save

    $3,953/mo

    Est. payment

    Refinancing to a lower rate could help reduce your monthly payments and save thousands over the life of the loan.

    See today's rates

    $3,953/mo

    Est. payment

    Explore your selling options

    Work with a Zillow partner agent

    Leverage their expertise and Zillow's premium Showcase listings to get your home seen by more buyers.

    Get started

    List with your own agent

    Get your home in front of millions of buyers by listing it on Zillow.

    Learn how to do it

    Sell it yourself

    Take full control of how buyers see your home on Zillow by listing For Sale by Owner (FSBO).

    List your home

    What's special

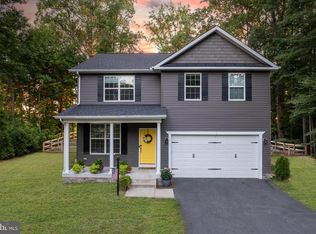
    SELLER IS ACCEPTING BACK UP OFFERS UNTIL CONTINGENCIES ARE REMOVED. This stunning residence boasts three finished levels, providing ample space for you to live, grow, and entertain. With five spacious bedrooms, there’s room for everyone to enjoy their own private retreat. On the main level you will find a dining room, office/living room, family room, kitchen with an eat-in dining area, pantry and seperate laundry area. The upper level has 4 spacious bedrooms, primary bathroom with soaker tub and walk-in shower, and 2nd full bath. The primary has a large walk-in closet with custom built-in shelving! LVP flooring runs throughout most of the home. The only carpeted area is the upper level hallway, the bedroom that is located over the garage and the basment bedroom. The walk out basement has a rec room, full bedroom, full bath and storage/utility room. The garage is oversized with additional storage. Love to entertain outdoors? The backyard is fully fenced, flat and backs to trees. Roof -2022, Water heater- 2023, Main level HVAC -2021, Attic HVAC -2004. Schedule your showing today!

    Zillow last checked:

    Listing updated:

    Listed by:

    Sherry Hill 540-295-5649,

    EXP Realty, LLC

    Bought with:

    Yolanda Bell, 0225063622

    Samson Properties

    Source: Bright MLS,MLS#: VAKG2007102MLS Logo

    Facts & features

    Interior

    Bedrooms & bathrooms
    • Bedrooms: 5
    • Bathrooms: 4
    • Full bathrooms: 3
    • 1/2 bathrooms: 1
    • Main level bathrooms: 1
    Primary bedroom
    • Level: Upper
    Bedroom 2
    • Level: Upper
    Bedroom 3
    • Level: Upper
    Bedroom 4
    • Level: Upper
    Bedroom 5
    • Level: Lower
    Primary bathroom
    • Level: Upper
    Dining room
    • Features: Flooring - Carpet
    • Level: Main
    • Area: 100 Square Feet
    • Dimensions: 10 X 10
    Family room
    • Features: Flooring - Carpet
    • Level: Main
    • Area: 324 Square Feet
    • Dimensions: 12 X 27
    Foyer
    • Features: Flooring - HardWood
    • Level: Main
    Other
    • Level: Upper
    Other
    • Level: Lower
    Kitchen
    • Features: Flooring - Tile/Brick
    • Level: Main
    • Area: 234 Square Feet
    • Dimensions: 18 X 13
    Living room
    • Features: Flooring - Carpet
    • Level: Main
    • Area: 208 Square Feet
    • Dimensions: 16 X 13
    Recreation room
    • Level: Lower
    Storage room
    • Level: Lower
    Heating
    • Heat Pump, Zoned, Electric
    Cooling
    • Heat Pump, Zoned, Electric
    Appliances
    • Included: Dishwasher, Disposal, Ice Maker, Microwave, Refrigerator, Washer, Dryer, Oven/Range - Electric, Electric Water Heater
    • Laundry: Main Level, Has Laundry
    Features
    • Family Room Off Kitchen, Breakfast Area, Kitchen Island, Dining Area, Eat-in Kitchen, Primary Bath(s), Chair Railings, Crown Molding, Upgraded Countertops, Bar, Floor Plan - Traditional
    • Flooring: Luxury Vinyl, Carpet, Wood
    • Windows: Window Treatments
    • Basement: Exterior Entry,Rear Entrance,Full,Finished,Walk-Out Access,Windows
    • Has fireplace: No
    Interior area
    • Total structure area: 2,905
    • Total interior livable area: 2,905 sqft
    • Finished area above ground: 2,205
    • Finished area below ground: 700

    Property

    Parking
    • Total spaces: 2
    • Parking features: Garage Door Opener, Garage Faces Front, Concrete, Driveway, Attached
    • Attached garage spaces: 2
    • Has uncovered spaces: Yes
    Accessibility
    • Accessibility features: None
    Features
    • Levels: Three
    • Stories: 3
    • Pool features: Community
    • Fencing: Full,Back Yard,Wood
    Lot
    • Size: 0.63 Acres
    • Features: Backs to Trees, Rear Yard
    Details
    • Additional structures: Above Grade, Below Grade
    • Parcel number: 14B 1 104
    • Zoning: R1
    • Special conditions: Standard

    Construction

    Type & style
    • Home type: SingleFamily
    • Architectural style: Colonial
    • Property subtype: Single Family Residence
    Materials
    • Vinyl Siding
    • Foundation: Slab
    • Roof: Architectural Shingle
    Condition
    • Excellent
    • New construction: No
    • Year built: 2004

    Utilities & green energy

    • Sewer: Public Septic
    • Water: Public

    Community & neighborhood

    Community
    • Community features: Pool
    Location
    • Region: King George
    • Subdivision: Presidential Lakes

    HOA & financial

    HOA
    • Has HOA: Yes
    • HOA fee: $1,206 annually
    • Amenities included: Basketball Court, Beach Access, Boat Ramp, Clubhouse, Common Grounds, Jogging Path, Lake, Picnic Area, Pool, Tennis Court(s), Tot Lots/Playground, Water/Lake Privileges
    • Association name: PRESIDENTIAL LAKES PROPERTY OWNERS ASSOCAITION

    Other

    Other facts
    • Listing agreement: Exclusive Right To Sell
    • Listing terms: Cash,Conventional,FHA,USDA Loan,VA Loan,VHDA
    • Ownership: Fee Simple
    • Road surface type: Black Top, Paved

    Price history

    DateEventPrice
    10/24/2025Sold$475,000+1.1%$164/sqft
    Source: Bright MLS #VAKG2007102 Report a problem
    10/3/2025Contingent$470,000$162/sqft
    Source: Bright MLS #VAKG2007102 Report a problem
    10/2/2025Listed for sale$470,000+4.4%$162/sqft
    Source: Bright MLS #VAKG2007102 Report a problem
    8/2/2024Sold$450,000$155/sqft
    Source: Bright MLS #VAKG2005208 Report a problem
    7/15/2024Pending sale$450,000$155/sqft
    Source: Long & Foster Broker Feed #VAKG2005208 Report a problem
    7/12/2024Listed for sale$450,000+39.8%$155/sqft
    Source: Bright MLS #VAKG2005208 Report a problem
    9/17/2020Sold$322,000+0.9%$111/sqft
    Source: Public Record Report a problem
    8/11/2020Pending sale$319,000$110/sqft
    Source: United Real Estate Premier, Inc. #VAKG120004 Report a problem
    8/7/2020Listed for sale$319,000+32.4%$110/sqft
    Source: United Real Estate Premier, Inc. #VAKG120004 Report a problem
    6/29/2016Sold$241,000-12.3%$83/sqft
    Source: Public Record Report a problem
    5/11/2012Listing removed$1,550$1/sqft
    Source: Lee Beaver & Associates Inc. #KG7830844 Report a problem
    5/2/2012Listed for rent$1,550$1/sqft
    Source: Lee Beaver & Associates Inc. #KG7830844 Report a problem
    10/13/2011Listing removed$274,900$95/sqft
    Source: Century 21 Battlefield Real Estate, Inc. #KG7626454 Report a problem
    6/18/2011Listed for sale$274,900$95/sqft
    Source: Century 21 Battlefield Real Estate, Inc. #KG7626454 Report a problem
    5/14/2011Listing removed$274,900$95/sqft
    Source: Vflyer Homes #KG7470704 Report a problem
    2/25/2011Price change$274,900-1.5%$95/sqft
    Source: EXIT REALTY EXPERTISE #KG7470704 Report a problem
    12/30/2010Price change$279,000-3.5%$96/sqft
    Source: EXIT REALTY EXPERTISE #KG7470704 Report a problem
    11/5/2010Listed for sale$289,000+19.1%$99/sqft
    Source: EXIT REALTY EXPERTISE #KG7470704 Report a problem
    2/16/2005Sold$242,575+890.1%$84/sqft
    Source: Public Record Report a problem
    4/13/2004Sold$24,500$8/sqft
    Source: Public Record Report a problem

    Public tax history

    YearProperty taxesTax assessment
    2023$2,685 -2.9%$394,900
    2022$2,764 +33.3%$394,900 +39%
    2021$2,073 +4.3%$284,000
    2020$1,988 $284,000
    2018$1,988 $284,000 +7.1%
    2017-- $265,200
    2016-- $265,200
    2015-- $265,200
    2014-- $265,200 -7.9%
    2013-- $288,000
    2012-- $288,000
    2011-- $288,000
    2010-- $288,000 -22.9%
    2009-- $373,400 +24.8%
    2007-- $299,300
    2006-- $299,300 +5341.8%
    2005-- $5,500
    2004-- $5,500
    2003-- $5,500
    2002-- $5,500 +10%
    2001-- $5,000
    2000-- $5,000

    Find assessor info on the county website

    Neighborhood: 22485

    Nearby schools

    GreatSchools rating
    Schools provided by the listing agent
    • Elementary: Sealston
    • Middle: King George
    • High: King George
    • District: King George County Public Schools

    Source: Bright MLS. This data may not be complete. We recommend contacting the local school district to confirm school assignments for this home.

    Get pre-qualified for a loan
    At Zillow Home Loans, we can pre-qualify you in as little as 5 minutes with no impact to your credit score.

    An equal housing lender. NMLS #10287.

    Sell for more on Zillow
    Get a Zillow Showcase℠ listing at no additional cost and you could sell for .
    $487,500
    2% more
    +$9,750
    With Zillow Showcase(estimated)
    $497,250