Skip main navigation
Sold for $395,500
  • $395,500

    8438 Everett Way #B, Arvada, CO 80005

    2beds
    1,061sqft
    Townhouse
    Built in 1983
    1,061 Square Feet Lot
    $391,200 Zestimate®
    $373/sqft
    $1,930 Estimated rent

    Home value

    $391,200

    $368,000 - $415,000

    $1,930/mo

    Zestimate® history
    Loading
    Loading...

    Owner options

    List your home for rent

    $1,930/mo

    Rent Zestimate®

    Find your next renter with Zillow Rental Manager. Plus, with online applications, you can quickly screen prospective tenants – for free.

    Learn more

    $1,930/mo

    Rent Zestimate®

    Refinance and save

    $2,686/mo

    Est. payment

    Refinancing to a lower rate could help reduce your monthly payments and save thousands over the life of the loan.

    See today's rates

    $2,686/mo

    Est. payment

    Explore your selling options

    Work with a Zillow partner agent

    Leverage their expertise and Zillow's premium Showcase listings to get your home seen by more buyers.

    Get started

    List with your own agent

    Get your home in front of millions of buyers by listing it on Zillow.

    Learn how to do it

    Sell it yourself

    Take full control of how buyers see your home on Zillow by listing For Sale by Owner (FSBO).

    List your home

    What's special

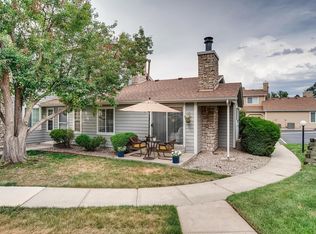
    Situated in the Timbercove II community, this fully renovated two-story townhome has been comprehensively redesigned by a professional designer, resulting in a thoughtfully elevated residence that is truly move-in ready. The main level features an open living and dining area that flows naturally into the kitchen, creating a connected layout well suited for everyday living and casual entertaining. The fireplace anchors the living space, while fresh paint, new carpet, and updated flooring throughout give the home a clean, modern feel. The kitchen and bath have been fully refreshed with durable solid-surface countertops, updated fixtures, modern lighting, and designer-selected finishes that carry a consistent aesthetic throughout the home. Upstairs, two well-proportioned bedrooms are positioned for privacy and flexibility, ideal for a variety of living needs. A centrally located full bathroom serves both bedrooms, and the convenience of an upper-level washer and dryer simplifies daily routines. Additional linen and storage closets enhance functionality without disrupting the flow of the space. The attached garage extends the home’s usability, offering insulation for added comfort, overhead storage, a dedicated bike rack, and a 220-volt outlet for electric vehicle charging. Off the garage, a thoughtfully designed entry landing provides a functional transition space for coats, shoes, and daily organization while adding additional off-kitchen storage. This home was not a flip but is rather a true renovation. The remodel was approached with intention, pairing elevated finishes and thoughtful design with careful attention to the underlying elements that support long-term livability, resulting in a polished yet practical home designed to function well for years to come.

    Zillow last checked:

    Listing updated:

    Listed by:

    Jonathan Lopez 303-550-0802 JONATHAN@KENTWOOD.COM,

    Kentwood Real Estate DTC, LLC

    Bought with:

    Nicole Brandt, 100049387

    Roam Real Estate Group

    Source: REcolorado as distributed by MLS GRID,MLS#: 5652611MLS Logo

    Facts & features

    Interior

    Bedrooms & bathrooms
    • Bedrooms: 2
    • Bathrooms: 2
    • Full bathrooms: 1
    • 1/2 bathrooms: 1
    • Main level bathrooms: 1
    Bedroom
    • Description: Spacious Primary Bedroom, New Carpet And Paint
    • Level: Upper
    Bedroom
    • Description: Great Guest Room Or Office With Closet, New Carpet And Paint
    • Level: Upper
    Bathroom
    • Description: Fully Updated
    • Level: Upper
    Bathroom
    • Description: Fully Updated
    • Level: Main
    Dining room
    • Description: New Carpet, New Electric Fireplace
    • Level: Main
    Laundry
    • Description: Stackable
    • Level: Upper
    Living room
    • Description: Painted Throughout, New Flooring
    • Level: Main
    Mud room
    • Description: Convenient Mud Room/Pantry Located Off The Garage
    Heating
    • Forced Air
    Cooling
    • None
    Appliances
    • Included: Dishwasher, Dryer, Microwave, Oven, Range, Refrigerator, Washer
    Features
    • Ceiling Fan(s)
    • Flooring: Carpet, Tile, Vinyl
    • Has basement: No
    • Number of fireplaces: 1
    • Fireplace features: Electric, Family Room
    • Common walls with other units/homes: 2+ Common Walls
    Interior area
    • Total structure area: 1,061
    • Total interior livable area: 1,061 sqft
    • Finished area above ground: 1,061

    Property

    Parking
    • Total spaces: 1
    • Parking features: Concrete, Insulated Garage, Oversized
    • Attached garage spaces: 1
    Features
    • Levels: Two
    • Stories: 2
    • Entry location: Ground
    Lot
    • Size: 1,061 Square Feet
    Details
    • Parcel number: 173976
    • Special conditions: Standard

    Construction

    Type & style
    • Home type: Townhouse
    • Property subtype: Townhouse
    • Attached to another structure: Yes
    Materials
    • Wood Siding
    • Roof: Composition
    Condition
    • Year built: 1983

    Utilities & green energy

    • Electric: 220 Volts, 220 Volts in Garage
    • Sewer: Public Sewer
    • Water: Public
    • Utilities for property: Cable Available, Internet Access (Wired)

    Community & HOA

    Community
    • Security: Secured Garage/Parking, Smoke Detector(s)
    • Subdivision: Timbercove II Condos 6th Supp
    HOA
    • Has HOA: Yes
    • Services included: Reserve Fund, Maintenance Grounds, Maintenance Structure, Sewer, Snow Removal, Trash
    • HOA fee: $385 monthly
    • HOA name: Timbercove II (TCII)/Advance HOA Management
    • HOA phone: 303-832-2971
    Location
    • Region: Arvada

    Financial & listing details

    • Price per square foot: $373/sqft
    • Tax assessed value: $336,300
    • Annual tax amount: $2,080
    • Date on market: 2/11/2026
    • Listing terms: Cash,Conventional,FHA,VA Loan
    • Exclusions: Seller's Personal Property
    • Ownership: Individual
    • Electric utility on property: Yes

    Price history

    DateEventPrice
    4/13/2026Sold$395,500-0.9%$373/sqft
    Source: REcolorado as distributed by MLS GRID #5652611 Report a problem
    3/13/2026Pending sale$399,000$376/sqft
    Source: REcolorado as distributed by MLS GRID #5652611 Report a problem
    3/4/2026Price change$399,000-5%$376/sqft
    Source: REcolorado as distributed by MLS GRID #5652611 Report a problem
    2/11/2026Listed for sale$420,000$396/sqft
    Source: REcolorado as distributed by MLS GRID #5652611 Report a problem
    3/24/2021Listing removed--
    Source: Owner Report a problem
    6/13/2019Listing removed$1,650$2/sqft
    Source: Owner Report a problem
    5/25/2019Listed for rent$1,650$2/sqft
    Source: Owner Report a problem

    Public tax history

    YearProperty taxesTax assessment
    2025$2,080 -0.1%$21,019 -2.1%
    2024$2,082 +3.9%$21,469
    2023$2,004 -1.6%$21,469 +4.9%
    2022$2,037 +12.6%$20,466 -2.8%
    2021$1,809 $21,055 +12.3%
    2020$1,809 +1.4%$18,746
    2019$1,785 +14.9%$18,746 +18.2%
    2018$1,553 $15,860
    2017$1,553 +18.3%$15,860 +16.4%
    2016$1,312 $13,629
    2015$1,312 +22.1%$13,629 +28.4%
    2014$1,074 +0.1%$10,612
    2013$1,073 +2.1%$10,612 -0.8%
    2012$1,051 -5.9%$10,699
    2011$1,117 +5.7%$10,699 -6.6%
    2010$1,056 -5.8%$11,450
    2009$1,121 +0%$11,450 -5.6%
    2008$1,121 -1.7%$12,130
    2007$1,141 +1%$12,130 -0.7%
    2006$1,129 -1.5%$12,220 -1.5%
    2005$1,146 +9.3%$12,410
    2004$1,049 -1%$12,410
    2003$1,060 +1.7%$12,410 +0.6%
    2002$1,042 +13.2%$12,340 +26.6%
    2001$920 -1%$9,750
    2000$929 $9,750
    Find assessor info on the county website

    Neighborhood: Pomona

    Nearby schools

    GreatSchools rating
    Schools provided by the listing agent
    • Elementary: Weber
    • Middle: Pomona
    • High: Pomona
    • District: Jefferson County R-1

    Source: REcolorado as distributed by MLS GRID. This data may not be complete. We recommend contacting the local school district to confirm school assignments for this home.

    Get a cash offer in 3 minutes
    Find out how much your home could sell for in as little as 3 minutes with a no-obligation cash offer.
    Estimated market value
    $391,200
    Get a cash offer in 3 minutes
    Find out how much your home could sell for in as little as 3 minutes with a no-obligation cash offer.
    Estimated market value
    $391,200