Skip main navigation
Sold for $769,000
  • $769,000

    8438 Idlewood Ct, Lakewood Ranch, FL 34202

    3beds
    2,103sqft
    Single Family Residence
    Built in 1998
    6,316 Square Feet Lot
    $651,400 Zestimate®
    $366/sqft
    $3,188 Estimated rent

    Home value

    $651,400

    $612,000 - $690,000

    $3,188/mo

    Zestimate® history
    Loading
    Loading...

    Owner options

    List your home for rent

    $3,188/mo

    Rent Zestimate®

    Find your next renter with Zillow Rental Manager. Plus, with online applications, you can quickly screen prospective tenants – for free.

    Learn more

    $3,188/mo

    Rent Zestimate®

    Refinance and save

    $5,269/mo

    Est. payment

    Refinancing to a lower rate could help reduce your monthly payments and save thousands over the life of the loan.

    See today's rates

    $5,269/mo

    Est. payment

    Explore your selling options

    Work with a Zillow partner agent

    Leverage their expertise and Zillow's premium Showcase listings to get your home seen by more buyers.

    Get started

    List with your own agent

    Get your home in front of millions of buyers by listing it on Zillow.

    Learn how to do it

    Sell it yourself

    Take full control of how buyers see your home on Zillow by listing For Sale by Owner (FSBO).

    List your home

    What's special

    Fishing dockCountry clubOutdoor fireplaceResort - style poolTennis courtsPrivate bathroomNew appliances
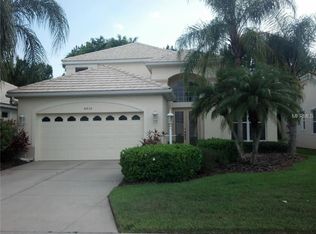
    Welcome to this exquisite 3-bedroom, 3-bathroom, 2100-square-foot home in Lakewood Ranch, Florida. This luxurious home is just a stone's throw away from three downtown areas, including top-rated restaurants like Ruth Steakhouse, and is only a 25-minute drive from Siesta Key and downtown Sarasota. Lakewood Ranch is the nation's number one selling multi-generational master-planned community, making it an ideal location to settle down. As you step inside the house, you will be greeted by a stunning 16-foot fireplace with Moroccan tiles, an impressive mid-century modern staircase, 16-foot tall ceilings, a light oak gourmet kitchen, an open-concept living area, and a breathtaking view of the courtyard through the 16-foot sliding glass door. The indoor/outdoor living space is spacious and luxurious and offers detailed craftsmanship and design, which provides plenty of amenities for you to enjoy. The primary bedroom retreat on the first floor provides a serene atmosphere with its light oak beams, a luxurious soaking tub, a French rustic vanity with marble countertops, and beautiful Moroccan tiles. It's a romantic, comfortable, and dreamy space perfect for relaxing. The other two bedrooms are spacious and have direct access to their bathrooms. The second bedroom is located on the main floor. In contrast, the third bedroom on the second floor features direct access to a private bathroom and is adjacent to the loft, making it an ideal guest suite environment. The house also includes an office/study space with a built-in library, a large window for ample natural light, and a loft perfect for movie nights or other leisure activities. This home is a true masterpiece, designed with meticulous attention to detail and featuring a variety of high-quality finishes. The stunning light oak kitchen cabinets and mid-century modern staircase are just a few of the impressive information you'll find in this home. You'll also love the light oak ceilings, beams, and other luxurious features that make this home stand out. This home's outdoor living space is stunning. It includes a courtyard with an outdoor fireplace, kitchen, fire pit, and enchanting party lights. One of the state-of-the-art retractable clear-view screens allows you to expand the covered patio to the outdoor courtyard seamlessly. Additionally, this is a maintenance-assisted community, so you will have plenty of time to relax and enjoy the space. This home is perfect for entertaining. Its open-concept floor plan, spacious outdoor areas, and soaring ceilings make it ideal for hosting large gatherings and enjoying the beautiful Florida weather. The Edgewater Village HOA fees include a clubhouse, pool, spa, kayak launch, and security gate with a daytime guard. Additional amenities available at Lakewood Ranch Golf and Country Club require a membership and an additional monthly fee. OUTDOOR KITCHEN, FIREPLACE, AND COURTYARD 2023. INTERIOR REMODELED 2020, WATER HEATER 2019, KITCHEN APPLIANCE, WASHER AND DRYER 2020. HURRICANE SHUTTERS. HOME WARRANTY FOR 1 YEAR. NEW ROOF CREDIT ALLOWANCE FOR BUYER. Just 2 minutes away is Lakewood Ranch Main Street, with a wide range of dining, movie theaters, and entertainment options. You can also visit Waterside Place just down the street alongside King Fisher Lake, which has top restaurants, fitness facilities, and the famous Lakewood Ranch Farmers Market. The furniture is optional, and the OWNER IS LICENSEE & RELATED. SEE VIDEO LINK

    Zillow last checked:

    Listing updated:

    Listed by:

    Nadia Gross 941-301-7771,

    LPT REALTY, LLC 877-366-2213

    Bought with:

    Sheryl VanDuren, 3456834

    COLDWELL BANKER REALTY

    Source: Stellar MLS,MLS#: A4607919MLS LogoOriginating MLS: Orlando Regional

    Facts & features

    Interior

    Bedrooms & bathrooms
    • Bedrooms: 3
    • Bathrooms: 3
    • Full bathrooms: 3
    Rooms
    • Room types: Attic, Den/Library/Office, Great Room, Loft
    Primary bedroom
    • Features: Ceiling Fan(s), En Suite Bathroom, Walk-In Closet(s)
    • Level: First
    • Dimensions: 15.8x12.4
    Bedroom 2
    • Features: Ceiling Fan(s), En Suite Bathroom, Built-in Closet
    • Level: First
    • Dimensions: 12x12
    Bedroom 3
    • Features: Ceiling Fan(s), En Suite Bathroom, Built-in Closet
    • Level: Second
    • Dimensions: 11x12.5
    Primary bathroom
    • Features: Built-In Shelving, Claw Foot Tub, Dual Sinks, En Suite Bathroom, Rain Shower Head, Stone Counters, Tall Countertops
    • Level: First
    • Dimensions: 11x9
    Bathroom 2
    • Features: En Suite Bathroom, Exhaust Fan, Stone Counters, Tall Countertops, Walk-In Tub
    • Level: First
    • Dimensions: 8x5
    Bathroom 3
    • Features: En Suite Bathroom, Single Vanity
    • Level: Second
    • Dimensions: 8x5
    Balcony porch lanai
    • Level: First
    • Dimensions: 20x22
    Balcony porch lanai
    • Features: Ceiling Fan(s), Stone Counters, Tall Countertops
    • Level: First
    • Dimensions: 10x22
    Den
    • Features: Built-In Shelving
    • Level: First
    • Dimensions: 13x10.8
    Dining room
    • Level: First
    • Dimensions: 10.2x8
    Great room
    • Features: Kitchen Island
    • Level: First
    • Dimensions: 19.6x15.6
    Kitchen
    • Features: Built-In Shelving, Kitchen Island, Stone Counters, Tall Countertops, Pantry
    • Level: First
    • Dimensions: 15x11.5
    Laundry
    • Features: Built-In Shelving, Exhaust Fan
    • Level: First
    • Dimensions: 7.5x4.8
    Loft
    • Features: Ceiling Fan(s)
    • Level: Second
    • Dimensions: 12.2x13.5
    Heating
    • Central, Electric
    Cooling
    • Central Air
    Appliances
    • Included: Bar Fridge, Dishwasher, Disposal, Dryer, Exhaust Fan, Kitchen Reverse Osmosis System, Microwave, Refrigerator, Tankless Water Heater, Washer
    • Laundry: Electric Dryer Hookup, Inside, Laundry Room
    Features
    • Attic Fan, Built-in Features, Cathedral Ceiling(s), Ceiling Fan(s), High Ceilings, Kitchen/Family Room Combo, Open Floorplan, Primary Bedroom Main Floor, Solid Wood Cabinets, Split Bedroom, Stone Counters, Vaulted Ceiling(s), Walk-In Closet(s)
    • Flooring: Carpet, Tile
    • Doors: Outdoor Grill, Outdoor Kitchen, Sliding Doors
    • Windows: Aluminum Frames, Blinds, Window Treatments, Hurricane Shutters
    • Has fireplace: Yes
    Interior area
    • Total structure area: 3,174
    • Total interior livable area: 2,103 sqft

    Property

    Parking
    • Total spaces: 2
    • Parking features: Garage Door Opener
    • Attached garage spaces: 2
    • Details: Garage Dimensions: 20x20
    Features
    • Levels: Two
    • Stories: 2
    • Exterior features: Garden, Irrigation System, Lighting, Outdoor Grill, Outdoor Kitchen, Rain Gutters, Sidewalk
    • Has view: Yes
    • View description: Trees/Woods
    • Waterfront features: Lake, Fishing Pier
    • Body of water: LAKE UIHLEIN
    Lot
    • Size: 6,316 Square Feet
    • Features: Landscaped, Level, Near Golf Course, Sidewalk
    Details
    • Additional structures: Outdoor Kitchen
    • Parcel number: 588413807
    • Zoning: PDMU/WPE
    • Special conditions: None

    Construction

    Type & style
    • Home type: SingleFamily
    • Architectural style: French Provincial
    • Property subtype: Single Family Residence
    Materials
    • Block, Stucco
    • Foundation: Slab
    • Roof: Concrete
    Condition
    • New construction: No
    • Year built: 1998
    Details
    • Builder name: Pulte
    • Warranty included: Yes

    Utilities & green energy

    • Sewer: Public Sewer
    • Water: Public
    • Utilities for property: Cable Available, Electricity Available, Natural Gas Available, Public
    Green energy
    • Water conservation: Irrigation-Reclaimed Water

    Community & HOA

    Community
    • Features: Community Boat Ramp, Dock, Fishing, Lake, Water Access, Association Recreation - Owned, Clubhouse, Deed Restrictions, Gated Community - Guard, Gated Community - No Guard, Irrigation-Reclaimed Water, No Truck/RV/Motorcycle Parking, Playground, Pool, Sidewalks
    • Security: Fire Alarm, Security Gate, Smoke Detector(s)
    • Pet fee: $0 monthly
    • Subdivision: EDGEWATER VILLAGE SUBPHASE A UNIT 4A
    HOA
    • Has HOA: Yes
    • Amenities included: Basketball Court, Clubhouse, Fence Restrictions, Gated, Maintenance, Playground, Pool, Vehicle Restrictions
    • Services included: Common Area Taxes, Community Pool, Maintenance Grounds, Pool Maintenance, Security
    • HOA fee: $230 monthly
    • HOA name: Christine Wofford
    • HOA phone: 941-907-0202
    • Second HOA name: CEVA
    • Second HOA phone: 941-907-0202
    Location
    • Region: Lakewood Ranch

    Financial & listing details

    • Price per square foot: $366/sqft
    • Tax assessed value: $542,846
    • Annual tax amount: $6,619
    • Date on market: 4/19/2024
    • Cumulative days on market: 19 days
    • Listing terms: Cash,Conventional,FHA,VA Loan
    • Ownership: Fee Simple
    • Total actual rent: 0
    • Electric utility on property: Yes
    • Road surface type: Paved

    Price history

    DateEventPrice
    7/18/2024Sold$769,000+1.3%$366/sqft
    Source: Stellar MLS #A4607919 Report a problem
    5/11/2024Pending sale$759,000$361/sqft
    Source: Stellar MLS #A4607919 Report a problem
    5/2/2024Price change$759,000-1.3%$361/sqft
    Source: Stellar MLS #A4607919 Report a problem
    4/19/2024Listed for sale$769,000+157.2%$366/sqft
    Source: Stellar MLS #A4607919 Report a problem
    1/29/2019Sold$299,000$142/sqft
    Source: Public Record Report a problem
    1/9/2019Listed for sale$299,000$142/sqft
    Source: REDFIN CORPORATION #T3140788 Report a problem
    1/9/2019Pending sale$299,000$142/sqft
    Source: REDFIN CORPORATION #T3140788 Report a problem
    1/5/2019Price change$299,000-6%$142/sqft
    Source: REDFIN CORPORATION #T3140788 Report a problem
    11/14/2018Listed for sale$318,000-0.3%$151/sqft
    Source: REDFIN CORPORATION #T3140788 Report a problem
    9/1/2018Listing removed$318,900$152/sqft
    Source: Coldwell Banker Residential Real Estate - Lakewood Ranch #A4211741 Report a problem
    7/19/2018Listed for sale$318,900$152/sqft
    Source: Coldwell Banker Residential Real Estate - Lakewood Ranch #A4211741 Report a problem
    7/9/2018Pending sale$318,900$152/sqft
    Source: Coldwell Banker Residential Real Estate - Lakewood Ranch #A4211741 Report a problem
    5/28/2018Price change$318,900-1.8%$152/sqft
    Source: Coldwell Banker Residential Real Estate - Lakewood Ranch #A4211741 Report a problem
    5/16/2018Price change$324,900+1.6%$154/sqft
    Source: Coldwell Banker Residential Real Estate - Lakewood Ranch #A4211741 Report a problem
    5/4/2018Price change$319,900-1.6%$152/sqft
    Source: Coldwell Banker Residential Real Estate - Lakewood Ranch #A4211741 Report a problem
    4/8/2018Price change$325,000-5.8%$155/sqft
    Source: Coldwell Banker Residential Real Estate - Lakewood Ranch #A4211741 Report a problem
    3/6/2018Listed for sale$345,000+81.7%$164/sqft
    Source: Coldwell Banker Residential Real Estate - Lakewood Ranch #A4211741 Report a problem
    1/14/1999Sold$189,900$90/sqft
    Source: Public Record Report a problem

    Public tax history

    YearProperty taxesTax assessment
    2025$11,019 +62.3%$542,846 +81.2%
    2024$6,788 +2.6%$299,600 +3%
    2023$6,619 +1.6%$290,874 +3%
    2022$6,515 +3.8%$282,402 +3%
    2021$6,274 +1.4%$274,177 +1.4%
    2020$6,187 -11.1%$270,392 -3%
    2019$6,958 +51.6%$278,763 +59.4%
    2018$4,590 0%$174,918 +2.1%
    2017$4,590 +13.4%$171,320 +2.1%
    2016$4,046 $167,796 +0.7%
    2015$4,046 $166,630 +0.8%
    2014$4,046 +3.1%$165,308 +1.5%
    2013$3,924 +392343%$162,865 +1.7%
    2012$1 $160,143 +3%
    2011$1 $155,479 +1.5%
    2010-- $153,181 -19.6%
    2009$4,203 +54.9%$190,523 +0.1%
    2008$2,713 +5.2%$190,333 +3%
    2007$2,579 -4.5%$184,789 +2.5%
    2006$2,700 +0.4%$180,282 +3%
    2005$2,689 +2.1%$175,031 +3%
    2004$2,634 +5.1%$169,933 +1.9%
    2003$2,507 +2.3%$166,764 +2.4%
    2002$2,450 +3.4%$162,855 +1.6%
    2001$2,369 -2.9%$160,290 -0.7%
    2000$2,439 $161,487
    Find assessor info on the county website

    Neighborhood: 34202

    Nearby schools

    GreatSchools rating
    Get a cash offer in 3 minutes
    Find out how much your home could sell for in as little as 3 minutes with a no-obligation cash offer.
    Estimated market value
    $651,400
    Get a cash offer in 3 minutes
    Find out how much your home could sell for in as little as 3 minutes with a no-obligation cash offer.
    Estimated market value
    $651,400