Welcome to this beautifully maintained 3/2 home, ideally situated on a quiet cul-de-sac in the desirable community of Springtree Isles in the heart of Sunrise. Proudly owned by its original owners, this residence has been thoughtfully updated and meticulously cared for over the years. Major improvements provide peace of mind, including a brand-new roof (2024), full impact windows (2023), A/C (2023), tankless water heater (2021), a renovated guest bathroom, newer flooring, and an updated kitchen featuring real wood cabinetry and newer appliances. Inside you'll love the bright, open feel created by vaulted ceilings and a spacious split-bedroom floor plan. Generously sized living areas, large bedrooms, and a walk-in closet in the primary suite offer both comfort and functionality. Enjoy true South Florida living with 1,665 SF under air plus an expansive 655 SF screened-in patio. Perfect for relaxing or entertaining year-round. The fully fenced backyard is a private oasis, complete with lush landscaping, a cozy fire pit area, and unique hanging Adirondack chairs. The 2-car garage is ideal for car enthusiasts, wood hobbyists, or anyone in need of extra workspace. Conveniently located just minutes from Sawgrass Mills and Florida's Turnpike, with shopping, dining, and everyday essentials nearby. A new freestanding ER is set to open less than a mile away, along with a new Baptist Health hospital just 3 miles from the home adding even more value and convenience to this fantastic location.
Sold for $540,000
$540,000
8438 NW 34th Manor, Sunrise, FL 33351
3beds
1,665sqft
Single Family Residence
Built in 1990
7,643 Square Feet Lot
$538,200 Zestimate®
$324/sqft
$3,334 Estimated rent
Home value
$538,200
$484,000 - $597,000
$3,334/mo
Zestimate® history
Owner options
List your home for rent
$3,334/mo
Rent Zestimate®
Find your next renter with Zillow Rental Manager. Plus, with online applications, you can quickly screen prospective tenants – for free.
$3,334/mo
Rent Zestimate®
Refinance and save
$3,861/mo
Est. payment
Refinancing to a lower rate could help reduce your monthly payments and save thousands over the life of the loan.
$3,861/mo
Est. payment
Explore your selling options
Work with a Zillow partner agent
Leverage their expertise and Zillow's premium Showcase listings to get your home seen by more buyers.
Get startedList with your own agent
Get your home in front of millions of buyers by listing it on Zillow.
Learn how to do itSell it yourself
Take full control of how buyers see your home on Zillow by listing For Sale by Owner (FSBO).
List your homeWhat's special
Private oasisLarge bedroomsQuiet cul-de-sacSpacious split-bedroom floor planUnique hanging adirondack chairsCozy fire pit areaNewer flooring
Zillow last checked:
Listing updated:
Listed by:
Robert P Rosetto 561-235-4528,
Rosetto Realty Group LLC
Bought with:
Matteo Sandrone, 3457540
Partnership Realty Inc.
Source: BeachesMLS,MLS#: B26011230 Originating MLS: BeachesMLS
Originating MLS: BeachesMLSFacts & features
Interior
Bedrooms & bathrooms
- Bedrooms: 3
- Bathrooms: 2
- Full bathrooms: 2
- Main level bathrooms: 2
- Main level bedrooms: 3
Heating
- Central, Electric
Cooling
- Central Air, Ceiling Fan(s), Electric
Appliances
- Included: Dryer, Dishwasher, Electric Range, Disposal, Ice Maker, Microwave, Oven, Range, Refrigerator, Tankless Water Heater, Water Heater, Wine Refrigerator, Washer
- Laundry: Inside, In Garage, Laundry Room, Laundry Tub, Sink, Washer Dryer Install Allowed
Features
- Built-in Features, Dining Area, Separate/Formal Dining Room, Split Bedrooms, Separate Shower, Vaulted Ceiling(s), Walk-In Closet(s)
- Flooring: Carpet, Ceramic Tile, Terrazzo, Tile, Vinyl, Wood
- Has fireplace: Yes
- Fireplace features: Decorative, Electric
Interior area
- Total structure area: 2,085
- Total interior livable area: 1,665 sqft
Property
Parking
- Total spaces: 4
- Parking features: Attached, Driveway, Garage
- Attached garage spaces: 2
- Uncovered spaces: 2
Accessibility
- Accessibility features: None
Features
- Levels: One
- Stories: 1
- Patio & porch: Covered, Deck, Glass Enclosed, Patio, Porch
- Exterior features: Barbecue, Outdoor Living Area, Storage
- Fencing: Back Yard,Fenced
- Has view: Yes
- View description: Garden
- Waterfront features: None
Lot
- Size: 7,643 Square Feet
- Features: Cul-De-Sac, Landscaped, Sprinklers Automatic, < 1/4 Acre
Details
- Additional structures: Outbuilding, Shed(s), Storage, Workshop
- Parcel number: 494121160070
- Zoning: RS-7
- Special conditions: Standard,Listed As-Is
- Other equipment: Satellite Dish
Construction
Type & style
- Home type: SingleFamily
- Architectural style: Ranch
- Property subtype: Single Family Residence
Materials
- Block, Stucco
- Foundation: Slab
- Roof: Shingle
Condition
- Resale
- New construction: No
- Year built: 1990
Utilities & green energy
- Sewer: Public Sewer
- Water: Public
- Utilities for property: Cable Connected, Electricity Connected, Sewer Connected, Water Connected
Community & HOA
Community
- Features: Home Owners Association, Street Lights, Sidewalks
- Subdivision: SPRINGTREE
HOA
- Has HOA: Yes
- Amenities included: Sidewalks
- Services included: Common Areas, Legal/Accounting
- HOA fee: $35 monthly
- HOA phone: 954-446-5583
Location
- Region: Sunrise
Financial & listing details
- Price per square foot: $324/sqft
- Tax assessed value: $550,380
- Annual tax amount: $2,403
- Date on market: 4/12/2026
- Cumulative days on market: 4 days
- Listing terms: Cash,Conventional
- Electric utility on property: Yes
- Road surface type: Asphalt, Paved
Price history
| Date | Event | Price |
|---|---|---|
| 5/11/2026 | Sold | $540,000$324/sqft |
Source:  BeachesMLS #B26011230 Report a problem BeachesMLS #B26011230 Report a problem | ||
| 4/12/2026 | Listed for sale | $540,000+498.1%$324/sqft |
Source: BeachesMLS #B26011230 Report a problem | ||
| 2/1/1991 | Sold | $90,279$54/sqft |
Source: Public Record Report a problem | ||
Public tax history
| Year | Property taxes | Tax assessment |
|---|---|---|
| 2025 | $2,404 +4.1% | $144,950 +2.9% |
| 2024 | $2,308 +2.5% | $140,870 +3% |
| 2023 | $2,252 +7% | $136,770 +3% |
| 2022 | $2,105 +3.2% | $132,790 +3% |
| 2021 | $2,039 +3% | $128,930 +1.4% |
| 2020 | $1,981 +2.8% | $127,150 +2.3% |
| 2019 | $1,927 | $124,300 +1.9% |
| 2018 | $1,927 +5.1% | $121,990 +1.6% |
| 2017 | $1,833 +0.7% | $120,020 +2.1% |
| 2016 | $1,820 +0.9% | $117,560 +0.7% |
| 2015 | $1,805 +1.1% | $116,750 +0.8% |
| 2014 | $1,785 | $115,830 -3.6% |
| 2013 | $1,785 +4% | $120,150 +7.1% |
| 2012 | $1,717 -10.9% | $112,220 -14.9% |
| 2011 | $1,927 +0.3% | $131,900 +8.6% |
| 2010 | $1,921 +6.4% | $121,500 +2.7% |
| 2009 | $1,805 +3.1% | $118,310 +0.1% |
| 2008 | $1,751 -10.5% | $118,200 +3% |
| 2007 | $1,956 -6.9% | $114,760 +2.5% |
| 2006 | $2,099 | $111,970 +3% |
| 2005 | -- | $108,710 +3% |
| 2004 | $2,116 +1.2% | $105,550 +1.9% |
| 2003 | $2,091 +2% | $103,590 +2.4% |
| 2002 | $2,050 +2.4% | $101,170 +1.6% |
| 2001 | $2,002 +0.9% | $99,580 |
| 2000 | $1,984 | -- |
Find assessor info on the county website
Neighborhood: 33351
Nearby homes
- $496,0003 bd2 ba1.6k sqft8432 NW 34th Mnr, Fort Lauderdale, FL 33351Off Market

- $511,4003 bd2 ba1.8k sqft8432 NW 34th Mnr, Sunrise, FL 33323Off Market
- $526,0003 bd2 ba2.1k sqft8462 NW 34th Mnr, Sunrise, FL 33351Off Market
- $580,2005 bd2 ba2.7k sqft8475 NW 34th Mnr, Sunrise, FL 33351Off Market
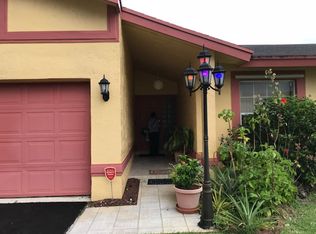
- $600,2003 bd2 ba2.4k sqft8450 NW 34th Mnr, Sunrise, FL 33351Off Market
- $499,1003 bd2 ba1.8k sqft8481 NW 34th Mnr, Sunrise, FL 33351Off Market
- $562,0004 bd2 ba2k sqft8433 NW 34th Mnr, Sunrise, FL 33351Off Market
- $653,6004 bd2 ba2.6k sqft8444 NW 34th Mnr, Sunrise, FL 33351Off Market
Nearby schools
GreatSchools rating
- 7/10Banyan Elementary SchoolGrades: PK-5Distance: 1.2 mi
- 5/10Westpine Middle SchoolGrades: 6-8Distance: 1.5 mi
- 4/10Piper High SchoolGrades: 9-12Distance: 0.7 mi
Schools provided by the listing agent
- Elementary: Banyan (Broward)
- Middle: Westpine
- High: Piper
Source: BeachesMLS. This data may not be complete. We recommend contacting the local school district to confirm school assignments for this home.
Get a cash offer in 3 minutes
Find out how much your home could sell for in as little as 3 minutes with a no-obligation cash offer.
Estimated market value
$538,200
Get a cash offer in 3 minutes
Find out how much your home could sell for in as little as 3 minutes with a no-obligation cash offer.
Estimated market value
$538,200
- Florida
- Broward County
- Sunrise
- 33351
- 8438 NW 34th Manor
Nearby cities
Nearby neighborhoods
Nearby zip codes
Other Sunrise Topics
