Skip main navigation
Off market
  • $1,961,100

    8438 Oxford Chase Cir NW, Massillon, OH 44646

    6beds
    7,919sqft
    SingleFamily
    Built in 1997
    5.6 Acres Lot
    $1,961,100 Zestimate®
    $248/sqft
    $3,764 Estimated rent

    Home value

    $1,961,100

    $1.69M - $2.24M

    $3,764/mo

    Zestimate® history
    Loading
    Loading...

    Owner options

    List your home for rent

    $3,764/mo

    Rent Zestimate®

    Find your next renter with Zillow Rental Manager. Plus, with online applications, you can quickly screen prospective tenants – for free.

    Learn more

    $3,764/mo

    Rent Zestimate®

    Refinance and save

    $12,575/mo

    Est. payment

    Refinancing to a lower rate could help reduce your monthly payments and save thousands over the life of the loan.

    See today's rates

    $12,575/mo

    Est. payment

    Explore your selling options

    Work with a Zillow partner agent

    Leverage their expertise and Zillow's premium Showcase listings to get your home seen by more buyers.

    Get started

    List with your own agent

    Get your home in front of millions of buyers by listing it on Zillow.

    Learn how to do it

    Sell it yourself

    Take full control of how buyers see your home on Zillow by listing For Sale by Owner (FSBO).

    List your home

    What's special

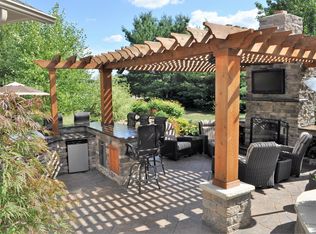
    Prestigious Georgian estate modeled after Colonial Williamsburg's Governor's Palace. A stately gated entry, hipped gable roof combination, elegant Flemish Bond brickwork, detailed brick paver courtyard which doubles as a heli-pad & expansive rear patio are simply an intro. to the quality of this build. Stone carvings are displayed around the exterior of which the piece above the door alone values at $250k! The cul-de-sac lot provides 5.6 acres of privacy in desirable Carrington's Hyde Park. Built by Gaetano in 1997, under the architectural guidance of specially trained designers, using only the finest materials. Resulting in a construction value of over 4M dollars. The details continue with intricate dental crown molding, wainscoting, rounded archways with keystones, carved fireplace mantels, coffered ceilings, wood paneled walls, solid hardwood, marble floors, plush carpeting, granite & marble counters. Outside features: underground irrigation system & exterior surveillance system. Over 10,500 sq. ft. of living space, 6 fireplaces, 4 large bedrooms w/ walk-in closets including owners Suite w/ marble Glamour Bath, heated floors (in all baths), granite & marble Kitchen with Butlers Pantry, center island breakfast bar, a wood-paneled Library, window-filled Sun Room, Playroom with Loft, finished lower level Recreation Room with stone & marble wet bar, Theater Room, & much more! Formally the residence of Camelot music's David family & still remains an iconic local landmark.

    This property is not currently displayed as for sale or rent on Zillow. This may be different from what's on other websites or public sources.

    Facts & features

    Interior

    Bedrooms & bathrooms
    • Bedrooms: 6
    • Bathrooms: 7
    • Full bathrooms: 5
    • 1/2 bathrooms: 2
    Heating
    • Forced air, Gas
    Cooling
    • Central
    Appliances
    • Included: Dishwasher, Dryer, Microwave, Range / Oven, Refrigerator
    Features
    • Flooring: Other
    • Basement: Finished
    • Has fireplace: Yes
    Interior area
    • Total interior livable area: 7,919 sqft

    Property

    Parking
    • Total spaces: 4
    • Parking features: Garage - Attached
    Features
    • Exterior features: Stone, Brick
    Lot
    • Size: 5.6 Acres
    Details
    • Parcel number: 1621057

    Construction

    Type & style
    • Home type: SingleFamily
    • Architectural style: Colonial
    Materials
    • brick
    • Roof: Asphalt
    Condition
    • Year built: 1997

    Community & HOA

    HOA
    • Has HOA: Yes
    • HOA fee: $14 monthly
    Location
    • Region: Massillon

    Financial & listing details

    • Price per square foot: $248/sqft
    • Tax assessed value: $1,970,200
    • Annual tax amount: $31,621

    Price history

    DateEventPrice
    3/2/2018Sold$1,200,000+20%$152/sqft
    Source: MLS Now #3938706 Report a problem
    9/25/2017Price change$999,900-33.3%$126/sqft
    Source: The Michael Kaim Team #3938706 Report a problem
    9/9/2017Listed for sale$1,500,000-5.7%$189/sqft
    Source: BHHS Professional Realty #3938706 Report a problem
    10/28/2016Listing removed$1,591,121$201/sqft
    Source: Platinum Real Estate #3838868 Report a problem
    10/3/2016Price change$1,591,121-3.6%$201/sqft
    Source: Platinum Real Estate #3838868 Report a problem
    9/6/2016Listed for sale$1,650,000+1286.6%$208/sqft
    Source: Platinum Real Estate #3838868 Report a problem
    9/1/2016Sold$119,000-93.1%$15/sqft
    Source: Public Record Report a problem
    3/15/2016Listing removed$1,712,321-4.9%$216/sqft
    Source: Keller Williams - Keller Williams Legacy Group #3746773 Report a problem
    3/13/2013Sold$1,800,000$227/sqft
    Source: Agent Provided Report a problem
    3/13/2012Sold$1,800,000$227/sqft
    Source: MLS Now #3277035 Report a problem
    11/22/2011Price change$1,800,000-25%$227/sqft
    Source: DeHOFF REALTORS #3277035 Report a problem
    11/18/2011Price change$2,400,000+33.3%$303/sqft
    Source: Visual Tour #3146068 Report a problem
    7/16/2011Price change$1,800,000-25%$227/sqft
    Source: DeHOFF REALTORS #3146068 Report a problem
    7/15/2011Price change$2,400,000+33.3%$303/sqft
    Source: Visual Tour #3146068 Report a problem
    6/9/2011Price change$1,800,000-25%$227/sqft
    Source: DeHOFF REALTORS #3146068 Report a problem
    9/18/2010Price change$2,400,000-14.3%$303/sqft
    Source: DeHOFF REALTORS #3146068 Report a problem
    8/27/2010Listed for sale$2,800,000+508.7%$354/sqft
    Source: DeHOFF REALTORS #3146068 Report a problem
    11/27/1996Sold$460,000$58/sqft
    Source: Public Record Report a problem

    Public tax history

    YearProperty taxesTax assessment
    2024$31,621 +27.4%$689,580 +41.7%
    2023$24,816 +2.5%$486,710
    2022$24,202 -0.4%$486,710
    2021$24,302 +10.6%$486,710 +16%
    2020$21,968 $419,590
    2019$21,968 $419,590
    2018$21,968 -19.9%$419,590 -15.5%
    2017$27,412 -5.4%$496,270
    2016$28,972 +3.6%$496,270
    2015$27,971 $496,270 -21.2%
    2014$27,971 +231.3%$629,590
    2013$8,442 $629,590 +46.6%
    2012-- $429,460 +7.8%
    2011-- $398,410 -1%
    2010-- $402,440
    2009$22,112 +11.6%--
    2008$19,813 -2.8%--
    2007$20,384 +62.8%--
    2005$12,519 +1.7%--
    2004$12,306 +5.8%--
    2003$11,632 +5.4%--
    2002$11,041 -0.3%--
    2001$11,069 +9%--
    2000$10,151 --
    Find assessor info on the county website

    Neighborhood: 44646

    Nearby schools

    GreatSchools rating
    Schools provided by the listing agent
    • District: Jackson Lsd

    Source: The MLS. This data may not be complete. We recommend contacting the local school district to confirm school assignments for this home.

    Get a cash offer in 3 minutes
    Find out how much your home could sell for in as little as 3 minutes with a no-obligation cash offer.
    Estimated market value
    $1,961,100
    Get a cash offer in 3 minutes
    Find out how much your home could sell for in as little as 3 minutes with a no-obligation cash offer.
    Estimated market value
    $1,961,100