Got a VA approval? This home has an assumable 3% VA loan. Save hundreds on interest!!!
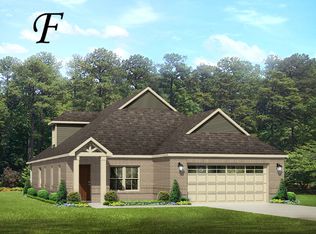
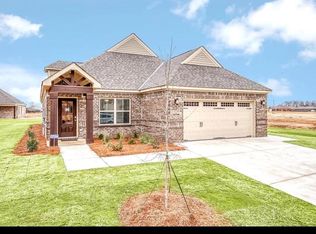
Welcome to 8438 Paula Trace, where modern comfort meets everyday convenience. This beautifully maintained home features an open-concept design that feels bright, spacious, and perfect for both relaxing and entertaining.
From the moment you step inside, you'll appreciate the rich engineered hardwood flooring that flows throughout the main living areas, creating a warm and inviting atmosphere. The impressive Great Room serves as the centerpiece of the home, highlighted by a soaring vaulted ceiling and large windows that flood the space with natural light.
The oversized kitchen is designed to impress, offering abundant cabinet storage, generous counter space, a center island, and a breakfast bar that seamlessly connects to the living area. Whether you're preparing weeknight meals, hosting holiday gatherings, or enjoying morning coffee, this space is built for bringing people together.
Retreat to the private primary suite featuring a spacious bedroom and a well-appointed bath with double vanities, a relaxing garden tub, and a separate shower. Additional bedrooms provide flexible space for family, guests, a home office, or hobbies.
Situated on a desirable corner lot, the outdoor living space offers plenty of room for grilling, entertaining, or simply unwinding after a long day. Thoughtful design, quality finishes, and an abundance of natural light make this home as functional as it is beautiful.
Conveniently located near shopping, dining, schools, and everyday amenities, this move-in-ready home offers the perfect blend of style, comfort, and location.
Opportunities like this don't come along often. Schedule your private tour today and see firsthand why 8438 Paula Trace is the perfect place to call home.
For sale
$349,000
8438 Paula Trce, Montgomery, AL 36117
4beds
2,194sqft
Single Family Residence
Built in 2019
8,276 Square Feet Lot
$343,600 Zestimate®
$159/sqft
$27/mo HOA
What's special
Desirable corner lotSpacious bedroomGenerous counter spaceWarm and inviting atmosphereRelaxing garden tubOpen-concept designImpressive great room
- 25 days |
- 664 |
- 26 |
Likely to sell faster than
Zillow last checked:
Listing updated:
Listed by:
Jon Adair 334-498-6698,
Adair Realty Management LLC.
Source: MAAR,MLS#: 587608
Originating MLS: Montgomery Area Association Of Realtors
Loading...
Facts & features
Interior
Bedrooms & bathrooms
- Bedrooms: 4
- Bathrooms: 2
- Full bathrooms: 2
Heating
- Heat Pump
Cooling
- Heat Pump
Appliances
- Included: Dishwasher, Electric Cooktop, Electric Oven, Gas Water Heater, Microwave Hood Fan, Microwave, Tankless Water Heater
Features
- Breakfast Bar, Kitchen Island
- Flooring: Carpet, Tile, Wood
- Number of fireplaces: 1
- Fireplace features: One
Interior area
- Total interior livable area: 2,194 sqft
Property
Parking
- Total spaces: 2
- Parking features: Detached, Garage
- Garage spaces: 2
Features
- Levels: One
- Stories: 1
- Patio & porch: Covered, Porch
- Exterior features: Porch
- Pool features: None
Lot
- Size: 8,276 Square Feet
- Dimensions: 56 x 129 x 52 x 130
- Features: City Lot, Corner Lot, Subdivision
Details
- Parcel number: 0906233000003.360
Construction
Type & style
- Home type: SingleFamily
- Architectural style: One Story
- Property subtype: Single Family Residence
Materials
- Brick, Vinyl Siding
- Foundation: Slab
Condition
- New construction: No
- Year built: 2019
Details
- Builder model: Lenox E
Utilities & green energy
- Sewer: Public Sewer
- Water: Public
- Utilities for property: Cable Available, High Speed Internet Available
Community & HOA
Community
- Subdivision: Ryan Ridge
HOA
- Has HOA: Yes
- Services included: See Agent
- HOA fee: $325 annually
Location
- Region: Montgomery
Financial & listing details
- Price per square foot: $159/sqft
- Tax assessed value: $365,600
- Annual tax amount: $1,773
- Date on market: 6/11/2026
- Cumulative days on market: 25 days
- Listing terms: Cash,Conventional,FHA,VA Loan
Estimated market value
$343,600
$326,000 - $361,000
$2,391/mo
Price history
| Date | Event | Price |
|---|---|---|
| 6/11/2026 | Listed for sale | $349,000+39.7%$159/sqft |
Source: | ||
| 7/11/2019 | Sold | $249,857+1.1%$114/sqft |
Source: Public Record Report a problem | ||
| 7/8/2019 | Listed for sale | $247,224$113/sqft |
Source: @Home with Prestige Properties #451631 Report a problem | ||
Public tax history
| Year | Property taxes | Tax assessment |
|---|---|---|
| 2025 | $1,773 | $36,560 +1.7% |
| 2024 | -- | $35,960 +9.8% |
| 2023 | -- | $32,740 +16.9% |
| 2022 | -- | $28,000 |
| 2021 | $921 +1% | -- |
| 2020 | $912 | $26,100 |
Find assessor info on the county website
Monthly payment
Est. payment$--/mo
Payment breakdown
Explore the cost of this home by adjusting the details. Changes won't be saved.All calculations are estimates and provided by Zillow, Inc. for informational purposes only. Actual amounts may vary.
HOA fees may include property taxes on listings classified as Co-Ops. Contact the listing agent and/or owner for fee details.
Mortgage interest rates are dependent on a number of factors, including credit score, down payment, and repayment length. Interest rate data provided by Zillow Group Marketplace, Inc. as of 1/1/1970 from various mortgage lenders with which we have lead or other similar arrangements; the Estimated Payment is an average of those rates.
See how much you could borrow to make a competitive offer.
Climate risks
Neighborhood: 36117
Nearby schools
GreatSchools rating
- 8/10Halcyon Elementary SchoolGrades: PK-5Distance: 1.6 mi
- 4/10Carr Middle SchoolGrades: 6-8Distance: 2 mi
- 4/10Park Crossing High SchoolGrades: 9-12Distance: 2.8 mi
Schools provided by the listing agent
- Elementary: Halcyon Elementary School
- Middle: Carr Middle School,
- High: Park Crossing High School
Source: MAAR. This data may not be complete. We recommend contacting the local school district to confirm school assignments for this home.
A local agent can set up tours, give advice and negotiate with sellers.
- Alabama
- Montgomery County
- Montgomery
- 36117
- 8438 Paula Trce