These are renderings of the finished product. Choose your kitchen layout. No detail will be overlooked. With solid bones and modern upgrades, it's a rare opportunity you don't want to miss. Welcome to the Sinatra Model that will stand out above the rest with all the bells and whistles. White Canvas that will be completed in late April or early May. Venetian Isles is the latest rage. Brand new & exquisite clubhouse is not only stunningly gorgeous but truly has it all. New state-of-the-art Clubhouse, w/restaurant, Mezz/rooftop bar, card rooms, arts & crafts, billiards, library, social hall w/shows/parties/entertainment all year round. Gym & Yoga Studio offers fitness classes, personal trainers & workout equipment. Pickleball, Tennis, Bocce, Putting Green resistance pool and large pool. As
Sold for $510,000
$510,000
8438 Siciliano Street, Boynton Beach, FL 33472
3beds
1,981sqft
Single Family Residence
Built in 2003
5,696 Square Feet Lot
$512,400 Zestimate®
$257/sqft
$3,665 Estimated rent
Home value
$512,400
$461,000 - $569,000
$3,665/mo
Zestimate® history
Owner options
List your home for rent
$3,665/mo
Rent Zestimate®
Find your next renter with Zillow Rental Manager. Plus, with online applications, you can quickly screen prospective tenants – for free.
$3,665/mo
Rent Zestimate®
Refinance and save
$4,176/mo
Est. payment
Refinancing to a lower rate could help reduce your monthly payments and save thousands over the life of the loan.
$4,176/mo
Est. payment
Explore your selling options
Work with a Zillow partner agent
Leverage their expertise and Zillow's premium Showcase listings to get your home seen by more buyers.
Get startedList with your own agent
Get your home in front of millions of buyers by listing it on Zillow.
Learn how to do itSell it yourself
Take full control of how buyers see your home on Zillow by listing For Sale by Owner (FSBO).
List your homeWhat's special
Zillow last checked:
Listing updated:
Listed by:
Angela Almonte 347-665-4222,
CENTURY 21 Tenace Realty
Bought with:
Jessica Bermudez, 3489124
LPT Realty, LLC
Source: BeachesMLS,MLS#: B26002560 Originating MLS: BeachesMLS
Originating MLS: BeachesMLSFacts & features
Interior
Bedrooms & bathrooms
- Bedrooms: 3
- Bathrooms: 2
- Full bathrooms: 2
- Main level bathrooms: 2
- Main level bedrooms: 3
Primary bedroom
- Level: Main
- Area: 208
- Dimensions: 13 X 16
Primary bedroom
- Level: Main
- Area: 208
- Dimensions: 13 X 16
Primary bedroom
- Level: Main
- Area: 208
- Dimensions: 13 X 16
Primary bedroom
- Level: Main
- Area: 208
- Dimensions: 13 X 16
Primary bedroom
- Level: Main
- Area: 208
- Dimensions: 13 X 16
Primary bedroom
- Level: Main
- Area: 208
- Dimensions: 13 X 16
Primary bedroom
- Level: Main
- Area: 208
- Dimensions: 13 X 16
Primary bedroom
- Level: Main
- Area: 208
- Dimensions: 13 X 16
Primary bedroom
- Level: Main
- Area: 208
- Dimensions: 13 X 16
Primary bedroom
- Level: Main
- Area: 208
- Dimensions: 13 X 16
Primary bedroom
- Level: Main
- Area: 208
- Dimensions: 13 X 16
Primary bedroom
- Level: Main
- Area: 208
- Dimensions: 13 X 16
Bedroom 2
- Level: Main
- Area: 144
- Dimensions: 12 X 12
Bedroom 2
- Level: Main
- Area: 144
- Dimensions: 12 X 12
Bedroom 2
- Level: Main
- Area: 144
- Dimensions: 12 X 12
Bedroom 2
- Level: Main
- Area: 144
- Dimensions: 12 X 12
Bedroom 2
- Level: Main
- Area: 144
- Dimensions: 12 X 12
Bedroom 2
- Level: Main
- Area: 144
- Dimensions: 12 X 12
Bedroom 2
- Level: Main
- Area: 144
- Dimensions: 12 X 12
Bedroom 2
- Level: Main
- Area: 144
- Dimensions: 12 X 12
Bedroom 2
- Level: Main
- Area: 144
- Dimensions: 12 X 12
Bedroom 2
- Level: Main
- Area: 144
- Dimensions: 12 X 12
Bedroom 2
- Level: Main
- Area: 144
- Dimensions: 12 X 12
Bedroom 2
- Level: Main
- Area: 144
- Dimensions: 12 X 12
Bedroom 3
- Level: Main
- Area: 144
- Dimensions: 12 X 12
Bedroom 3
- Level: Main
- Area: 144
- Dimensions: 12 X 12
Bedroom 3
- Level: Main
- Area: 144
- Dimensions: 12 X 12
Bedroom 3
- Level: Main
- Area: 144
- Dimensions: 12 X 12
Bedroom 3
- Level: Main
- Area: 144
- Dimensions: 12 X 12
Bedroom 3
- Level: Main
- Area: 144
- Dimensions: 12 X 12
Bedroom 3
- Level: Main
- Area: 144
- Dimensions: 12 X 12
Bedroom 3
- Level: Main
- Area: 144
- Dimensions: 12 X 12
Bedroom 3
- Level: Main
- Area: 144
- Dimensions: 12 X 12
Bedroom 3
- Level: Main
- Area: 144
- Dimensions: 12 X 12
Bedroom 3
- Level: Main
- Area: 144
- Dimensions: 12 X 12
Bedroom 3
- Level: Main
- Area: 144
- Dimensions: 12 X 12
Dining room
- Level: Main
- Area: 156
- Dimensions: 13 X 12
Dining room
- Level: Main
- Area: 156
- Dimensions: 13 X 12
Dining room
- Level: Main
- Area: 156
- Dimensions: 13 X 12
Dining room
- Level: Main
- Area: 156
- Dimensions: 13 X 12
Dining room
- Level: Main
- Area: 156
- Dimensions: 13 X 12
Dining room
- Level: Main
- Area: 156
- Dimensions: 13 X 12
Dining room
- Level: Main
- Area: 156
- Dimensions: 13 X 12
Dining room
- Level: Main
- Area: 156
- Dimensions: 13 X 12
Dining room
- Level: Main
- Area: 156
- Dimensions: 13 X 12
Dining room
- Level: Main
- Area: 156
- Dimensions: 13 X 12
Dining room
- Level: Main
- Area: 156
- Dimensions: 13 X 12
Dining room
- Level: Main
- Area: 156
- Dimensions: 13 X 12
Family room
- Level: Main
- Area: 196
- Dimensions: 14 X 14
Family room
- Level: Main
- Area: 196
- Dimensions: 14 X 14
Family room
- Level: Main
- Area: 196
- Dimensions: 14 X 14
Family room
- Level: Main
- Area: 196
- Dimensions: 14 X 14
Family room
- Level: Main
- Area: 196
- Dimensions: 14 X 14
Family room
- Level: Main
- Area: 196
- Dimensions: 14 X 14
Family room
- Level: Main
- Area: 196
- Dimensions: 14 X 14
Family room
- Level: Main
- Area: 196
- Dimensions: 14 X 14
Family room
- Level: Main
- Area: 196
- Dimensions: 14 X 14
Family room
- Level: Main
- Area: 196
- Dimensions: 14 X 14
Family room
- Level: Main
- Area: 196
- Dimensions: 14 X 14
Family room
- Level: Main
- Area: 196
- Dimensions: 14 X 14
Kitchen
- Level: Main
- Area: 180
- Dimensions: 12 X 15
Kitchen
- Level: Main
- Area: 180
- Dimensions: 12 X 15
Kitchen
- Level: Main
- Area: 180
- Dimensions: 12 X 15
Kitchen
- Level: Main
- Area: 180
- Dimensions: 12 X 15
Kitchen
- Level: Main
- Area: 180
- Dimensions: 12 X 15
Kitchen
- Level: Main
- Area: 180
- Dimensions: 12 X 15
Kitchen
- Level: Main
- Area: 180
- Dimensions: 12 X 15
Kitchen
- Level: Main
- Area: 180
- Dimensions: 12 X 15
Kitchen
- Level: Main
- Area: 180
- Dimensions: 12 X 15
Kitchen
- Level: Main
- Area: 180
- Dimensions: 12 X 15
Kitchen
- Level: Main
- Area: 180
- Dimensions: 12 X 15
Kitchen
- Level: Main
- Area: 180
- Dimensions: 12 X 15
Living room
- Level: Main
- Area: 168
- Dimensions: 12 X 14
Living room
- Level: Main
- Area: 168
- Dimensions: 12 X 14
Living room
- Level: Main
- Area: 168
- Dimensions: 12 X 14
Living room
- Level: Main
- Area: 168
- Dimensions: 12 X 14
Living room
- Level: Main
- Area: 168
- Dimensions: 12 X 14
Living room
- Level: Main
- Area: 168
- Dimensions: 12 X 14
Living room
- Level: Main
- Area: 168
- Dimensions: 12 X 14
Living room
- Level: Main
- Area: 168
- Dimensions: 12 X 14
Living room
- Level: Main
- Area: 168
- Dimensions: 12 X 14
Living room
- Level: Main
- Area: 168
- Dimensions: 12 X 14
Living room
- Level: Main
- Area: 168
- Dimensions: 12 X 14
Living room
- Level: Main
- Area: 168
- Dimensions: 12 X 14
Heating
- Central, Electric
Cooling
- Central Air, Electric
Appliances
- Included: Dryer, Dishwasher, ENERGY STAR Qualified Dishwasher, ENERGY STAR Qualified Washer, Electric Range, Microwave, Refrigerator, Washer
- Laundry: Laundry Closet, Washer Dryer Install Allowed
Features
- Dining Area, Separate/Formal Dining Room, Dual Sinks, Entrance Foyer, Garden Tub/Roman Tub, High Ceilings, Kitchen Island, Kitchen/Dining Combo, Pantry, Separate Shower, Vaulted Ceiling(s), Walk-In Closet(s)
- Flooring: Ceramic Tile, Laminate
- Windows: Blinds, Storm Window(s)
- Has fireplace: No
Interior area
- Total structure area: 2,635
- Total interior livable area: 1,981 sqft
Property
Parking
- Total spaces: 4
- Parking features: Attached, Garage
- Attached garage spaces: 2
Accessibility
- Accessibility features: None
Features
- Levels: One
- Stories: 1
- Entry location: Entry Level Living Area Y
- Patio & porch: Covered, Patio, Porch, Screened
- Exterior features: Garden, Lighting, Outdoor Living Area, Other, Porch, Room For Pool
- Pool features: Association
- Fencing: Back Yard
- Has view: Yes
- View description: Garden
- Waterfront features: None
Lot
- Size: 5,696 Square Feet
- Features: Sprinklers Automatic, < 1/4 Acre
Details
- Parcel number: 00424517050001720
- Zoning: RT
- Special conditions: Standard,Listed As-Is
- Other equipment: Generator
Construction
Type & style
- Home type: SingleFamily
- Architectural style: Contemporary,Mediterranean
- Property subtype: Single Family Residence
Materials
- Block
- Roof: Spanish Tile
Condition
- Resale,Updated/Remodeled
- New construction: No
- Year built: 2003
Utilities & green energy
- Sewer: Public Sewer
- Water: Public
- Utilities for property: Cable Available, Electricity Connected
Green energy
- Energy efficient items: Appliances
Community & HOA
Community
- Features: Home Owners Association, Gated, Property Manager On-Site
- Security: Security System Owned, Gated Community
- Senior community: Yes
- Subdivision: MELROSE PUD POD G
HOA
- Has HOA: Yes
- Amenities included: Bocce Court, Billiard Room, Clubhouse, Elevator(s), Fitness Center, Gated, Library, Management, Pickleball, Pool, Restaurant, Shuffleboard Court, Spa/Hot Tub, Security, Tennis Court(s)
- Services included: Cable TV, Maintenance Grounds, Pest Control, Recreation Facilities, Reserve Fund, Sewer, Security, Internet
- HOA fee: $640 monthly
- HOA name: Venetian Isles
- HOA phone: 561-735-9168
Location
- Region: Boynton Beach
Financial & listing details
- Price per square foot: $257/sqft
- Tax assessed value: $396,763
- Annual tax amount: $6,252
- Date on market: 3/16/2026
- Cumulative days on market: 38 days
- Listing terms: Cash,Conventional
- Electric utility on property: Yes
- Road surface type: Asphalt
Price history
| Date | Event | Price |
|---|---|---|
| 5/21/2026 | Sold | $510,000-2.9%$257/sqft |
Source:  BeachesMLS #B26002560 Report a problem BeachesMLS #B26002560 Report a problem | ||
| 3/16/2026 | Listed for sale | $525,000+130.8%$265/sqft |
Source: BeachesMLS #B26002560 Report a problem | ||
| 3/10/2026 | Sold | $227,500-9%$115/sqft |
Source: BeachesMLS #R11125116 Report a problem | ||
| 2/2/2026 | Price change | $250,000-16.4%$126/sqft |
Source: BeachesMLS #RX-11125116 Report a problem | ||
| 1/28/2026 | Listed for sale | $299,000-24.3%$151/sqft |
Source: BeachesMLS #RX-11125116 Report a problem | ||
| 9/20/2025 | Contingent | $395,000$199/sqft |
Source:  The Keyes Company/Realtors #R11125116 Report a problem The Keyes Company/Realtors #R11125116 Report a problem | ||
| 9/18/2025 | Listed for sale | $395,000-16.8%$199/sqft |
Source: BeachesMLS #RX-11125116 Report a problem | ||
| 5/16/2022 | Sold | $475,000+11.8%$240/sqft |
Source: BeachesMLS #R10777861 Report a problem | ||
| 2/21/2022 | Pending sale | $425,000$215/sqft |
Source: BeachesMLS #RX-10777861 Report a problem | ||
| 2/21/2022 | Listed for sale | $425,000$215/sqft |
Source: BeachesMLS #RX-10777861 Report a problem | ||
| 2/21/2022 | Pending sale | $425,000$215/sqft |
Source: BeachesMLS #RX-10777861 Report a problem | ||
| 2/18/2022 | Listed for sale | $425,000+44.1%$215/sqft |
Source: BeachesMLS #RX-10777861 Report a problem | ||
| 9/21/2018 | Sold | $295,000-4.8%$149/sqft |
Source: Public Record Report a problem | ||
| 7/1/2018 | Pending sale | $310,000$156/sqft |
Source: Keller Williams Boynton Beach #RX-10421959 Report a problem | ||
| 4/10/2018 | Listed for sale | $310,000-11.4%$156/sqft |
Source: Keller Williams Realty Boynton #RX-10421959 Report a problem | ||
| 3/3/2018 | Listing removed | $350,000$177/sqft |
Source: Sandpiper Realty, Inc #A10330977 Report a problem | ||
| 1/17/2018 | Price change | $350,000-3.3%$177/sqft |
Source: Sandpiper Realty, Inc #A10330977 Report a problem | ||
| 10/30/2017 | Price change | $362,000-6.5%$183/sqft |
Source: Sandpiper Realty, Inc #A10330977 Report a problem | ||
| 8/21/2017 | Listed for sale | $387,000$195/sqft |
Source: Sandpiper Realty, Inc #A10330977 Report a problem | ||
| 7/28/2005 | Sold | $387,000+98.8%$195/sqft |
Source: Public Record Report a problem | ||
| 4/3/2003 | Sold | $194,654$98/sqft |
Source: Public Record Report a problem | ||
Public tax history
| Year | Property taxes | Tax assessment |
|---|---|---|
| 2025 | $6,252 -1.9% | $396,763 -1.9% |
| 2024 | $6,373 -3.1% | $404,448 +8.1% |
| 2023 | $6,575 +31% | $374,210 +37.2% |
| 2022 | $5,019 +34.7% | $272,725 +17.8% |
| 2021 | $3,726 +0.8% | $231,492 +1.4% |
| 2020 | $3,695 -17% | $228,296 -0.1% |
| 2019 | $4,450 | $228,417 +26.5% |
| 2018 | $4,450 +59.2% | $180,511 +2.1% |
| 2017 | $2,795 +1.9% | $176,798 +2.1% |
| 2016 | $2,743 +0% | $173,162 +0.7% |
| 2015 | $2,743 -2.3% | $171,958 +0.8% |
| 2014 | $2,809 +1.7% | $170,593 +1.5% |
| 2013 | $2,763 -2.1% | $168,072 -0.1% |
| 2012 | $2,821 -2.3% | $168,189 -0.1% |
| 2011 | $2,887 -8.1% | $168,289 -6% |
| 2010 | $3,142 -1.5% | $179,063 -4.9% |
| 2009 | $3,189 -10.8% | $188,263 -18.3% |
| 2008 | $3,574 -22% | $230,512 -17.9% |
| 2007 | $4,579 -22.3% | $280,719 -14.9% |
| 2006 | $5,895 | $329,981 +99% |
| 2005 | -- | $165,828 +3% |
| 2004 | $1,411 +4169.7% | $160,998 +544% |
| 2003 | $33 -93.7% | $25,000 |
| 2002 | $525 +37.4% | $25,000 +42.9% |
| 2001 | $382 +17.2% | $17,500 +16.7% |
| 2000 | $326 | $15,000 |
Find assessor info on the county website
Neighborhood: 33472
Nearby homes
- $410,0003 bd2 ba1.9k sqft8432 Siciliano St, Boynton Beach, FL 33472Sold

- $434,4003 bd2 ba1.9k sqft8444 Siciliano St, Boynton Beach, FL 33472Off Market
- $462,0003 bd2 ba1.9k sqft8450 Siciliano St, Boynton Beach, FL 33472Off Market

- $457,1003 bd2 ba1.9k sqft8426 Siciliano St, Boynton Beach, FL 33472Off Market
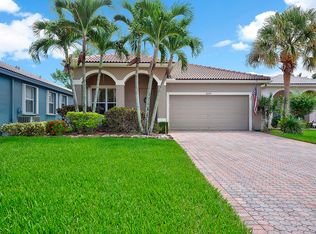
- $429,4003 bd2 ba1.9k sqft8107 Bellafiore Way, Boynton Beach, FL 33472Off Market
- $407,7003 bd2 ba1.7k sqft8111 Bellafiore Way, Boynton Beach, FL 33472Off Market
- $445,0003 bd2 ba1.5k sqft8099 Bellafiore Way, Boynton Beach, FL 33472Sold
- $437,3003 bd2 ba1.9k sqft8103 Bellafiore Way, Boynton Beach, FL 33472Off Market
Nearby schools
GreatSchools rating
- 9/10Sunset Palms Elementary SchoolGrades: PK-5Distance: 1.8 mi
- 10/10West Boynton Middle SchoolGrades: 6-8Distance: 1.9 mi
- 6/10Park Vista Community High SchoolGrades: 9-12Distance: 2 mi
Get a cash offer in 3 minutes
Find out how much your home could sell for in as little as 3 minutes with a no-obligation cash offer.
Estimated market value
$512,400
Get a cash offer in 3 minutes
Find out how much your home could sell for in as little as 3 minutes with a no-obligation cash offer.
Estimated market value
$512,400
- Florida
- Palm Beach County
- Boynton Beach
- 33472
- 8438 Siciliano Street
Nearby cities
Nearby neighborhoods
Nearby zip codes
Other Boynton Beach Topics
