Skip main navigation
Sold for $330,000
  • $330,000

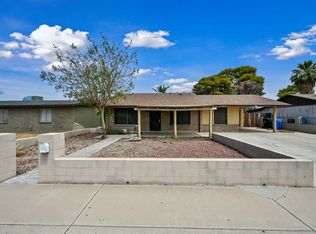
    8438 W MONTECITO Avenue, Phoenix, AZ 85037

    3beds
    1,418sqft
    Single Family Residence
    Built in 1971
    6,016 Square Feet Lot
    $328,300 Zestimate®
    $233/sqft
    $1,824 Estimated rent

    Home value

    $328,300

    $299,000 - $361,000

    $1,824/mo

    Zestimate® history
    Loading
    Loading...

    Owner options

    List your home for rent

    $1,824/mo

    Rent Zestimate®

    Find your next renter with Zillow Rental Manager. Plus, with online applications, you can quickly screen prospective tenants – for free.

    Learn more

    $1,824/mo

    Rent Zestimate®

    Refinance and save

    $1,885/mo

    Est. payment

    Refinancing to a lower rate could help reduce your monthly payments and save thousands over the life of the loan.

    See today's rates

    $1,885/mo

    Est. payment

    Explore your selling options

    Work with a Zillow partner agent

    Leverage their expertise and Zillow's premium Showcase listings to get your home seen by more buyers.

    Get started

    List with your own agent

    Get your home in front of millions of buyers by listing it on Zillow.

    Learn how to do it

    Sell it yourself

    Take full control of how buyers see your home on Zillow by listing For Sale by Owner (FSBO).

    List your home

    What's special

    Sleek countertopsPlush new carpetNew cabinetryStylish kitchenBrand-new vinyl plank flooringStainless steel appliances
    This fully renovated home showcases brand-new vinyl plank flooring in the main living areas and plush new carpet in the bedrooms for added comfort. The stylish kitchen features stainless steel appliances, sleek countertops, and new cabinetry that blend modern design with everyday functionality. The bathroom has been refreshed and updated, offering a clean and sophisticated look. With a flexible floor plan, this property offers 4 bedrooms—or 3 bedrooms plus a den/home office—ideal for today's lifestyle needs. An additional 410 sq. ft. of attached living space expands the total to 1,828 sq. ft., providing plenty of room to enjoy. Recent upgrades also include brand-new plumbing and a newly installed wood privacy fence in the backyard.

    Zillow last checked:

    Listing updated:

    Listed by:

    Carleton Edward Drummond 602-421-0912,

    Capstone Realty Professionals

    Bought with:

    Evelinne Ibarra, SA713112000

    A.Z. & Associates

    Source: ARMLS,MLS#: 6884450MLS Logo

    Facts & features

    Interior

    Bedrooms & bathrooms
    • Bedrooms: 3
    • Bathrooms: 1
    • Full bathrooms: 1
    Heating
    • Electric
    Cooling
    • Central Air, Ceiling Fan(s)
    Appliances
    • Included: Refrigerator, Built-in Microwave, Dishwasher, Disposal, Electric Cooktop
    • Laundry: Inside
    Features
    • Flooring: Carpet, Vinyl
    • Windows: Double Pane Windows
    • Has basement: No
    • Number of fireplaces: 1
    • Fireplace features: Family Room
    Interior area
    • Total structure area: 1,418
    • Total interior livable area: 1,418 sqft

    Property

    Parking
    • Total spaces: 2
    • Parking features: Open
    • Uncovered spaces: 2
    Features
    • Stories: 1
    • Pool features: None
    • Spa features: None
    • Fencing: Block,Wood
    Lot
    • Size: 6,016 sqft
    • Features: North/South Exposure, Sprinklers In Rear, Sprinklers In Front, Desert Back, Desert Front, Gravel/Stone Front, Gravel/Stone Back
    Details
    • Parcel number: 10219197

    Construction

    Type & style
    • Home type: SingleFamily
    • Property subtype: Single Family Residence
    Materials
    • Stucco, Painted, Block
    • Roof: Composition
    Condition
    • Year built: 1971

    Utilities & green energy

    • Sewer: Public Sewer
    • Water: City Water

    Community & neighborhood

    Location
    • Region: Phoenix
    • Subdivision: SUNRISE TERRACE UNIT 3

    Other

    Other facts
    • Listing terms: Cash,Conventional,FHA,VA Loan
    • Ownership: Fee Simple

    Price history

    DateEventPrice
    10/31/2025Sold$330,000$233/sqft
    Source: ARMLS #6884450 Report a problem
    10/21/2025Pending sale$330,000$233/sqft
    Source: ARMLS #6884450 Report a problem
    8/15/2025Listed for sale$330,000+500%$233/sqft
    Source: ARMLS #6884450 Report a problem
    4/24/2009Sold$55,000-4.3%$39/sqft
    Source: ARMLS #4115698 Report a problem
    3/16/1998Sold$57,500$41/sqft
    Source: Public Record Report a problem

    Public tax history

    YearProperty taxesTax assessment
    2025$1,770 +11.6%$24,160 -7.4%
    2024$1,586 -1.6%$26,100 +160%
    2023$1,612 +2.7%$10,038 -38.3%
    2022$1,569 +7.4%$16,280 +12.8%
    2021$1,461 +0.8%$14,430 +8.7%
    2020$1,448 +114.2%$13,270 +15.7%
    2019$676 $11,470 +13.5%
    2018$676 +6.7%$10,110 +25.3%
    2017$634 +12.2%$8,070 +17.8%
    2016$565 -6.9%$6,850 +12.9%
    2015$607 $6,070 +58.9%
    2014-- $3,820 +31.3%
    2013-- $2,910 -5.5%
    2012-- $3,080 -5.2%
    2011-- $3,250 -45.4%
    2010-- $5,950 -51.2%
    2009-- $12,200 -14.4%
    2008-- $14,250 +26.7%
    2007-- $11,250 +46.1%
    2006-- $7,700
    2005-- $7,700 +13.2%
    2004-- $6,800
    2003-- $6,800 +29.5%
    2002-- $5,250

    Find assessor info on the county website

    Neighborhood: Maryvale

    Nearby schools

    GreatSchools rating
    Schools provided by the listing agent
    • Elementary: Westwind Elementary School
    • Middle: Copper King Elementary
    • High: Westview High School
    • District: Pendergast Elementary District

    Source: ARMLS. This data may not be complete. We recommend contacting the local school district to confirm school assignments for this home.

    Get a cash offer in 3 minutes
    Find out how much your home could sell for in as little as 3 minutes with a no-obligation cash offer.
    Estimated market value
    $328,300
    Get a cash offer in 3 minutes
    Find out how much your home could sell for in as little as 3 minutes with a no-obligation cash offer.
    Estimated market value
    $328,300