Back on the market - Buyer was unable to secure financing. Room to truly live, relax, and entertain on over an acre in the intimate 13 home community of Regent Lake. This impressive residence offers five spacious bedrooms, four with private en-suite baths, plus a half bath on the main floor. The thoughtfully designed layout also includes a large upstairs bonus room, perfect as a media room, game room, or private retreat for guests. At the center of the home is a generous open-concept living space where the kitchen, breakfast nook, and family room flow seamlessly together. 10’ ceilings on the main level, 9’ ceilings upstairs, and eight-foot doors throughout add to the home’s spacious feel. Designed with both everyday living and entertaining in mind, the kitchen features an oversized center island, separate breakfast bar, stainless steel appliances, granite countertops, dual built-in convection oven and microwave and a cooktop with a custom wood vent hood. Rich 42-inch wood cabinetry with crown molding, decorative backsplash, and solid wood dovetail drawers with soft-close construction has timeless style. The primary suite is a private retreat featuring dual walk-in closets, a garden tub, walk-in tiled shower, double vanities, and upgraded fixtures throughout. Step outside to more than 1,500 square feet of screened outdoor living space designed for year-round enjoyment. The expansive lanai features a heated spa, saltwater pool, and a fully equipped outdoor kitchen, making it ideal for hosting guests or unwinding at the end of the day. Western rear exposure provides stunning sunset views, while the front of the home enjoys soft morning light. From the lanai and main living areas, take in peaceful views of the 25-acre spring-fed lake, stocked with bass and ideal for canoeing, kayaking, or electric boating. Privately tucked away yet conveniently located near I-75, Gulf beaches, restaurants, and shopping, this home offers the perfect balance of peaceful country-style living and everyday convenience.
Sold for $1,175,000
$1,175,000
8438 WEBBER ROAD, SARASOTA, FL 34240
5beds
4,573sqft
Single Family Residence
Built in 2010
1.21 Acres Lot
$1,174,900 Zestimate®
$257/sqft
$7,727 Estimated rent
Home value
$1,174,900
$1.08M - $1.28M
$7,727/mo
Zestimate® history
Owner options
List your home for rent
$7,727/mo
Rent Zestimate®
Find your next renter with Zillow Rental Manager. Plus, with online applications, you can quickly screen prospective tenants – for free.
$7,727/mo
Rent Zestimate®
Refinance and save
$7,674/mo
Est. payment
Refinancing to a lower rate could help reduce your monthly payments and save thousands over the life of the loan.
$7,674/mo
Est. payment
Explore your selling options
Work with a Zillow partner agent
Leverage their expertise and Zillow's premium Showcase listings to get your home seen by more buyers.
Get startedList with your own agent
Get your home in front of millions of buyers by listing it on Zillow.
Learn how to do itSell it yourself
Take full control of how buyers see your home on Zillow by listing For Sale by Owner (FSBO).
List your homeWhat's special
Oversized center islandSaltwater poolSeparate breakfast barFive spacious bedroomsExpansive lanaiGranite countertopsLarge upstairs bonus room
Zillow last checked:
Listing updated:
Listed by:
Sherry Johnson 941-730-0897,
COLDWELL BANKER REALTY 941-907-1033
Bought with:
Linh Pham, 3437743
NEXTHOME EXCELLENCE
Source: Stellar MLS,MLS#: A4688777 Originating MLS: Sarasota - Manatee
Originating MLS: Sarasota - Manatee
Facts & features
Interior
Bedrooms & bathrooms
- Bedrooms: 5
- Bathrooms: 5
- Full bathrooms: 4
- 1/2 bathrooms: 1
Primary bedroom
- Features: Ceiling Fan(s), Walk-In Closet(s)
- Level: Second
- Area: 320 Square Feet
- Dimensions: 20x16
Bedroom 2
- Features: Walk-In Closet(s)
- Level: Second
- Area: 221 Square Feet
- Dimensions: 17x13
Bedroom 3
- Features: Walk-In Closet(s)
- Level: Second
- Area: 221 Square Feet
- Dimensions: 17x13
Bedroom 4
- Features: Built-in Closet
- Level: Second
- Area: 130 Square Feet
- Dimensions: 10x13
Bedroom 5
- Features: Walk-In Closet(s)
- Level: First
- Area: 144 Square Feet
- Dimensions: 12x12
Dining room
- Level: First
- Area: 169 Square Feet
- Dimensions: 13x13
Kitchen
- Features: Pantry
- Level: First
- Area: 340 Square Feet
- Dimensions: 20x17
Living room
- Features: Ceiling Fan(s)
- Level: First
- Area: 357 Square Feet
- Dimensions: 21x17
Loft
- Level: Second
- Area: 325 Square Feet
- Dimensions: 25x13
Heating
- Electric
Cooling
- Central Air
Appliances
- Included: Oven, Cooktop, Dishwasher, Disposal, Microwave, Range Hood, Refrigerator
- Laundry: Inside, Laundry Room
Features
- Ceiling Fan(s), Coffered Ceiling(s), Crown Molding, Eating Space In Kitchen, High Ceilings, Split Bedroom
- Flooring: Carpet, Tile, Hardwood
- Doors: Outdoor Kitchen
- Has fireplace: No
Interior area
- Total structure area: 6,017
- Total interior livable area: 4,573 sqft
Property
Parking
- Total spaces: 3
- Parking features: Driveway, Garage Door Opener
- Attached garage spaces: 3
- Has uncovered spaces: Yes
Features
- Levels: Two
- Stories: 2
- Exterior features: Outdoor Kitchen, Playground
- Has private pool: Yes
- Pool features: Heated, In Ground, Salt Water, Screen Enclosure
- Has spa: Yes
- Spa features: Heated, In Ground
- Has view: Yes
- View description: Pool, Water, Lake
- Has water view: Yes
- Water view: Water,Lake
Lot
- Size: 1.21 Acres
- Features: Landscaped, Oversized Lot
- Residential vegetation: Trees/Landscaped
Details
- Parcel number: 0232030070
- Zoning: RE1
- Special conditions: None
Construction
Type & style
- Home type: SingleFamily
- Property subtype: Single Family Residence
Materials
- Block
- Foundation: Slab
- Roof: Tile
Condition
- New construction: No
- Year built: 2010
Utilities & green energy
- Sewer: Public Sewer
- Water: Public
- Utilities for property: Cable Connected, Electricity Connected, Propane
Community & HOA
Community
- Pet fee: $0 monthly
- Subdivision: REGENT LAKE
HOA
- Has HOA: Yes
- HOA fee: $133 monthly
- HOA name: Randy Dube
Location
- Region: Sarasota
Financial & listing details
- Price per square foot: $257/sqft
- Tax assessed value: $1,018,100
- Annual tax amount: $7,764
- Date on market: 4/21/2026
- Cumulative days on market: 29 days
- Ownership: Fee Simple
- Total actual rent: 0
- Electric utility on property: Yes
- Road surface type: Paved
Price history
| Date | Event | Price |
|---|---|---|
| 7/29/2026 | Sold | $1,175,000-7.8%$257/sqft |
Source:  Stellar MLS #A4688777 Report a problem Stellar MLS #A4688777 Report a problem | ||
| 7/8/2026 | Contingent | $1,275,000$279/sqft |
Source: Stellar MLS #A4688777 Report a problem | ||
| 5/30/2026 | Pending sale | $1,275,000$279/sqft |
Source: Stellar MLS #A4688777 Report a problem | ||
| 5/14/2026 | Price change | $1,275,000-1.5%$279/sqft |
Source: Stellar MLS #A4688777 Report a problem | ||
| 5/4/2026 | Pending sale | $1,295,000$283/sqft |
Source: Stellar MLS #A4688777 Report a problem | ||
| 4/21/2026 | Listed for sale | $1,295,000+110.6%$283/sqft |
Source: Stellar MLS #A4688777 Report a problem | ||
| 2/28/2020 | Sold | $615,000-5.4%$134/sqft |
Source: Stellar MLS #A4455499 Report a problem | ||
| 1/31/2020 | Pending sale | $649,900$142/sqft |
Source: RE/MAX ALLIANCE GROUP #A4455499 Report a problem | ||
| 1/31/2020 | Listed for sale | $649,900$142/sqft |
Source: RE/MAX ALLIANCE GROUP #A4455499 Report a problem | ||
| 1/14/2020 | Pending sale | $649,900$142/sqft |
Source: RE/MAX ALLIANCE GROUP #A4455499 Report a problem | ||
| 1/8/2020 | Listed for sale | $649,900+2.3%$142/sqft |
Source: RE/MAX ALLIANCE GROUP #A4455499 Report a problem | ||
| 8/23/2017 | Sold | $635,000-5.2%$139/sqft |
Source: Public Record Report a problem | ||
| 8/14/2017 | Pending sale | $670,000$147/sqft |
Source: Premier Sotheby's International Realty #A4190955 Report a problem | ||
| 7/6/2017 | Listed for sale | $670,000-4.1%$147/sqft |
Source: Premier Sotheby's International Realty #A4190955 Report a problem | ||
| 1/1/2017 | Listing removed | $699,000$153/sqft |
Source: Michael Saunders & Company - Licensed Real Estate Broker Report a problem | ||
| 11/1/2016 | Price change | $699,000-7.9%$153/sqft |
Source: Michael Saunders & Company - Licensed Real Estate Broker Report a problem | ||
| 5/14/2016 | Listed for sale | $759,000+8.6%$166/sqft |
Source: Michael Saunders & Company - Licensed Real Estate Broker Report a problem | ||
| 10/23/2015 | Listing removed | $699,000$153/sqft |
Source: ADVANTAGE REAL EST. SERVICE #T2749788 Report a problem | ||
| 4/3/2015 | Listed for sale | $699,000$153/sqft |
Source: ADDVANTAGE REAL ESTATE SERVICES #T2749788 Report a problem | ||
| 2/17/2015 | Listing removed | $699,000$153/sqft |
Source: ADDVANTAGE REAL ESTATE SERVICES #T2735428 Report a problem | ||
| 1/1/2015 | Listed for sale | $699,000+41.2%$153/sqft |
Source: Owner Report a problem | ||
| 2/4/2011 | Sold | $494,990$108/sqft |
Source: Public Record Report a problem | ||
Public tax history
| Year | Property taxes | Tax assessment |
|---|---|---|
| 2025 | $7,765 +3% | $619,188 +2.9% |
| 2024 | $7,536 +3.7% | $601,738 +3% |
| 2023 | $7,264 +3.2% | $584,212 +3% |
| 2022 | $7,036 +1.1% | $567,196 +3% |
| 2021 | $6,957 +7.2% | $550,676 +9.4% |
| 2020 | $6,490 -1% | $503,200 -2% |
| 2019 | $6,556 | $513,474 +1.9% |
| 2018 | $6,556 +2.1% | $503,900 +14.9% |
| 2017 | $6,423 +10.3% | $438,415 -21.7% |
| 2016 | $5,824 | $560,200 +7.1% |
| 2015 | $5,824 +0.4% | $523,100 +25.5% |
| 2014 | $5,803 +7.5% | $416,777 |
| 2013 | $5,398 +4.3% | $416,777 +3% |
| 2012 | $5,178 -7.9% | $404,500 -1.1% |
| 2011 | $5,619 +384.6% | $409,200 +402.7% |
| 2010 | $1,159 -47.8% | $81,400 -23.6% |
| 2009 | $2,220 | $106,600 -37.6% |
| 2008 | $2,220 -46.5% | $170,800 -46.1% |
| 2007 | $4,149 | $316,700 |
Find assessor info on the county website
Neighborhood: Mockingbird Parish
Nearby homes
- $1,121,4004 bd3 ba3.2k sqft8432 Webber Rd, Sarasota, FL 34240Off Market
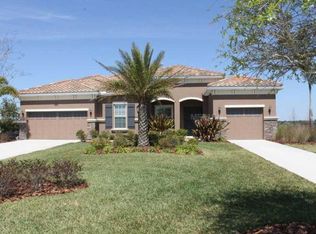
- $1,112,5004 bd3 ba3.4k sqft8444 Webber Rd, Sarasota, FL 34240Off Market
- $979,5003 bd3 ba2.5k sqft4705 Antrim Dr, Sarasota, FL 34240Off Market
- $982,3004 bd3 ba2.9k sqft4709 Antrim Dr, Sarasota, FL 34240Sold
- $1,136,0004 bd3 ba3.3k sqft4701 Antrim Dr, Sarasota, FL 34240Off Market
- $846,1253 bd3 ba2.3k sqft4713 Antrim Dr, Sarasota, FL 34240Sold
- $660,0003 bd3 ba2.3k sqft4697 Antrim Dr, Sarasota, FL 34240Sold
- $1,041,7004 bd3 ba3.2k sqft4717 Antrim Dr, Sarasota, FL 34240Off Market
Nearby schools
GreatSchools rating
- 9/10Tatum Ridge Elementary SchoolGrades: PK-5Distance: 1.5 mi
- 5/10Mcintosh Middle SchoolGrades: 6-8Distance: 4.7 mi
- 3/10Booker High SchoolGrades: 9-12Distance: 9.3 mi
Schools provided by the listing agent
- Elementary: Tatum Ridge Elementary
- Middle: McIntosh Middle
- High: Booker High
Source: Stellar MLS. This data may not be complete. We recommend contacting the local school district to confirm school assignments for this home.
Get a cash offer in 3 minutes
Find out how much your home could sell for in as little as 3 minutes with a no-obligation cash offer.
Estimated market value
$1,174,900
Get a cash offer in 3 minutes
Find out how much your home could sell for in as little as 3 minutes with a no-obligation cash offer.
Estimated market value
$1,174,900
- Florida
- Sarasota County
- Sarasota
- 34240
- Mockingbird Parish
- 8438 WEBBER ROAD
Nearby cities
Nearby neighborhoods
Nearby zip codes
Other Sarasota Topics
