Skip main navigation
Sold for $720,000
  • Listed by: BHHS CA Properties • Carole Geronsin • Contact: 714-602-3557
    Bought with: T.N.G. Real Estate Consultants
    $720,000

    8439 E Teton Ct, Anaheim, CA 92808

    2beds
    1,106sqft
    Condominium
    Built in 1998
    -- sqft lot
    $738,700 Zestimate®
    $651/sqft
    $3,424 Estimated rent

    Home value

    $738,700

    $702,000 - $776,000

    $3,424/mo

    Zestimate® history
    Loading
    Loading...

    Owner options

    List your home for rent

    $3,424/mo

    Rent Zestimate®

    Find your next renter with Zillow Rental Manager. Plus, with online applications, you can quickly screen prospective tenants – for free.

    Learn more

    $3,424/mo

    Rent Zestimate®

    Refinance and save

    $4,793/mo

    Est. payment

    Refinancing to a lower rate could help reduce your monthly payments and save thousands over the life of the loan.

    See today's rates

    $4,793/mo

    Est. payment

    Explore your selling options

    Work with a Zillow partner agent

    Leverage their expertise and Zillow's premium Showcase listings to get your home seen by more buyers.

    Get started

    List with your own agent

    Get your home in front of millions of buyers by listing it on Zillow.

    Learn how to do it

    Sell it yourself

    Take full control of how buyers see your home on Zillow by listing For Sale by Owner (FSBO).

    List your home

    What's special

    Sparkling poolMirrored wardrobe doorsSleek granite countertopsUpdated kitchenChair rail accentsPrivate enclosed courtyardGenerous linen storage
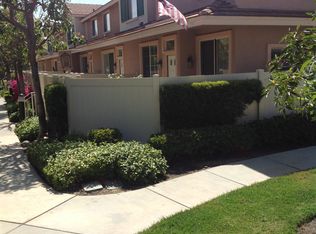
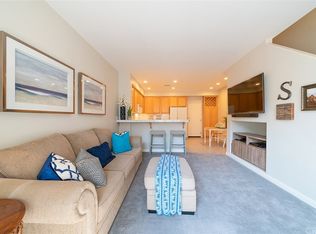
    Situated in the charming Summit Park community, this nicely updated two bedroom unit boasts a private enclosed courtyard, perfect for hosting gatherings and socializing with family, friends and neighbors. Upon entering the home, you'll notice the brand new wood-look vinyl flooring which immediately creates a warm and inviting atmosphere. The focal point of the generous living room is the welcoming fireplace that has been enhanced with custom tile and millwork finishes. The updated kitchen offers sleek granite countertops, stainless appliances, and attractive white cabinetry with plentiful storage including a built-in wine rack. A pretty powder room is finished with beadboard and chair rail accents and desirable direct access to the two-car garage finishes the downstairs. Entertaining is a breeze when you open the slider to your own private courtyard, allowing the fresh breeze inside, expanding the versatility and usability of this easy flowing floor plan. Upstairs leads to the TWO primary suites, each with their own spacious granite vanity, a tub/shower combination, and either mirrored wardrobe doors or a walk-in closet to finish these areas. Generous linen storage and laundry (includes stackable washer/dryer unit) are conveniently located upstairs as well. The condo's desirable HOA amenities include a community clubhouse, a sparkling pool and spa for relaxation, and a tot lot for children to enjoy. The community itself exudes a serene ambiance with its meandering pathways for walks, close to Ronald Reagan park, hiking and biking trails and some of the best schools!

    Zillow last checked:

    Listing updated:

    Listed by:

    Carole Geronsin DRE #00604118 714-602-3557,

    BHHS CA Properties,

    George Geronsin DRE #01435284 714-602-3557,

    BHHS CA Properties

    Bought with:

    Mary Meza, DRE #01770479

    T.N.G. Real Estate Consultants

    Source: CRMLS,MLS#: PW23188801MLS LogoOriginating MLS: California Regional MLS

    Facts & features

    Interior

    Bedrooms & bathrooms
    • Bedrooms: 2
    • Bathrooms: 3
    • Full bathrooms: 2
    • 1/2 bathrooms: 1
    • Main level bathrooms: 1
    Rooms
    • Room types: Bedroom, Entry/Foyer, Kitchen, Living Room, Primary Bathroom, Primary Bedroom, Other, Dining Room
    Primary bedroom
    • Features: Primary Suite
    Primary bedroom
    • Features: Multiple Primary Suites
    Bedroom
    • Features: All Bedrooms Up
    Bathroom
    • Features: Bathtub, Granite Counters, Linen Closet, Tub Shower
    Kitchen
    • Features: Granite Counters, Kitchen/Family Room Combo, Updated Kitchen
    Other
    • Features: Walk-In Closet(s)
    Heating
    • Forced Air
    Cooling
    • Central Air
    Appliances
    • Included: Dishwasher, Electric Oven, Gas Cooktop, Disposal, Microwave, Dryer, Washer
    • Laundry: Inside, Laundry Closet, Stacked
    Features
    • Breakfast Bar, Chair Rail, Separate/Formal Dining Room, Granite Counters, High Ceilings, Open Floorplan, Recessed Lighting, All Bedrooms Up, Dressing Area, Multiple Primary Suites, Primary Suite, Walk-In Closet(s)
    • Flooring: Vinyl
    • Doors: Mirrored Closet Door(s), Panel Doors, Sliding Doors
    • Windows: Blinds
    • Has fireplace: Yes
    • Fireplace features: Gas Starter, Living Room
    • Common walls with other units/homes: 2+ Common Walls
    Interior area
    • Total interior livable area: 1,106 sqft

    Property

    Parking
    • Total spaces: 2
    • Parking features: Door-Single, Garage, Garage Door Opener, Garage Faces Rear
    • Attached garage spaces: 2
    Features
    • Levels: Two
    • Stories: 2
    • Entry location: 1
    • Patio & porch: Concrete, Open, Patio
    • Pool features: Fenced, Association
    • Fencing: Vinyl
    • Has view: Yes
    • View description: None
    Lot
    • Features: Near Park, Street Level
    Details
    • Parcel number: 93039668
    • Special conditions: Standard,Trust

    Construction

    Type & style
    • Home type: Condo
    • Property subtype: Condominium
    • Attached to another structure: Yes
    Materials
    • Roof: Tile
    Condition
    • Updated/Remodeled
    • New construction: No
    • Year built: 1998
    Details
    • Builder model: B - Cascades
    • Builder name: Baldwin

    Utilities & green energy

    • Sewer: Public Sewer
    • Water: Public

    Community & HOA

    Community
    • Features: Curbs, Gutter(s), Street Lights, Sidewalks, Park
    • Subdivision: Summit Park (Smpk)
    HOA
    • Has HOA: Yes
    • Amenities included: Clubhouse, Fitness Center, Maintenance Grounds, Management, Playground, Pool, Spa/Hot Tub
    • HOA fee: $270 monthly
    • HOA name: Summit Park
    • HOA phone: 949-218-9970
    Location
    • Region: Anaheim

    Financial & listing details

    • Price per square foot: $651/sqft
    • Tax assessed value: $734,400
    • Annual tax amount: $8,178
    • Date on market: 10/12/2023
    • Cumulative days on market: 4 days
    • Listing terms: Cash,Cash to New Loan

    Price history

    DateEventPrice
    6/4/2024Listing removed--
    Source: Berkshire Hathaway HomeServices CA Properties Report a problem
    11/16/2023Sold$720,000+0%$651/sqft
    Source: CRMLS #PW23188801 Report a problem
    11/8/2023Pending sale$719,999$651/sqft
    Source: CRMLS #PW23188801 Report a problem
    10/18/2023Contingent$719,999$651/sqft
    Source: CRMLS #PW23188801 Report a problem
    10/12/2023Listed for sale$719,999+44%$651/sqft
    Source: CRMLS #PW23188801 Report a problem
    8/7/2020Sold$500,000+78.6%$452/sqft
    Source: Public Record Report a problem
    4/13/2012Sold$280,000+4.1%$253/sqft
    Source: Public Record Report a problem
    11/19/2011Price change$269,000-2.2%$243/sqft
    Source: Prudential California Realty #P784399 Report a problem
    11/8/2011Price change$275,000-4.8%$249/sqft
    Source: Prudential California Realty #P784399 Report a problem
    10/28/2011Price change$289,000-3.3%$261/sqft
    Source: Prudential California Realty #P784399 Report a problem
    9/30/2011Price change$299,000-3.2%$270/sqft
    Source: Prudential California Realty #P784399 Report a problem
    6/9/2011Listed for sale$309,000-25.1%$279/sqft
    Source: Prudential California Realty #P784399 Report a problem
    4/12/2005Sold$412,500+153.1%$373/sqft
    Source: Public Record Report a problem
    7/9/1999Sold$163,000$147/sqft
    Source: Public Record Report a problem

    Public tax history

    YearProperty taxesTax assessment
    2025$8,178 +2.3%$734,400 +2%
    2024$7,998 +36.4%$720,000 +38.4%
    2023$5,863 +2%$520,200 +2%
    2022$5,749 +2.8%$510,000 +2%
    2021$5,590 +53.2%$500,000 +55.5%
    2020$3,649 $321,577 +2%
    2019$3,649 +1.3%$315,272 +2%
    2018$3,604 +5.9%$309,091 +2%
    2017$3,404 $303,031 +2%
    2016$3,404 +2%$297,090 +1.5%
    2015$3,338 +3.6%$292,628 +2%
    2014$3,223 $286,896 +0.5%
    2013-- $285,600 -10.2%
    2012-- $318,000
    2011-- $318,000 -2.8%
    2010-- $327,000
    2009-- $327,000 -23.8%
    2008-- $429,165
    2007-- $429,165 +2%
    2006-- $420,750 +39.6%
    2005-- $301,322 +2%
    2004-- $295,414 +70.9%
    2003-- $172,870 +2%
    2002-- $169,481 +2%
    2001$2,308 +0.6%$166,158 +2%
    2000$2,295 $162,900
    Find assessor info on the county website

    Neighborhood: Anaheim Hills

    Nearby schools

    GreatSchools rating
    Schools provided by the listing agent
    • Elementary: Running Springs
    • Middle: El Rancho Charter
    • High: Canyon

    Source: CRMLS. This data may not be complete. We recommend contacting the local school district to confirm school assignments for this home.

    Get a cash offer in 3 minutes
    Find out how much your home could sell for in as little as 3 minutes with a no-obligation cash offer.
    Estimated market value
    $738,700
    Get a cash offer in 3 minutes
    Find out how much your home could sell for in as little as 3 minutes with a no-obligation cash offer.
    Estimated market value
    $738,700