Experience refined living in this beautifully crafted 4 bedroom, 2.5 bath Craftsman-style home, where timeless design meets modern comfort. Every detail has been thoughtfully curated, from the spacious open-concept layout to the warm, sophisticated finishes throughout. The oversized kitchen is the heart of the home, offering abundant space for cooking and entertaining. With elegant cabinetry, sleek countertops, and seamless flow into the dining and living areas, it's perfect for both everyday meals and larger gatherings. A striking double-sided fireplace anchors the main floor, adding warmth and charm while providing a cozy backdrop for both the living and dining rooms. The main level also features a versatile office space, ideal for a home office or study, along with a formal dining area with a butler's pantry, that sets the stage for intimate dinners or entertaining guests. Step outside to discover a beautifully designed outdoor space situated on a lot and a half, perfect for al fresco dining or simply unwinding in a tranquil setting. The private yard with pergola offers a serene retreat, ideal for enjoying the outdoors in comfort. Upstairs, the four generously sized bedrooms, including the master suite with separate his and hers closet spaces, provide peaceful retreats, ample closet space and plenty of natural light. The newly finished basement, with bilco egress doors, expands your living space, ideal for a family room, home theater, gym, playroom or private office... the opportunity's are endless! Recent updates include a new roof installed in 2023, newer appliances, a newer HVAC system, ensuring peace of mind and comfort for years to come. Located in the desirable Eagle Pointe community, this home offers the perfect balance of craftsmanship, comfort, and sophistication — a truly exceptional place to call home. Newport is conveniently located near I-75 and I-275, making for quick commutes to Toledo, Detroit, and Ann Arbor areas.
Sold for $491,000
$491,000
8439 Eagle Pointe Dr, Newport, MI 48166
4beds
3,490sqft
Single Family Residence
Built in 2002
10,018 Square Feet Lot
$506,600 Zestimate®
$141/sqft
$2,686 Estimated rent
Home value
$506,600
$410,000 - $628,000
$2,686/mo
Zestimate® history
Owner options
List your home for rent
$2,686/mo
Rent Zestimate®
Find your next renter with Zillow Rental Manager. Plus, with online applications, you can quickly screen prospective tenants – for free.
$2,686/mo
Rent Zestimate®
Refinance and save
$4,054/mo
Est. payment
Refinancing to a lower rate could help reduce your monthly payments and save thousands over the life of the loan.
$4,054/mo
Est. payment
Explore your selling options
Work with a Zillow partner agent
Leverage their expertise and Zillow's premium Showcase listings to get your home seen by more buyers.
Get startedList with your own agent
Get your home in front of millions of buyers by listing it on Zillow.
Learn how to do itSell it yourself
Take full control of how buyers see your home on Zillow by listing For Sale by Owner (FSBO).
List your homeWhat's special
Double-sided fireplaceNewly finished basementSleek countertopsVersatile office spaceBilco egress doorsPrivate yard with pergolaBeautifully designed outdoor space
Zillow last checked:
Listing updated:
Listed by:
Janae Jones 734-735-5702,
Coldwell Banker Haynes R.E. in Monroe
Bought with:
Janae Jones, 6501415711
Coldwell Banker Haynes R.E. in Monroe
Source: MiRealSource,MLS#: 50192596 Originating MLS: Southeastern Border Association of REALTORS
Originating MLS: Southeastern Border Association of REALTORSFacts & features
Interior
Bedrooms & bathrooms
- Bedrooms: 4
- Bathrooms: 3
- Full bathrooms: 2
- 1/2 bathrooms: 1
Bedroom 1
- Level: Second
- Area: 224
- Dimensions: 16 x 14
Bedroom 2
- Level: Second
- Area: 165
- Dimensions: 11 x 15
Bedroom 3
- Level: Second
- Area: 168
- Dimensions: 12 x 14
Bedroom 4
- Level: Second
- Area: 176
- Dimensions: 11 x 16
Bathroom 1
- Level: Second
Bathroom 2
- Level: Second
Dining room
- Level: Entry
- Area: 180
- Dimensions: 12 x 15
Kitchen
- Level: Entry
- Area: 221
- Dimensions: 13 x 17
Living room
- Level: Entry
- Area: 294
- Dimensions: 21 x 14
Office
- Level: Entry
- Area: 121
- Dimensions: 11 x 11
Heating
- Forced Air, Natural Gas
Cooling
- Ceiling Fan(s), Central Air
Appliances
- Included: Dishwasher, Dryer, Microwave, Range/Oven, Refrigerator, Washer, Gas Water Heater
- Laundry: Entry
Features
- Has basement: Yes
- Number of fireplaces: 1
- Fireplace features: Gas
Interior area
- Total structure area: 3,689
- Total interior livable area: 3,490 sqft
- Finished area above ground: 2,650
- Finished area below ground: 840
Property
Parking
- Total spaces: 2
- Parking features: Attached
- Attached garage spaces: 2
Features
- Levels: Two
- Stories: 2
- Frontage type: Road
- Frontage length: 146
Lot
- Size: 10,018 Square Feet
- Dimensions: 135 x 110
- Features: Large Lot - 65+ Ft., Subdivision, Sidewalks
Details
- Parcel number: 0306101700
- Special conditions: Private
Construction
Type & style
- Home type: SingleFamily
- Architectural style: Craftsman
- Property subtype: Single Family Residence
Materials
- Brick, Hard Board
- Foundation: Basement
Condition
- New construction: No
- Year built: 2002
Utilities & green energy
- Sewer: Public Sanitary
- Water: Public
Community & HOA
Community
- Subdivision: Eagle Pointe
HOA
- Has HOA: Yes
- Amenities included: Park, Playground, Sidewalks, Tennis Court(s)
- HOA fee: $850 annually
- HOA name: Wedgewood Property Management
- HOA phone: 248-579-8011
Location
- Region: Newport
Financial & listing details
- Price per square foot: $141/sqft
- Tax assessed value: $472,200
- Annual tax amount: $4,721
- Date on market: 10/25/2025
- Cumulative days on market: 11 days
- Listing agreement: Exclusive Right To Sell
- Listing terms: Cash,Conventional,FHA,VA Loan
Price history
| Date | Event | Price |
|---|---|---|
| 12/5/2025 | Sold | $491,000-1.6%$141/sqft |
Source:  MiRealSource #50192596 Report a problem MiRealSource #50192596 Report a problem | ||
| 11/5/2025 | Pending sale | $499,000$143/sqft |
Source: MiRealSource #50192596 Report a problem | ||
| 10/25/2025 | Listed for sale | $499,000+31.3%$143/sqft |
Source: MiRealSource #50192596 Report a problem | ||
| 10/13/2020 | Sold | $380,000+22.6%$109/sqft |
Source: Public Record Report a problem | ||
| 1/20/2016 | Sold | $310,000+14.8%$89/sqft |
Source: Public Record Report a problem | ||
| 9/18/2009 | Sold | $270,000+419.2%$77/sqft |
Source: MiRealSource #792754 Report a problem | ||
| 3/8/2002 | Sold | $52,000$15/sqft |
Source: Public Record Report a problem | ||
Public tax history
| Year | Property taxes | Tax assessment |
|---|---|---|
| 2025 | $4,721 +5.5% | $236,100 -0.2% |
| 2024 | $4,477 +5.5% | $236,600 +28.7% |
| 2023 | $4,243 +3.8% | $183,900 +5.3% |
| 2022 | $4,089 -3.1% | $174,700 +7% |
| 2021 | $4,218 +78.4% | $163,300 -13.2% |
| 2020 | $2,365 -44.2% | $188,200 +12.4% |
| 2019 | $4,237 -5% | $167,500 -6.4% |
| 2018 | $4,459 +38.6% | $179,000 |
| 2017 | $3,217 +3.9% | $179,000 +0.8% |
| 2016 | $3,096 +3% | $177,600 +13.6% |
| 2015 | $3,006 | $156,379 |
| 2014 | $3,006 | $156,379 +21.5% |
| 2013 | -- | $128,702 +16.4% |
| 2012 | -- | $110,558 -12.6% |
| 2011 | -- | $126,479 -12.1% |
| 2010 | -- | $143,872 -4.1% |
| 2009 | -- | $150,017 -30.8% |
| 2008 | -- | $216,915 +18.2% |
| 2007 | -- | $183,502 -2.1% |
| 2006 | -- | $187,435 +4.4% |
| 2005 | -- | $179,534 +16.5% |
| 2003 | -- | $154,095 +534.1% |
| 2002 | -- | $24,300 |
Find assessor info on the county website
Neighborhood: 48166
Nearby homes
- $422,3003 bd2 ba1.9k sqft8427 Eagle Pointe Dr, Newport, MI 48166Off Market
- $443,9004 bd3 ba2.4k sqft8438 Talon Ct, Newport, MI 48166Off Market
- $444,3003 bd2 ba1.9k sqft8415 Eagle Pointe Dr, Newport, MI 48166Off Market
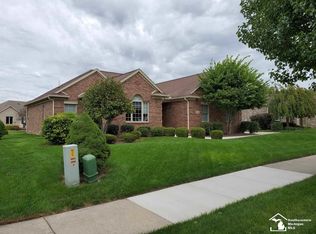
- $423,8003 bd2 ba2k sqft8463 Eagle Pointe Dr, Newport, MI 48166Off Market
- $495,0003 bd2 ba2.3k sqft8450 Talon Ct, Newport, MI 48166Sold
- $13,1730.4 Acres8451 Eagle Pointe Dr, Newport, MI 48166Off Market
- $530,0003 bd4 ba4.8k sqft8424 Eagle Pointe Dr, Newport, MI 48166Sold
- $401,2003 bd2 ba1.8k sqft8436 Eagle Pointe Dr, Newport, MI 48166Off Market
Nearby schools
GreatSchools rating
- 4/10North Elementary SchoolGrades: 2-5Distance: 1 mi
- 5/10Jefferson Middle SchoolGrades: 6-8Distance: 3.1 mi
- 6/10Jefferson High SchoolGrades: 9-12Distance: 2.9 mi
Schools provided by the listing agent
- District: Jefferson Schools-Monroe Co
Source: MiRealSource. This data may not be complete. We recommend contacting the local school district to confirm school assignments for this home.
Get a cash offer in 3 minutes
Find out how much your home could sell for in as little as 3 minutes with a no-obligation cash offer.
Estimated market value
$506,600
Get a cash offer in 3 minutes
Find out how much your home could sell for in as little as 3 minutes with a no-obligation cash offer.
Estimated market value
$506,600
- Michigan
- Monroe County
- Newport
- 48166
- 8439 Eagle Pointe Dr
Nearby cities
Nearby neighborhoods
Nearby zip codes
Other Newport Topics
