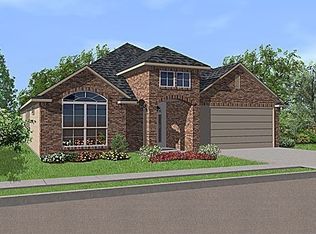
Welcome to this stunning 4 bedroom, 3 bathroom home nestled in the highly acclaimed neighborhood of Kallison Ranch. With its gorgeous brick exterior and impeccable curb appeal, this residence exudes an air of elegance and beauty. Step inside to discover a captivating interior adorned with high-quality finishes and exquisite details. As you enter the home, a dedicated office welcomes you! The carpet and ceramic tile flooring gracefully guide you through the home, while recessed lighting and ceiling fans provide a soothing ambiance. Sunlight gracefully floods every corner, courtesy of the expansive windows that adorn the residence, casting a warm and inviting glow. The heart of this home lies in the well-appointed kitchen, which is sure to captivate your attention. With its sleek stainless-steel appliances, granite countertops, and a spacious kitchen island, it effortlessly combines functionality with style. Dark cabinetry beautifully contrasts with a neutral pattern backsplash, creating a timeless aesthetic. The abundance of countertop space and a convenient breakfast bar with bar seating make this kitchen an ideal space for both casual dining and entertaining. Continuing on, an adjacent spacious eat-in kitchen and living room await, bathed in natural light and providing a comfortable setting for everyday living. Whether you are enjoying a family meal or relaxing in the cozy living room, this open-concept space offers a seamless flow, perfect for creating cherished memories. Located on the first floor, the primary bedroom is a private sanctuary, featuring a tray ceiling that adds a touch of sophistication. A wall of windows allows natural light to fill the room, creating a tranquil atmosphere. The primary bathroom is a true oasis, boasting beautiful ceramic tile that surrounds a luxurious garden tub and a separate walk-in shower. With separate vanities, this bathroom offers ample space for personal care routines, ensuring a serene and refreshing experience. In addition to the primary suite, this home offers three other well-appointed bedrooms, each providing comfort and privacy for family members or guests. Additionally, a spacious game room awaits on the second floor, providing the perfect space for family gatherings or entertaining friends. Step outside into the backyard, and you'll be greeted by a covered back patio, offering a serene spot to relax or entertain. Adjacent to the patio, an oversized slab provides ample room for outdoor furniture, allowing you to create your own outdoor oasis. Don't miss the opportunity to make this beautiful residence your own, where sophistication and comfort seamlessly blend to create a truly exceptional home. This home is zoned into the prestigious NISD and is in close proximity to the Alamo Ranch shopping center, housing many shopping and dining options. Welcome home!
Sold
Price Unknown
8439 Flint Cove, San Antonio, TX 78254
4beds
2,353sqft
Single Family Residence
Built in 2019
5,662 Square Feet Lot
$365,300 Zestimate®
$--/sqft
$2,218 Estimated rent
Home value
$365,300
$347,000 - $384,000
$2,218/mo
Zestimate® history
Owner options
List your home for rent
$2,218/mo
Rent Zestimate®
Find your next renter with Zillow Rental Manager. Plus, with online applications, you can quickly screen prospective tenants – for free.
$2,218/mo
Rent Zestimate®
Refinance and save
$160/mo
Est. payment
Refinancing to a lower rate could help reduce your monthly payments and save thousands over the life of the loan.
$160/mo
Est. payment
Explore your selling options
Work with a Zillow partner agent
Leverage their expertise and Zillow's premium Showcase listings to get your home seen by more buyers.
Get startedList with your own agent
Get your home in front of millions of buyers by listing it on Zillow.
Learn how to do itSell it yourself
Take full control of how buyers see your home on Zillow by listing For Sale by Owner (FSBO).
List your homeWhat's special
Zillow last checked:
Listing updated:
Listed by:
Kristen Schramme TREC #568432 (210) 482-9094,
Keller Williams Legacy
Source: LERA MLS,MLS#: 1746170
Facts & features
Interior
Bedrooms & bathrooms
- Bedrooms: 4
- Bathrooms: 3
- Full bathrooms: 3
Primary bedroom
- Area: 224
- Dimensions: 16 x 14
Bedroom 2
- Area: 143
- Dimensions: 13 x 11
Bedroom 3
- Area: 165
- Dimensions: 15 x 11
Bedroom 4
- Area: 154
- Dimensions: 14 x 11
Primary bathroom
- Features: Tub/Shower Separate, Double Vanity
- Area: 128
- Dimensions: 16 x 8
Dining room
- Area: 150
- Dimensions: 15 x 10
Family room
- Area: 240
- Dimensions: 15 x 16
Kitchen
- Area: 108
- Dimensions: 12 x 9
Office
- Area: 120
- Dimensions: 10 x 12
Heating
- Central, Natural Gas
Cooling
- 16+ SEER AC, Ceiling Fan(s), Central Air
Appliances
- Included: Built-In Oven, Microwave, Disposal, Dishwasher, Plumb for Water Softener, Tankless Water Heater, ENERGY STAR Qualified Appliances, High Efficiency Water Heater
- Laundry: Main Level, Laundry Room, Washer Hookup, Dryer Connection
Features
- One Living Area, Liv/Din Combo, Kitchen Island, Pantry, Study/Library, Game Room, Utility Room Inside, Secondary Bedroom Down, High Speed Internet, Telephone, Walk-In Closet(s), Master Downstairs, Ceiling Fan(s), Programmable Thermostat
- Flooring: Carpet, Ceramic Tile
- Windows: Double Pane Windows, Low Emissivity Windows
- Has basement: No
- Attic: Pull Down Stairs,Attic - Radiant Barrier Decking
- Has fireplace: No
- Fireplace features: Not Applicable
Interior area
- Total structure area: 2,353
- Total interior livable area: 2,353 sqft
Property
Parking
- Total spaces: 2
- Parking features: Two Car Garage, Garage Door Opener
- Garage spaces: 2
Accessibility
- Accessibility features: First Floor Bath, Full Bath/Bed on 1st Flr, First Floor Bedroom
Features
- Levels: Two
- Stories: 2
- Patio & porch: Patio
- Exterior features: Sprinkler System, Rain Gutters
- Pool features: None, Community
- Fencing: Privacy
Lot
- Size: 5,662 Square Feet
- Features: Curbs, Sidewalks, Streetlights
Details
- Parcel number: 044511720040
Construction
Type & style
- Home type: SingleFamily
- Property subtype: Single Family Residence
Materials
- Brick, Radiant Barrier
- Foundation: Slab
- Roof: Composition
Condition
- Pre-Owned
- New construction: No
- Year built: 2019
Details
- Builder name: Perry Homes
Utilities & green energy
- Electric: CPS
- Gas: CPS
- Sewer: SAWS
- Water: SAWS
- Utilities for property: Cable Available
Green energy
- Indoor air quality: Mechanical Fresh Air
- Water conservation: Low Flow Commode
Community & HOA
Community
- Features: Playground
- Subdivision: Kallison Ranch
HOA
- Has HOA: Yes
- HOA fee: $160 quarterly
- HOA name: KALLISON RANCH HOA
Location
- Region: San Antonio
Financial & listing details
- Tax assessed value: $386,820
- Annual tax amount: $7,854
- Date on market: 9/11/2025
- Cumulative days on market: 252 days
- Listing terms: Conventional,FHA,VA Loan,Cash
- Road surface type: Paved
Price history
| Date | Event | Price |
|---|---|---|
| 4/29/2024 | Sold | -- |
Source:  LERA MLS #1746170 Report a problem LERA MLS #1746170 Report a problem | ||
| 3/25/2024 | Pending sale | $390,000$166/sqft |
Source: LERA MLS #1746170 Report a problem | ||
| 3/14/2024 | Contingent | $390,000$166/sqft |
Source: LERA MLS #1746170 Report a problem | ||
| 1/22/2024 | Listed for sale | $390,000$166/sqft |
Source: LERA MLS #1746170 Report a problem | ||
| 12/15/2023 | Pending sale | $390,000$166/sqft |
Source: LERA MLS #1694578 Report a problem | ||
| 12/6/2023 | Contingent | $390,000$166/sqft |
Source: LERA MLS #1694578 Report a problem | ||
| 11/22/2023 | Price change | $390,000-4.8%$166/sqft |
Source: LERA MLS #1694578 Report a problem | ||
| 10/9/2023 | Price change | $409,500-5.2%$174/sqft |
Source: LERA MLS #1694578 Report a problem | ||
| 7/7/2023 | Price change | $432,000-1.8%$184/sqft |
Source: LERA MLS #1694578 Report a problem | ||
| 6/9/2023 | Listed for sale | $440,000+1.1%$187/sqft |
Source: LERA MLS #1694578 Report a problem | ||
| 3/27/2023 | Sold | -- |
Source: LERA MLS #1668283 Report a problem | ||
| 3/3/2023 | Pending sale | $435,000$185/sqft |
Source: LERA MLS #1668283 Report a problem | ||
| 2/24/2023 | Contingent | $435,000$185/sqft |
Source: LERA MLS #1668283 Report a problem | ||
| 2/17/2023 | Listed for sale | $435,000$185/sqft |
Source: LERA MLS #1668283 Report a problem | ||
| 6/10/2019 | Sold | -- |
Source:  Central Texas MLS #372003 Report a problem Central Texas MLS #372003 Report a problem | ||
Public tax history
| Year | Property taxes | Tax assessment |
|---|---|---|
| 2025 | $5,249 -18.1% | $386,820 +1.2% |
| 2024 | $6,410 +21.2% | $382,310 +6.7% |
| 2023 | $5,290 -10.1% | $358,390 +10% |
| 2022 | $5,888 -3.8% | $325,809 +10% |
| 2021 | $6,121 | $296,190 -1.9% |
| 2020 | $6,121 +489.2% | $301,900 +532.9% |
| 2019 | $1,039 | $47,700 +30.7% |
| 2018 | $1,039 | $36,500 |
Find assessor info on the county website
Neighborhood: 78253
Nearby homes
- $248,4002 bd1 ba624 sqft13375 Interstate Highway X Dr #3-L, San Antonio, TX 78253Off Market
- $33,760-- bd-- ba1.2k sqft4801 Goldfield Rd, San Antonio, TX 78253Off Market
- $264,7003 bd3 ba1.8k sqft11508 Valley Gdn, San Antonio, TX 78253Off Market
- $327,4003 bd2 ba2.4k sqft1007 Orchid Grv, San Antonio, TX 78253Off Market
- $427,3003 bd2 ba2.3k sqft9630 Calmont Way, San Antonio, TX 78253Off Market
- $358,3004 bd3 ba2.5k sqft15423 Gallant Bloom, San Antonio, TX 78253Off Market
- $400,7004 bd3 ba2.7k sqft15510 Bayakoa Ct, San Antonio, TX 78253Off Market
- $375,6004 bd4 ba2.9k sqft15443 Gallant Bloom, San Antonio, TX 78253Off Market
- $317,8003 bd2 ba2k sqft15311 Birdstone Ln, San Antonio, TX 78253Off Market
Nearby schools
GreatSchools rating
- 8/10Cole Elementary SchoolGrades: PK-5Distance: 1 mi
- 7/10Bernal MiddleGrades: 6-8Distance: 3 mi
- 6/10Harlan High SchoolGrades: 9-12Distance: 3.3 mi
Schools provided by the listing agent
- Elementary: Henderson
- Middle: Straus
- High: Harlan Hs
- District: Northside
Source: LERA MLS. This data may not be complete. We recommend contacting the local school district to confirm school assignments for this home.
Get a cash offer in 3 minutes
Find out how much your home could sell for in as little as 3 minutes with a no-obligation cash offer.
Estimated market value
$365,300
Get a cash offer in 3 minutes
Find out how much your home could sell for in as little as 3 minutes with a no-obligation cash offer.
Estimated market value
$365,300
- Texas
- Bexar County
- San Antonio
- 78253
- 8439 Flint Cove
Nearby cities
Nearby neighborhoods
Nearby zip codes
Other San Antonio Topics
