This meticulously maintained townhome is move-in ready in Arvada's Village of Five Parks. The open floor plan seamlessly connects the living, dining, and kitchen areas, while the spacious primary bedroom offers a walk-in closet and an ensuite, 5-piece bathroom. Inside you will find upgraded finishes and high ceilings throughout. Built in 2006, this home boasts pride of ownership with recent upgrades including a brand-new kitchen refrigerator, furnace, humidifier, and water heater, complemented by newer carpet and some fresh paint. The spacious garage features an epoxy floor and high ceilings. The private patio is perfect for enjoying the Colorado weather, or you can enjoy access to a large neighborhood pool, parks, and local restaurants. The Village of Five Parks community provides numerous neighborhood events including holiday events and barbecues! This townhome is conveniently located a short drive away from Boulder, Golden, and Old Towne Arvada or you can jump on the highway and head to the mountains with ease!
Sold for $515,000
Street View
$515,000
8439 Flora Street #B, Arvada, CO 80005
2beds
2,231sqft
Townhouse
Built in 2006
-- sqft lot
$516,200 Zestimate®
$231/sqft
$2,933 Estimated rent
Home value
$516,200
$490,000 - $542,000
$2,933/mo
Zestimate® history
Owner options
List your home for rent
$2,933/mo
Rent Zestimate®
Find your next renter with Zillow Rental Manager. Plus, with online applications, you can quickly screen prospective tenants – for free.
$2,933/mo
Rent Zestimate®
Refinance and save
$3,254/mo
Est. payment
Refinancing to a lower rate could help reduce your monthly payments and save thousands over the life of the loan.
$3,254/mo
Est. payment
Explore your selling options
Work with a Zillow partner agent
Leverage their expertise and Zillow's premium Showcase listings to get your home seen by more buyers.
Get startedList with your own agent
Get your home in front of millions of buyers by listing it on Zillow.
Learn how to do itSell it yourself
Take full control of how buyers see your home on Zillow by listing For Sale by Owner (FSBO).
List your homeWhat's special
Zillow last checked:
Listing updated:
Listed by:
Justin Phillips 303-514-7889,
RE/MAX Professionals
Bought with:
Eric Anderson, 100028951
JPAR Modern Real Estate
Source: REcolorado as distributed by MLS GRID,MLS#: 2901245
Facts & features
Interior
Bedrooms & bathrooms
- Bedrooms: 2
- Bathrooms: 3
- Full bathrooms: 2
- 1/2 bathrooms: 1
- Main level bathrooms: 1
Primary bedroom
- Description: New Light Fixture/Fan
- Level: Upper
- Area: 217 Square Feet
- Dimensions: 14 x 15.5
Bedroom
- Description: Lots Of Natural Light
- Level: Upper
- Area: 110 Square Feet
- Dimensions: 10 x 11
Primary bathroom
- Description: 5-Piece Bath With New Tile Floor
- Level: Upper
- Area: 85.5 Square Feet
- Dimensions: 9 x 9.5
Bathroom
- Description: Conveniently Located
- Level: Main
- Area: 28 Square Feet
- Dimensions: 4 x 7
Bathroom
- Description: En Suite Bathroom
- Level: Upper
- Area: 42.5 Square Feet
- Dimensions: 5 x 8.5
Dining room
- Description: Open To Living Room
- Level: Main
- Area: 110.5 Square Feet
- Dimensions: 8.5 x 13
Kitchen
- Description: Granite Counters And Stainless-Steel Appliances
- Level: Main
- Area: 110 Square Feet
- Dimensions: 10 x 11
Laundry
- Description: Also Serves As A Mudroom
- Level: Main
- Area: 42.5 Square Feet
- Dimensions: 5 x 8.5
Living room
- Description: Hardwood Floors
- Level: Main
- Area: 195.75 Square Feet
- Dimensions: 13.5 x 14.5
Heating
- Forced Air
Cooling
- Central Air
Appliances
- Included: Dishwasher, Disposal, Dryer, Gas Water Heater, Humidifier, Microwave, Oven, Range, Refrigerator, Washer
Features
- Audio/Video Controls, Built-in Features, Ceiling Fan(s), Central Vacuum, Five Piece Bath, Granite Counters, High Ceilings, High Speed Internet, Open Floorplan, Pantry, Primary Suite, Smart Thermostat, Smoke Free, Sound System, Walk-In Closet(s), Wired for Data
- Flooring: Carpet, Tile, Wood
- Windows: Double Pane Windows, Window Coverings
- Basement: Full,Unfinished
- Number of fireplaces: 1
- Fireplace features: Living Room
- Common walls with other units/homes: End Unit,2+ Common Walls
Interior area
- Total structure area: 2,231
- Total interior livable area: 2,231 sqft
- Finished area above ground: 1,482
- Finished area below ground: 0
Property
Parking
- Total spaces: 2
- Parking features: Concrete
- Attached garage spaces: 2
Features
- Levels: Two
- Stories: 2
- Patio & porch: Patio
- Fencing: None
- Has view: Yes
- View description: City, Mountain(s)
Lot
- Features: Landscaped, Master Planned
Details
- Parcel number: 448471
- Special conditions: Standard
Construction
Type & style
- Home type: Townhouse
- Property subtype: Townhouse
- Attached to another structure: Yes
Materials
- Brick, Frame, Wood Siding
- Foundation: Slab
- Roof: Composition
Condition
- Updated/Remodeled
- Year built: 2006
Utilities & green energy
- Sewer: Public Sewer
- Water: Public
- Utilities for property: Electricity Connected, Internet Access (Wired), Natural Gas Connected, Phone Available
Green energy
- Energy efficient items: Thermostat
Community & HOA
Community
- Security: Carbon Monoxide Detector(s), Smoke Detector(s)
- Subdivision: Triple Crown Townhomes At Village Of Five Parks
HOA
- Has HOA: Yes
- Amenities included: Park, Playground, Pool
- Services included: Maintenance Grounds, Recycling, Snow Removal, Trash, Water
- HOA fee: $283 quarterly
- HOA name: Village of Five Parks
- HOA phone: 303-232-9200
- Second HOA fee: $388 monthly
- Second HOA name: Triple Crown at Hastings Park
- Second HOA phone: 303-980-7456
Location
- Region: Arvada
Financial & listing details
- Price per square foot: $231/sqft
- Tax assessed value: $551,359
- Annual tax amount: $3,972
- Date on market: 4/15/2024
- Listing terms: Cash,Conventional,FHA,VA Loan
- Exclusions: Workout Equipment In Basement, Seller`s Personal Property, Artwork
- Ownership: Individual
- Electric utility on property: Yes
- Road surface type: Paved
Price history
| Date | Event | Price |
|---|---|---|
| 5/24/2024 | Sold | $515,000-1.9%$231/sqft |
Source:  REcolorado as distributed by MLS GRID #2901245 Report a problem REcolorado as distributed by MLS GRID #2901245 Report a problem | ||
| 4/22/2024 | Pending sale | $525,000$235/sqft |
Source: REcolorado as distributed by MLS GRID #2901245 Report a problem | ||
| 4/15/2024 | Listed for sale | $525,000+28%$235/sqft |
Source: REcolorado as distributed by MLS GRID #2901245 Report a problem | ||
| 9/30/2019 | Sold | $410,000$184/sqft |
Source:  IRES as distributed by MLS GRID #892817 Report a problem IRES as distributed by MLS GRID #892817 Report a problem | ||
| 9/4/2019 | Pending sale | $410,000$184/sqft |
Source: RE/MAX ALLIANCE #9989478 Report a problem | ||
| 8/30/2019 | Listed for sale | $410,000+71.9%$184/sqft |
Source: RE/MAX ALLIANCE #9989478 Report a problem | ||
| 4/23/2010 | Sold | $238,500-4.6%$107/sqft |
Source: Public Record Report a problem | ||
| 1/11/2010 | Listed for sale | $249,900+2.3%$112/sqft |
Source: Brian Smith #839595 Report a problem | ||
| 8/18/2005 | Sold | $244,234$109/sqft |
Source: Public Record Report a problem | ||
Public tax history
| Year | Property taxes | Tax assessment |
|---|---|---|
| 2025 | $4,021 -10.9% | $34,460 +10.5% |
| 2024 | $4,513 +13.6% | $31,174 |
| 2023 | $3,972 +6.6% | $31,174 +3.9% |
| 2022 | $3,727 +7.4% | $29,993 -2.8% |
| 2021 | $3,471 | $30,857 +8.9% |
| 2020 | $3,471 +0.2% | $28,333 |
| 2019 | $3,462 +11.9% | $28,333 +18% |
| 2018 | $3,095 | $24,009 |
| 2017 | $3,095 +11.3% | $24,009 +10.7% |
| 2016 | $2,782 | $21,684 |
| 2015 | $2,782 +14.6% | $21,684 +22.6% |
| 2014 | $2,427 +3.9% | $17,680 |
| 2013 | $2,336 +1.5% | $17,680 +7% |
| 2012 | $2,301 -8.1% | $16,518 |
| 2011 | $2,503 +4% | $16,518 -8.5% |
| 2010 | $2,408 -5.1% | $18,050 |
| 2009 | $2,536 +0% | $18,050 -4.9% |
| 2008 | $2,536 +14% | $18,990 |
| 2007 | $2,224 +1323.5% | $18,990 +14.8% |
| 2006 | $156 | $16,540 |
Find assessor info on the county website
Neighborhood: Five Parks
Nearby homes
- $598,0004 bd4 ba2.3k sqft8439 Flora St UNIT A, Arvada, CO 80005Off Market
- $507,3002 bd2 ba1.2k sqft8439 Flora St UNIT C, Arvada, CO 80005Off Market
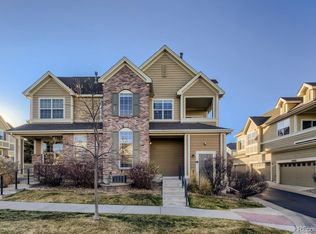
- $---- bd-- ba-- sqft8439 Flora St, Arvada, CO 80005Off Market
- $---- bd-- ba-- sqft8439 Flora St #FF, Arvada, CO 80005Off Market
- $537,1003 bd2 ba2.3k sqft8449 Flora St UNIT A, Arvada, CO 80005Off Market
- $536,9002 bd3 ba2.2k sqft8449 Flora St UNIT B, Arvada, CO 80005Off Market
- $---- bd-- ba-- sqft8449 Flora St, Arvada, CO 80005Off Market
- $479,9002 bd2 ba1.2k sqft8449 Flora St UNIT C, Arvada, CO 80005Sold
Nearby schools
GreatSchools rating
- 8/10Meiklejohn Elementary SchoolGrades: PK-5Distance: 0.6 mi
- 6/10Wayne Carle Middle SchoolGrades: 6-8Distance: 3.3 mi
- 10/10Ralston Valley High SchoolGrades: 9-12Distance: 0.7 mi
Schools provided by the listing agent
- Elementary: Meiklejohn
- Middle: Wayne Carle
- High: Ralston Valley
- District: Jefferson County R-1
Source: REcolorado as distributed by MLS GRID. This data may not be complete. We recommend contacting the local school district to confirm school assignments for this home.
Get a cash offer in 3 minutes
Find out how much your home could sell for in as little as 3 minutes with a no-obligation cash offer.
Estimated market value
$516,200
Get a cash offer in 3 minutes
Find out how much your home could sell for in as little as 3 minutes with a no-obligation cash offer.
Estimated market value
$516,200
- Colorado
- Jefferson County
- Arvada
- 80005
- Five Parks
- 8439 Flora Street Unit B
Nearby cities
Nearby neighborhoods
Nearby zip codes
Other Arvada Topics
