Welcome to your own private sanctuary in the sought-after Somerset Subdivision, nestled in the heart of historic and storybook-like Niwot, Colorado.
Surrounded by small-town charm and modern conveniences, the Niwot community offers everything from the beloved family-run Niwot Market to the delightful new ice cream shop on Main Street. Across from Whistle Stop Park, you’ll find the whimsical Niwot Children’s Park—the perfect spot for playdates and picnics. And when Thursday evenings roll around, the town comes alive with the sounds of live music at the Rock & Rails Summer Concert Series, a local favorite.
Perfectly positioned between Boulder and Longmont, this location offers the best of both worlds—seamless access to urban amenities with the tranquility and warmth of Niwot life.
About the Home: Set on nearly an acre of lush, professionally designed grounds, this home combines timeless elegance with contemporary comfort. Inside, you’ll find:
*An impressive grand foyer with soaring ceilings and a dramatic sweeping staircase
*Elegant formal and informal living areas ideal for entertaining and everyday comfort
*A gourmet kitchen complete with granite countertops and custom cabinetry for the home chef
*A luxurious primary suite featuring a spa-inspired bathroom and a peaceful sitting nook
*Multiple fireplaces, rich hardwood floors, and refined architectural details throughout
*A sunroom featuring a private hot tub—your personal spa escape, perfect for year-round relaxation
Step outside into a backyard oasis, where mature landscaping and tranquil privacy create the perfect setting for relaxation or hosting. Enjoy a dip in your private in-ground pool, or fire up the built-in gas BBQ beneath a shady patio canopy after a leisurely stroll along Somerset’s scenic walking paths.
Sold for $2,750,000
Street View
$2,750,000
8439 Greenwood Drive, Niwot, CO 80503
4beds
7,450sqft
Single Family Residence
Built in 1988
0.96 Acres Lot
$-- Zestimate®
$369/sqft
$7,749 Estimated rent
Home value
Not available
Estimated sales range
Not available
$7,749/mo
Zestimate® history
Owner options
List your home for rent
$7,749/mo
Rent Zestimate®
Find your next renter with Zillow Rental Manager. Plus, with online applications, you can quickly screen prospective tenants – for free.
$7,749/mo
Rent Zestimate®
Refinance and save
$16,431/mo
Est. payment
Refinancing to a lower rate could help reduce your monthly payments and save thousands over the life of the loan.
$16,431/mo
Est. payment
Explore your selling options
Work with a Zillow partner agent
Leverage their expertise and Zillow's premium Showcase listings to get your home seen by more buyers.
Get startedList with your own agent
Get your home in front of millions of buyers by listing it on Zillow.
Learn how to do itSell it yourself
Take full control of how buyers see your home on Zillow by listing For Sale by Owner (FSBO).
List your homeWhat's special
Multiple fireplacesRefined architectural detailsPrivate in-ground poolSpa-inspired bathroomShady patio canopyBackyard oasisPrivate hot tub
Zillow last checked:
Listing updated:
Listed by:
Cindy Flanigan 505-249-2779 cindy@flanigan.us,
CF Investment LLC
Bought with:
Deborah Read Fowler, 100045950
Slifer Smith & Frampton-Niwot
Source: REcolorado as distributed by MLS GRID,MLS#: 9686110
Facts & features
Interior
Bedrooms & bathrooms
- Bedrooms: 4
- Bathrooms: 5
- Full bathrooms: 1
- 3/4 bathrooms: 3
- 1/2 bathrooms: 1
- Main level bathrooms: 1
Bedroom
- Description: Carpet, Built-In Bookcases, Walk-In Closet, En-Suite Bath
- Level: Upper
- Area: 225 Square Feet
- Dimensions: 18 x 12.5
Bedroom
- Description: Carpet, Built-In Window Seat With Storage Drawer, Built-In Bookcase, Walk-In Closet
- Level: Upper
- Area: 216 Square Feet
- Dimensions: 12 x 18
Bedroom
- Description: Carpet, Built-In Window Seat With Storage Drawer, Built-In Bookcases, Walk-In Closet
- Level: Upper
- Area: 207 Square Feet
- Dimensions: 11.5 x 18
Bathroom
- Description: Powder Room With Travertine Floor
- Level: Main
- Area: 30 Square Feet
- Dimensions: 6 x 5
Bathroom
- Description: Heated Travertine Floor, Duel Showerheads, Large Built-In Tub, Vanity Table
- Level: Upper
- Area: 266 Square Feet
- Dimensions: 14 x 19
Bathroom
- Description: En-Suite Tiled With Storage Cabinet
- Level: Upper
Bathroom
- Description: Jack & Jill Bath, Tile Floor, 2 Sinks, Separate Toilet & Shower Room
- Level: Upper
Bathroom
- Level: Basement
Other
- Description: Carpet, Fireplace, Sitting Area, Built-In Bookcases, Private Deck With Pool & Mountain Views, Lighted Ceiling, His & Her Walk-In Custom Built Closets
- Level: Upper
- Area: 456 Square Feet
- Dimensions: 24 x 19
Bonus room
- Description: Wet Bar, Cherrywood, Granite & Tile, Built-In Storage Cabinets, Wine Fridge
- Level: Basement
- Area: 99 Square Feet
- Dimensions: 11 x 9
Bonus room
- Description: Art Studio, Garden Level Windows, Vinyl Flooring, Built-In Cherrywood Cabinets, Sink, Kiln Area With Heat Resistant Tile Surround & 220 Voltage Outlet
- Level: Basement
Bonus room
- Description: Work Out Alcove
- Level: Basement
Bonus room
- Description: Large Storage Room With Built-In Shelves
- Level: Basement
Bonus room
- Description: Cedar Closet
- Level: Basement
Dining room
- Description: Hardwood Floor, French Door To Patio & Pool
- Level: Main
- Area: 203 Square Feet
- Dimensions: 14.5 x 14
Family room
- Description: Carpet, 2 Story Ceiling, Cherrywood Paneling, Floor To Ceiling Cherrywood Fireplace With Hearth, Brick & Granite Wet Bar With Wine Rack & Fridge, Built-In Bookcase
- Level: Main
- Area: 575 Square Feet
- Dimensions: 25 x 23
Family room
- Description: Carpet, Fireplace, Built-In Game Cabinet, Built-In Audio/Visual Cabinet, Garden Level Windows
- Level: Basement
- Area: 522 Square Feet
- Dimensions: 18 x 29
Kitchen
- Description: Hardwood Floor, Granite Countertops, Granite Island With Prep Sink & Bookcase, Walk-In Pantry, Dacor Cooktop & Double Ovens, Bosch Dishwasher, Sub Zero Refrigerator, Built-In Desk, Appliance Garage, Kitchen Dining Nook 11' Octagon
- Level: Main
- Area: 310 Square Feet
- Dimensions: 15.5 x 20
Laundry
- Description: Built-In Cabinets, Sink
- Level: Upper
- Area: 73.5 Square Feet
- Dimensions: 10.5 x 7
Living room
- Description: 2 Story Wall Of Windows, Fireplace
- Level: Main
- Area: 420 Square Feet
- Dimensions: 24 x 17.5
Mud room
- Description: Hardwood Floor, Bench
- Level: Main
- Area: 50 Square Feet
- Dimensions: 5 x 10
Office
- Description: Hardwood Floor, Wall Of Bookcases, 4 Windows
- Level: Main
- Area: 182 Square Feet
- Dimensions: 13 x 14
Sun room
- Description: Hot Tub, Brick Walls, Tile Floor With Drain, French Door To Patio & Pool, Windows On Two Sides
- Level: Main
- Area: 324 Square Feet
- Dimensions: 18 x 18
Heating
- Forced Air, Natural Gas
Cooling
- Central Air
Appliances
- Included: Bar Fridge, Convection Oven, Cooktop, Dishwasher, Disposal, Double Oven, Down Draft, Electric Water Heater, Humidifier, Microwave, Refrigerator, Self Cleaning Oven, Tankless Water Heater, Wine Cooler
Features
- Audio/Video Controls, Built-in Features, Ceiling Fan(s), Central Vacuum, Entrance Foyer, Five Piece Bath, Granite Counters, High Ceilings, High Speed Internet, Jack & Jill Bathroom, Kitchen Island, Open Floorplan, Pantry, Primary Suite, Radon Mitigation System, Smart Thermostat, Smoke Free, Sound System, Vaulted Ceiling(s), Walk-In Closet(s), Wet Bar
- Flooring: Carpet, Tile, Vinyl, Wood
- Windows: Double Pane Windows, Skylight(s), Window Coverings
- Basement: Finished,Full
- Number of fireplaces: 4
- Fireplace features: Basement, Family Room, Gas, Gas Log, Living Room, Master Bedroom
Interior area
- Total structure area: 7,450
- Total interior livable area: 7,450 sqft
- Finished area above ground: 5,220
- Finished area below ground: 2,230
Property
Parking
- Total spaces: 3
- Parking features: Concrete, Dry Walled, Electric Vehicle Charging Station(s), Exterior Access Door, Floor Coating, Heated Garage, Oversized
- Attached garage spaces: 3
Features
- Levels: Two
- Stories: 2
- Patio & porch: Covered, Deck, Front Porch, Patio
- Exterior features: Gas Grill, Gas Valve, Rain Gutters, Lighting, Private Yard, Smart Irrigation
- Has private pool: Yes
- Pool features: Outdoor Pool, Private
- Has spa: Yes
- Spa features: Heated
- Fencing: Partial
- Has view: Yes
- View description: Mountain(s)
Lot
- Size: 0.96 Acres
- Features: Irrigated, Landscaped, Many Trees, Sprinklers In Front, Sprinklers In Rear
Details
- Parcel number: R0098618
- Zoning: RR
- Special conditions: Standard
Construction
Type & style
- Home type: SingleFamily
- Architectural style: Traditional
- Property subtype: Single Family Residence
Materials
- Brick, Frame, Stucco
- Foundation: Concrete Perimeter
- Roof: Composition
Condition
- Year built: 1988
Utilities & green energy
- Electric: 110V, 220 Volts, 220 Volts in Garage
- Sewer: Public Sewer
- Water: Public
- Utilities for property: Cable Available, Electricity Connected, Internet Access (Wired), Natural Gas Connected, Phone Connected
Community & HOA
Community
- Security: Carbon Monoxide Detector(s), Radon Detector, Security System, Smart Cameras, Smart Security System, Smoke Detector(s), Video Doorbell, Water Leak/Flood Alarm
- Subdivision: Cottonwood Hills
HOA
- Has HOA: Yes
- Amenities included: Garden Area, Pond Seasonal, Trail(s)
- Services included: Reserve Fund, Maintenance Grounds
- HOA fee: $619 quarterly
- HOA name: Somerset HOA
- HOA phone: 303-415-2054
Location
- Region: Niwot
Financial & listing details
- Price per square foot: $369/sqft
- Tax assessed value: $2,858,900
- Annual tax amount: $18,226
- Date on market: 7/3/2025
- Listing terms: 1031 Exchange,Cash,Conventional,Jumbo
- Exclusions: Washer, Dryer, Outdoor Art Sculpture Near Pool, Seller's Personal Property
- Ownership: Individual
- Electric utility on property: Yes
- Road surface type: Paved
Price history
| Date | Event | Price |
|---|---|---|
| 10/3/2025 | Sold | $2,750,000-8.3%$369/sqft |
Source:  REcolorado as distributed by MLS GRID #9686110 Report a problem REcolorado as distributed by MLS GRID #9686110 Report a problem | ||
| 8/10/2025 | Pending sale | $3,000,000$403/sqft |
Source: REcolorado as distributed by MLS GRID #9686110 Report a problem | ||
| 7/3/2025 | Listed for sale | $3,000,000+71.4%$403/sqft |
Source: REcolorado as distributed by MLS GRID #9686110 Report a problem | ||
| 10/15/2015 | Listing removed | $1,750,000$235/sqft |
Source: Bodin Realty International #776156 Report a problem | ||
| 9/29/2015 | Listed for sale | $1,750,000+9.4%$235/sqft |
Source: Bodin Realty International #776156 Report a problem | ||
| 6/1/2001 | Sold | $1,600,000+18.5%$215/sqft |
Source: Public Record Report a problem | ||
| 7/14/2000 | Sold | $1,350,000$181/sqft |
Source: Public Record Report a problem | ||
Public tax history
| Year | Property taxes | Tax assessment |
|---|---|---|
| 2025 | $18,226 +1.3% | $178,682 -8.4% |
| 2024 | $17,986 +29.4% | $195,124 -1% |
| 2023 | $13,899 -1.3% | $197,017 +37.6% |
| 2022 | $14,084 +27.9% | $143,177 -2.8% |
| 2021 | $11,014 | $147,297 +25.9% |
| 2020 | $11,014 +5.8% | $116,996 |
| 2019 | $10,411 | $116,996 +3.2% |
| 2018 | $10,411 | $113,328 -9.5% |
| 2017 | $10,411 -3.8% | $125,290 +2% |
| 2016 | $10,822 +5% | $122,870 +9.7% |
| 2015 | $10,306 +0.6% | $112,013 |
| 2014 | $10,242 +0.6% | $112,013 |
| 2013 | $10,180 +6.9% | $112,013 +0.5% |
| 2012 | $9,520 -21% | $111,440 |
| 2011 | $12,054 +1.8% | -- |
| 2010 | $11,839 +6.9% | $142,480 |
| 2009 | $11,077 +18.6% | $142,480 -7.7% |
| 2008 | $9,337 +3.4% | $154,420 |
| 2007 | $9,031 -2.1% | $154,420 +3.9% |
| 2006 | $9,221 -3.4% | $148,600 |
| 2005 | $9,541 +1.2% | $148,600 -3.9% |
| 2004 | $9,424 +25.8% | $154,660 |
| 2003 | $7,489 +11.3% | $154,660 +46.2% |
| 2002 | $6,726 | $105,790 -90.9% |
| 2001 | -- | $1,156,200 |
Find assessor info on the county website
Neighborhood: 80503
Nearby homes
- $2,420,5004 bd5 ba4.8k sqft8427 Greenwood Dr, Longmont, CO 80503Off Market
- $2,400,3005 bd5 ba4.8k sqft8449 Greenwood Dr, Longmont, CO 80503Off Market
- $2,107,2005 bd5 ba6.4k sqft8446 Greenwood Dr, Longmont, CO 80503Off Market

- $2,140,0004 bd5 ba7.8k sqft8451 Greenwood Dr, Niwot, CO 80503Sold
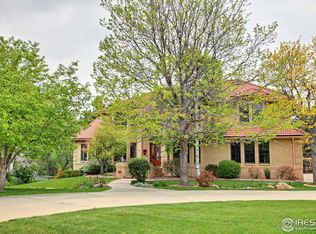
- $2,112,2005 bd6 ba6.4k sqft8460 Greenwood Dr, Niwot, CO 80503Off Market
- $1,570,1005 bd3 ba3.7k sqft8318 Pawnee Ln, Niwot, CO 80503Off Market
- $1,913,0004 bd3 ba2.2k sqft8434 Greenwood Dr, Niwot, CO 80503Off Market
- $2,016,5004 bd5 ba4.3k sqft8413 Greenwood Dr, Longmont, CO 80503Off Market
Nearby schools
GreatSchools rating
- 10/10Niwot Elementary SchoolGrades: PK-5Distance: 0.6 mi
- 6/10Sunset Middle SchoolGrades: 6-8Distance: 3.8 mi
- 10/10Niwot High SchoolGrades: 9-12Distance: 0.9 mi
Schools provided by the listing agent
- Elementary: Niwot
- Middle: Sunset
- High: Niwot
- District: St. Vrain Valley RE-1J
Source: REcolorado as distributed by MLS GRID. This data may not be complete. We recommend contacting the local school district to confirm school assignments for this home.
- Colorado
- Boulder County
- Niwot
- 80503
- 8439 Greenwood Drive
