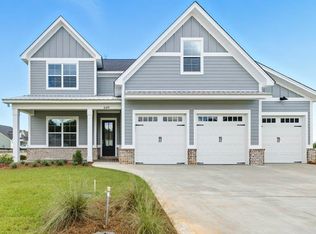
NEW 4BR/4 BA NEW CASTLE model with courtyard entry garage is available soon. Loaded with new features for 2025. Located in Tallahassee's Newest Most Desirable community, the Hammock at Oak Grove. There are 89 homesites with 16 gorgeous floor plans available on large green space lots from the low $500's. All homes are certified green homes. The Hammock has nearby sports fields, walking trails, fitness center, dog park, community center and is close to shopping and great dining. Custom features include hardwood floors, quartz counter-tops in kitchen and baths, wood shelves, frameless master shower enclosure, ship-lap siding, stainless GE appliances, custom cabinets, porcelain sink, 8' foot high doors, luxurious crown moulding, rope lighting in step up ceilings, stylish picture framed windows, covered front/rear porches and much more! Homeowner dues include lawn service. Exciting NEW 2024 floor plans of this model and others can be obtained from the SALES MODEL AND DESIGN CENTER OPEN Wed-Fri 12-5 PM and Sat-Sun 12-3 PM at 604 Knotted Pine Drive off Oak Grove Rd and Bannerman Rd. or website. Pictures and virtual tour are of a previous model and may show features not included. See Standard Features Sheet. Top rated schools. Tallahassee Magazine voters voted TALLAHASSEE HOMES the Best Residential Builder for 2022 and 2023.
Sold for $775,000
$775,000
8439 Hickory Branch Trl, Tallahassee, FL 32312
4beds
3,055sqft
Single Family Residence
Built in 2024
0.25 Acres Lot
$777,100 Zestimate®
$254/sqft
$3,637 Estimated rent
Home value
$777,100
$707,000 - $855,000
$3,637/mo
Zestimate® history
Owner options
List your home for rent
$3,637/mo
Rent Zestimate®
Find your next renter with Zillow Rental Manager. Plus, with online applications, you can quickly screen prospective tenants – for free.
$3,637/mo
Rent Zestimate®
Refinance and save
$6,391/mo
Est. payment
Refinancing to a lower rate could help reduce your monthly payments and save thousands over the life of the loan.
$6,391/mo
Est. payment
Explore your selling options
Work with a Zillow partner agent
Leverage their expertise and Zillow's premium Showcase listings to get your home seen by more buyers.
Get startedList with your own agent
Get your home in front of millions of buyers by listing it on Zillow.
Learn how to do itSell it yourself
Take full control of how buyers see your home on Zillow by listing For Sale by Owner (FSBO).
List your homeWhat's special
Courtyard entry garageQuartz counter-topsLuxurious crown mouldingStylish picture framed windowsPorcelain sinkHardwood floorsCustom cabinets
Zillow last checked:
Listing updated:
Listed by:
Porter Chandler 850-545-8491,
Tallahassee Homes Realty LLC
Bought with:
Mariana D Doseanu, 3147208
Keller Williams Town & Country
Source: TBR,MLS#: 378530
Facts & features
Interior
Bedrooms & bathrooms
- Bedrooms: 4
- Bathrooms: 4
- Full bathrooms: 3
- 1/2 bathrooms: 1
Rooms
- Room types: Bonus Room, Foyer, Office, Other, Pantry
Primary bedroom
- Dimensions: 17x14
Bedroom 2
- Dimensions: 12x12
Bedroom 3
- Dimensions: 15x11
Bedroom 4
- Dimensions: 12x13
Dining room
- Dimensions: 13x11
Family room
- Dimensions: 20x17
Kitchen
- Dimensions: 14x13
Living room
- Dimensions: 0
Other
- Dimensions: 40x13
Heating
- Central, Electric, Fireplace(s), Heat Pump
Cooling
- Central Air, Ceiling Fan(s), Electric, Heat Pump
Appliances
- Included: Dishwasher, Disposal, Ice Maker, Microwave, Oven, Range, Refrigerator, Stove
Features
- Tray Ceiling(s), High Ceilings, Jetted Tub, Vaulted Ceiling(s), Entrance Foyer, Primary Downstairs, Pantry, Split Bedrooms, Walk-In Closet(s)
- Flooring: Carpet, Engineered Hardwood, Tile
- Has fireplace: Yes
- Fireplace features: Gas
Interior area
- Total structure area: 3,055
- Total interior livable area: 3,055 sqft
Property
Parking
- Total spaces: 2
- Parking features: Garage, Two Car Garage
- Garage spaces: 2
Features
- Patio & porch: Covered, Patio, Porch
- Exterior features: Sprinkler/Irrigation
- Has spa: Yes
- Has view: Yes
- View description: Park/Greenbelt
Lot
- Size: 0.25 Acres
- Dimensions: 70 x 130 x 70 x 130
Details
- Parcel number: 1207314072200C0380
- Special conditions: Standard
Construction
Type & style
- Home type: SingleFamily
- Architectural style: Craftsman,Two Story,Traditional
- Property subtype: Single Family Residence
Materials
- Brick, Fiber Cement
Condition
- New Construction
- New construction: Yes
- Year built: 2024
Utilities & green energy
- Sewer: Public Sewer
Green energy
- Green verification: ENERGY STAR Certified Homes, HERS Index Score, Home Performance with ENERGY STAR
Community & HOA
Community
- Features: Curbs, Gutter(s), Street Lights, Sidewalks
- Subdivision: The Hammock at Oak Grove
HOA
- Has HOA: Yes
- Services included: Maintenance Grounds
- HOA fee: $1,125 annually
Location
- Region: Tallahassee
Financial & listing details
- Price per square foot: $254/sqft
- Annual tax amount: $10,500
- Date on market: 10/30/2024
- Cumulative days on market: 163 days
- Listing terms: Conventional,VA Loan
- Road surface type: Paved
Price history
| Date | Event | Price |
|---|---|---|
| 4/11/2025 | Sold | $775,000-3.1%$254/sqft |
Source:  TBR #378530 Report a problem TBR #378530 Report a problem | ||
| 12/30/2024 | Contingent | $799,990$262/sqft |
Source: TBR #378530 Report a problem | ||
| 11/16/2024 | Price change | $799,990-3.7%$262/sqft |
Source: TBR #378530 Report a problem | ||
| 10/30/2024 | Listed for sale | $830,960$272/sqft |
Source: TBR #378530 Report a problem | ||
Public tax history
Tax history is unavailable.
Neighborhood: 32312
Nearby homes
- $775,000-- bd-- ba-- sqft8439 Hickory Branch Trl, Tallahassee, FL 32312Sold
- $582,6244 bd3 ba2.1k sqft8441 Hickory Branch Trl, Tallahassee, FL 32312Sold
- $582,700-- bd-- ba-- sqft8441 Hickory Branch Trl, Tallahassee, FL 32312Sold
- $722,3044 bd3 ba2.5k sqft8427 Knotted Pine Ln, Tallahassee, FL 32312New Construction
- $549,8753 bd3 ba2.1k sqft8418 Knotted Pine Ln, Tallahassee, FL 32312Sold
- $579,3603 bd3 ba2.1k sqft8419 Knotted Pine Ln, Tallahassee, FL 32312Sold
- $699,900-- bd-- ba-- sqft8451 Hickory Branch Trl, Tallahassee, FL 32312Sold
- $549,900-- bd-- ba-- sqft8418 Knotted Pine Ln, Tallahassee, FL 32312Sold
Nearby schools
GreatSchools rating
- 10/10Hawks Rise Elementary SchoolGrades: PK-5Distance: 1.7 mi
- 9/10Deerlake Middle SchoolGrades: 6-8Distance: 2.5 mi
- 7/10Lawton Chiles High SchoolGrades: 9-12Distance: 3.3 mi
Schools provided by the listing agent
- Elementary: HAWKS RISE
- Middle: DEERLAKE
- High: CHILES
Source: TBR. This data may not be complete. We recommend contacting the local school district to confirm school assignments for this home.


Get pre-qualified for a loan
At Zillow Home Loans, we can pre-qualify you in as little as 5 minutes with no impact to your credit score.An equal housing lender. NMLS #10287.
Sell for more on Zillow
Get a Zillow Showcase℠ listing at no additional cost and you could sell for .
$777,100
2% more
+$15,542
With Zillow Showcase(estimated)
$792,642
- Florida
- Leon County
- Tallahassee
- 32312
- 8439 Hickory Branch Trl
Nearby cities
Nearby neighborhoods
Nearby zip codes
Other Tallahassee Topics
