Skip main navigation
Off market
  • $567,400

    8439 Indian Wells Ct, Orlando, FL 32819

    3beds
    1,782sqft
    SingleFamily
    Built in 1980
    9,395 Square Feet Lot
    $567,400 Zestimate®
    $318/sqft
    $3,224 Estimated rent

    Home value

    $567,400

    $533,000 - $601,000

    $3,224/mo

    Zestimate® history
    Loading
    Loading...

    Owner options

    List your home for rent

    $3,224/mo

    Rent Zestimate®

    Find your next renter with Zillow Rental Manager. Plus, with online applications, you can quickly screen prospective tenants – for free.

    Learn more

    $3,224/mo

    Rent Zestimate®

    Refinance and save

    $4,062/mo

    Est. payment

    Refinancing to a lower rate could help reduce your monthly payments and save thousands over the life of the loan.

    See today's rates

    $4,062/mo

    Est. payment

    Explore your selling options

    Work with a Zillow partner agent

    Leverage their expertise and Zillow's premium Showcase listings to get your home seen by more buyers.

    Get started

    List with your own agent

    Get your home in front of millions of buyers by listing it on Zillow.

    Learn how to do it

    Sell it yourself

    Take full control of how buyers see your home on Zillow by listing For Sale by Owner (FSBO).

    List your home

    What's special

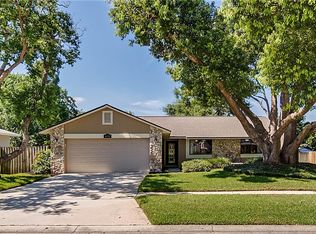
    Welcome home to this beautifully maintained and tastefully upgraded home in Clubhouse Estates! Step inside to an open floor plan featuring a well appointed kitchen with granite countertops, a large island and breakfast bar. Relax with your wood burning stone veneered fireplace in the family room or watch tv in the living room with in wall and ceiling speakers. This split floor plan includes 3 bedrooms, 2 full baths, plus an office! The office includes custom built ins with restoration hardware cabinets and a granite top with a fabulous wall detail. The master bedroom and bathroom were completely renovated in 2013 and exudes a large walk in shower, dual sinks, and a built in closet by design master closet system. The other side of the house has two pristine bedrooms and a full bath. The backyard had a complete renovation in 2017 and includes a new pool with an inground cleaning system, lifetime pebble finish, in floor self cleaning system, acid injector, LED lighting, bubbler fountain, large sun shelf the length of the pool. The patio, pavers, and lush maintenance free landscaping were also completed during this time for a completely finished look! Other updates include indoor laundry room, 14 cameras with DVR backup, garage renovation in 2015, crown moulding and 5 1/4" wood base boards, new driveway 2019, tankless gas water heater, and newly insulated windows. This home is walking distance to shopping and restaurants and has easy access to I-4 and the theme parks. You don't want to miss this!

    This property is off market, which means it's not currently listed for sale or rent on Zillow. This may be different from what's available on other websites or public sources.

    Facts & features

    Interior

    Bedrooms & bathrooms
    • Bedrooms: 3
    • Bathrooms: 2
    • Full bathrooms: 2
    Heating
    • Forced air
    Cooling
    • Central
    Appliances
    • Laundry: Inside, Laundry Room
    Features
    • Cathedral Ceiling(s), Ceiling Fans(s), High Ceiling(s), Master Bedroom Downstairs, Split Bedroom, Walk-In Closet(s), Eating Space In Kitchen, Kitchen/Family Room Combo
    • Windows: Window Treatments, Blinds, Shades
    • Has fireplace: Yes
    • Fireplace features: Family Room, Wood Burning
    Interior area
    • Structure area source: Public Records
    • Total interior livable area: 1,782 sqft

    Property

    Parking
    • Parking features: Garage
    Features
    • Levels: One
    • Patio & porch: Deck, Patio, Screened, Rear Porch
    • Pool features: Child Safety Fence, Heated, Salt Water, Auto Cleaner, In Ground, Lighting
    Lot
    • Size: 9,395 Square Feet
    • Features: In County, Street Dead-End, Sidewalk, Level/Flat
    • Residential vegetation: Mature Landscaping, Trees/Landscaped
    Details
    • Parcel number: 282327143400570
    • Zoning: P-D

    Construction

    Type & style
    • Home type: SingleFamily
    • Architectural style: Contemporary
    Materials
    • masonry
    • Roof: Shake / Shingle
    Condition
    • Year built: 1980

    Utilities & green energy

    • Sewer: Public Sewer
    • Water: Public
    • Utilities for property: Cable Available, Street Lights, Underground Utilities

    Community & HOA

    Community
    • Security: Security System
    • Subdivision: CLUBHOUSE ESTATES PHASE 1
    HOA
    • Has HOA: Yes
    • HOA fee: $6 monthly
    Location
    • Region: Orlando

    Financial & listing details

    • Price per square foot: $318/sqft
    • Tax assessed value: $442,566
    • Annual tax amount: $5,047

    Price history

    DateEventPrice
    7/29/2019Sold$357,000-2.2%$200/sqft
    Source: Public Record Report a problem
    6/26/2019Listed for sale$365,000+28.1%$205/sqft
    Source: MAINFRAME REAL ESTATE #O5794120 Report a problem
    8/31/2005Sold$285,000+145.7%$160/sqft
    Source: Public Record Report a problem
    6/27/1996Sold$116,000$65/sqft
    Source: Public Record Report a problem

    Public tax history

    YearProperty taxesTax assessment
    2024$5,047 +7.4%$324,719 +3%
    2023$4,701 +3.8%$315,261 +3%
    2022$4,530 +1.7%$306,079 +3%
    2021$4,455 +0.7%$297,164 +1.4%
    2020$4,422 +41.1%$293,061 +39.4%
    2019$3,133 +0.9%$210,294 +1.9%
    2018$3,106 $206,373 -15%
    2017$3,106 +1.7%$242,808 +20.7%
    2016$3,054 +27.6%$201,105 +6%
    2015$2,393 -3.4%$189,749 +16%
    2014$2,476 +2%$163,609 +4.9%
    2013$2,426 -21.8%$156,028 +0.8%
    2012$3,100 +21%$154,840 -4.6%
    2011$2,562 -6%$162,327 -7.6%
    2010$2,726 $175,770 -10.4%
    2009-- $196,220 -17.2%
    2008$3,614 -1.7%$237,015 -6%
    2007$3,678 -5.7%$252,075 +12.1%
    2006$3,903 +19.8%$224,866 +26.6%
    2005$3,258 +4.2%$177,658 +20.2%
    2004$3,125 +2.8%$147,766 +4.9%
    2003$3,041 +4.2%$140,805 +4.7%
    2002$2,917 $134,471
    Find assessor info on the county website

    Neighborhood: 32819

    Nearby schools

    GreatSchools rating
    Schools provided by the listing agent
    • Elementary: Dr. Phillips Elem
    • Middle: Southwest Middle
    • High: Dr. Phillips High

    Source: The MLS. This data may not be complete. We recommend contacting the local school district to confirm school assignments for this home.

    Get a cash offer in 3 minutes
    Find out how much your home could sell for in as little as 3 minutes with a no-obligation cash offer.
    Estimated market value
    $567,400
    Get a cash offer in 3 minutes
    Find out how much your home could sell for in as little as 3 minutes with a no-obligation cash offer.
    Estimated market value
    $567,400