Welcome to this beautifully updated Allen Park home offering the perfect blend of comfort, style, and location. This move-in ready property is designed for today’s lifestyle.
This 3 bedroom, 2 full bath home offers 1,026 square feet with a functional layout. The main floor features three bedrooms, a full bath, and a bright living room that flows seamlessly into the dining area and kitchen. Updated flooring enhances the space, along with luxury vinyl plank flooring in the living room, kitchen, and dining area. The kitchen features granite countertops, new cabinets including a lazy susan, and auto lighting. Wooden blinds and bedroom shelving stay with the home, and California Closets add organization and convenience in the bedrooms. The home has been freshly painted throughout, creating a clean and welcoming feel.
The newly finished basement adds valuable living space and flexibility. It includes luxury vinyl plank flooring, a very clean layout, a laundry area, and a full state of the art bathroom with a luxury walk-in shower. A bonus room offers the potential for a fourth bedroom, home office, workout room, or additional living space. Additional updates include a newer furnace, gas hot water tank, and glass block windows.
Step outside to a fully fenced backyard designed for both relaxation and function. Enjoy the new cement and patio with a lighted seating area, perfect for evening gatherings. The larger shed, complete with electricity, is currently set up as an additional hangout space. The property also features a new vinyl fence, along with newer roof, gutters, and windows.
Located close to shopping, golf, top rated schools, and expressways, with parks and schools within walking distance, this home offers both convenience and lifestyle.
If you have been looking for a move-in ready home with thoughtful updates and flexible living space, this is one you will not want to miss. Schedule your private tour today and start imagining yourself at home.
Sold for $312,500
$312,500
8439 Louise Ave, Allen Park, MI 48101
3beds
2,052sqft
Single Family Residence
Built in 1954
7,840 Square Feet Lot
$314,100 Zestimate®
$152/sqft
$2,171 Estimated rent
Home value
$314,100
$292,000 - $339,000
$2,171/mo
Zestimate® history
Owner options
List your home for rent
$2,171/mo
Rent Zestimate®
Find your next renter with Zillow Rental Manager. Plus, with online applications, you can quickly screen prospective tenants – for free.
$2,171/mo
Rent Zestimate®
Refinance and save
$2,171/mo
Est. payment
Refinancing to a lower rate could help reduce your monthly payments and save thousands over the life of the loan.
$2,171/mo
Est. payment
Explore your selling options
Work with a Zillow partner agent
Leverage their expertise and Zillow's premium Showcase listings to get your home seen by more buyers.
Get startedList with your own agent
Get your home in front of millions of buyers by listing it on Zillow.
Learn how to do itSell it yourself
Take full control of how buyers see your home on Zillow by listing For Sale by Owner (FSBO).
List your homeWhat's special
Zillow last checked:
Listing updated:
Listed by:
Shannon Bagdonas 313-766-8387,
LPT Realty, LLC
Bought with:
Jeffery Snyder, 6501426459
Expert Realty Solutions Inc
Source: Realcomp II,MLS#: 20261028909
Facts & features
Interior
Bedrooms & bathrooms
- Bedrooms: 3
- Bathrooms: 2
- Full bathrooms: 2
Bedroom
- Level: Entry
- Area: 132
- Dimensions: 12 X 11
Bedroom
- Level: Entry
- Area: 120
- Dimensions: 10 X 12
Bedroom
- Level: Entry
- Area: 110
- Dimensions: 11 X 10
Other
- Level: Entry
- Area: 56
- Dimensions: 8 X 7
Other
- Level: Basement
- Area: 90
- Dimensions: 9 X 10
Bonus room
- Level: Basement
- Area: 132
- Dimensions: 12 X 11
Dining room
- Level: Entry
- Area: 63
- Dimensions: 9 X 7
Kitchen
- Level: Entry
- Area: 100
- Dimensions: 10 X 10
Living room
- Level: Entry
- Area: 169
- Dimensions: 13 X 13
Heating
- Forced Air, Natural Gas
Cooling
- Ceiling Fans, Central Air
Appliances
- Included: Dishwasher, Disposal, Dryer, Free Standing Gas Oven, Free Standing Refrigerator, Microwave, Stainless Steel Appliances, Washer
- Laundry: Gas Dryer Hookup, Washer Hookup
Features
- Basement: Finished,Full
- Has fireplace: No
Interior area
- Total interior livable area: 2,052 sqft
- Finished area above ground: 1,026
- Finished area below ground: 1,026
Property
Parking
- Total spaces: 1
- Parking features: One Car Garage, Detached
- Garage spaces: 1
Features
- Levels: One
- Stories: 1
- Entry location: GroundLevelwSteps
- Patio & porch: Patio, Porch
- Pool features: None
Lot
- Size: 7,840 Square Feet
- Dimensions: 55 x 140
Details
- Additional structures: Sheds
- Parcel number: 30027011415002
- Special conditions: Short Sale No,Standard
Construction
Type & style
- Home type: SingleFamily
- Architectural style: Ranch
- Property subtype: Single Family Residence
Materials
- Brick, Vinyl Siding
- Foundation: Basement, Poured
- Roof: Asphalt
Condition
- New construction: No
- Year built: 1954
Utilities & green energy
- Sewer: Public Sewer
- Water: None
Community & HOA
Community
- Security: Carbon Monoxide Detectors, Smoke Detectors
- Subdivision: HARRAH THREE MILE SUB 2
HOA
- Has HOA: No
Location
- Region: Allen Park
Financial & listing details
- Price per square foot: $152/sqft
- Tax assessed value: $70,366
- Annual tax amount: $4,255
- Date on market: 4/30/2026
- Cumulative days on market: 12 days
- Listing agreement: Exclusive Right To Sell
- Listing terms: Cash,Conv Blend Rt,Conventional,FHA,Usda Loan,Va Loan
Price history
| Date | Event | Price |
|---|---|---|
| 6/5/2026 | Sold | $312,500-3.8%$152/sqft |
Source:  Realcomp II #20261028909 Report a problem Realcomp II #20261028909 Report a problem | ||
| 5/12/2026 | Pending sale | $325,000$158/sqft |
Source: Realcomp II #20261028909 Report a problem | ||
| 4/30/2026 | Listed for sale | $325,000+142.5%$158/sqft |
Source: Realcomp II #20261028909 Report a problem | ||
| 4/10/2018 | Sold | $134,000$65/sqft |
Source: Public Record Report a problem | ||
| 3/6/2018 | Listed for sale | $134,000$65/sqft |
Source: Park Avenue Realty Inc #218018186 Report a problem | ||
Public tax history
| Year | Property taxes | Tax assessment |
|---|---|---|
| 2025 | -- | $89,100 +9.2% |
| 2024 | -- | $81,600 +12.2% |
| 2023 | -- | $72,700 +7.9% |
| 2022 | -- | $67,400 +7.5% |
| 2021 | -- | $62,700 |
| 2020 | $3,582 +25.8% | $62,700 +8.1% |
| 2019 | $2,846 | $58,000 +13.7% |
| 2018 | $2,846 | $51,000 +1.2% |
| 2017 | -- | $50,400 -1.2% |
| 2016 | $2,320 | $51,000 +8.5% |
| 2015 | $2,320 -48.1% | $47,000 +5.1% |
| 2013 | $4,470 +92.7% | $44,700 +3.5% |
| 2012 | $2,320 | $43,200 -10% |
| 2010 | -- | $48,000 -30.3% |
| 2009 | -- | $68,900 -6% |
| 2008 | -- | $73,300 -3% |
| 2007 | -- | $75,600 +4.6% |
| 2005 | -- | $72,300 |
| 2003 | -- | $72,300 +50.6% |
| 2001 | -- | $48,014 +5.2% |
| 1999 | $1,706 | $45,659 |
Find assessor info on the county website
Neighborhood: 48101
Nearby homes
- $249,7003 bd2 ba1k sqft8447 Louise Ave, Allen Park, MI 48101Off Market
- $225,5003 bd2 ba1k sqft8425 Louise Ave, Allen Park, MI 48101Off Market
- $247,0003 bd1 ba1k sqft8455 Louise Ave, Allen Park, MI 48101Off Market
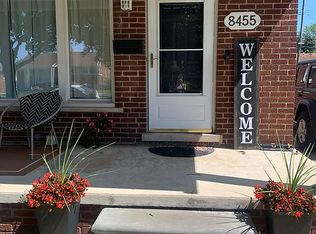
- $275,0003 bd2 ba1.9k sqft8438 Louise Ave, Allen Park, MI 48101Sold

- $245,2003 bd2 ba1.2k sqft8415 Louise Ave, Allen Park, MI 48101Off Market
- $208,8003 bd2 ba1k sqft8428 Louise Ave, Allen Park, MI 48101Off Market
- $229,800-- bd1 ba1k sqft8469 Louise Ave, Allen Park, MI 48101Off Market
- $230,700-- bd1 ba1.3k sqft8448 Louise Ave, Allen Park, MI 48101Off Market
Nearby schools
GreatSchools rating
- 8/10Lindemann Elementary SchoolGrades: PK-5Distance: 0.5 mi
- 7/10Allen Park Middle SchoolGrades: 6-8Distance: 0.9 mi
- 8/10Allen Park High SchoolGrades: 9-12Distance: 0.3 mi
Get a cash offer in 3 minutes
Find out how much your home could sell for in as little as 3 minutes with a no-obligation cash offer.
Estimated market value
$314,100
Get a cash offer in 3 minutes
Find out how much your home could sell for in as little as 3 minutes with a no-obligation cash offer.
Estimated market value
$314,100
- Michigan
- Wayne County
- Allen Park
- 48101
- 8439 Louise Ave
Nearby cities
Nearby zip codes
Other Allen Park Topics
