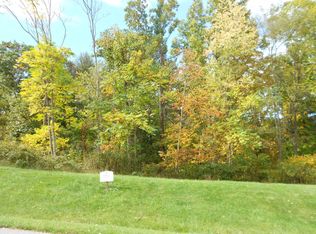
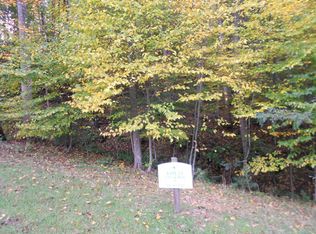
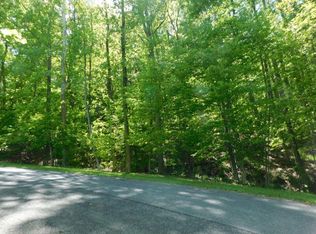
* PRICE REDUCED! Call to see this beautiful home!Priced around $140/SF - for details and finishes far exceeding what you typically find at this price: tongue-in-groove ceilings, heavy mouldings, custom cabinetry, full-cut stone exterior and fireplace, and imported tiles!* Gorgeous custom architect-designed new construction home * Peaceful SW County location - on 2.54 acre wooded lot * Brick and full-cut natural stone * Approximately 8,000 beautifully-finished square feet * 6 Bedroom, 5 full and 2 half baths * Entire home features beautiful Amish-crafted custom cabinetry*Generously sized mouldings and trim * Private first-floor Master wing features a 24' x 15' bedroom with heavy crown-moulding and gorgeous, lighted tray ceiling, spa-like tiled master bathroom with ENORMOUS walk-in shower with two shower heads and one height-adjustable hand-shower, sunken tub, walk-in linen closet, extensive bath cabinetry and dual sinks and extra-large walk-in closet/dressing room * Three of the roomy additional bedrooms upstairs feature walk-in closets and full private, tiled baths with custom vanities* Stunning and rustic great room with cathedral ceiling of grey-washed beams, custom stone gas-log fireplace and black bookshelves * Kitchen features custom Amish-crafted maple cabinetry in a pale dove grey painted finish highlighted with a dark pewter glaze, enormous black custom island, beautiful granite, iridescent silver crackle-glass pendant lighting, shimmery metallic mosaic backsplash tile, over-cabinet accent lighting, and under-cabinet task lighting. Stainless appliances include Thermador gas cooktop, Thermador dishwasher, Thermador oven and wall-mount microwave and GE Profile 42" built-in refrigerator with matching cabinetry front * Butler's pantry area has additional glass-front cabinetry and wine glass rack * Large walk-in pantry includes hook-up for 2nd refrigerator * Gorgeous arched-ceiling dining room features over-the-top crystal chandelier in an antique silver leaf finish with high intensity ceiling-mounted accent lighting designed to highlight the chandelier * Oversized windows in great room show off the large (22' x 14') rustic covered porch with cathedral, tongue-in-groove stained ceiling and amazing, wide-angled "treehouse" view of the wooded lot in spring and summer, .and a 180 degree view of distant mountains in the winter * First floor also includes powder room with custom black vanity, granite top and hammered nickel-finish vessel sink, office, family/den off of kitchen, breakfast area, large foyer with arched diamond-paned window, very generous mudroom area with custom cabinetry, large laundry room with custom cabinetry and rear staircase leading to upper level * Upper level also includes separate tiled laundry and large linen closet * Spacious finished basement includes a very private guest room with large walk-in closet and full bath, additional half-bath with custom turquoise vanity with black glaze, carpeted billiard room with billiard lighting and roomy game closets, additional carpeted recreation area and separate exercise room with ceiling fan and wall-mount TV hookup * Large portion of basement has stainable decorative concrete floors with harlequin-patterned cuts * Basement family room area has been plumbed for bar and includes a refrigerator alcove * Basement family room area also has been prepared for the addition of a future gaslog fireplace, if desired * Double french doors lead to concrete patio - also with decorative harlequin cuts * Metwood garage floor system has been used to create the ENORMOUS space under the 3-car garage which would be ideal for finishing as a media/theatre room or large office...or can be used for tremendous storage capacity * Main level has heavy crown mouldings and trimmed arches mixed with more rustic touches like the beamed great room ceiling and 4" wide rustic solid oak flooring stained with a matte, greyed wash * Fabulous upgraded Eagle Windows (by Anderson) in an unusual Dark
This property is off market, which means it's not currently listed for sale or rent on Zillow. This may be different from what's available on other websites or public sources.