Skip main navigation
Sold
  • Listed by: Windermere Real Estate Midtown
    Bought with: Windermere Real Estate/East
    $3,400,000

    8439 SE 37th Street, Mercer Island, WA 98040

    4beds
    3,110sqft
    Single Family Residence
    Built in 2018
    0.27 Acres Lot
    $3,282,000 Zestimate®
    $1,093/sqft
    $7,252 Estimated rent

    Home value

    $3,282,000

    $3.12M - $3.45M

    $7,252/mo

    Zestimate® history
    Loading
    Loading...

    Owner options

    List your home for rent

    $7,252/mo

    Rent Zestimate®

    Find your next renter with Zillow Rental Manager. Plus, with online applications, you can quickly screen prospective tenants – for free.

    Learn more

    $7,252/mo

    Rent Zestimate®

    Refinance and save

    $20,531/mo

    Est. payment

    Refinancing to a lower rate could help reduce your monthly payments and save thousands over the life of the loan.

    See today's rates

    $20,531/mo

    Est. payment

    Explore your selling options

    Work with a Zillow partner agent

    Leverage their expertise and Zillow's premium Showcase listings to get your home seen by more buyers.

    Get started

    List with your own agent

    Get your home in front of millions of buyers by listing it on Zillow.

    Learn how to do it

    Sell it yourself

    Take full control of how buyers see your home on Zillow by listing For Sale by Owner (FSBO).

    List your home

    What's special

    Modern beautyOutdoor livingCeiling heat lampsLong drivewayCommercial grade server rackExpansive patioHuge great room
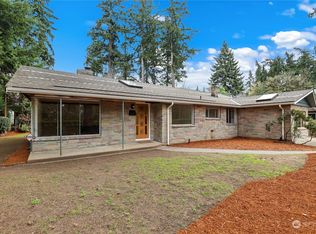
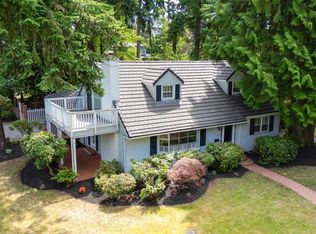
    Magnificent Mercer Island smart home. Enter through a long driveway to this modern beauty that is tucked off of the street. A/V wired house wide and controlled by apps and remotes, all dispersed from commercial grade server rack. Apps run Nest HVAC, powered Hunter Douglas blinds, alarm, Sonos. Huge Great Room with chef's kitchen, dining, and living. Open your bifold patio doors to extend indoor/outdoor living. This home is ideal for entertaining. Backyard features kitchen, ceiling heat lamps, expansive patio, gas firepit and mature plantings all perfectly manicured. Design/Build with all the bells and whistles. Easy and quick access to Downtown Mercer Island with all it's amenities. Be sure to review the 2 pages of upgrades and features.

    Zillow last checked:

    Listing updated:

    Listed by:

    Eileen M Rumpf,

    Windermere Real Estate Midtown

    Bought with:

    Jade Wang, 93697

    Windermere Real Estate/East

    Source: NWMLS as distributed by MLS GRID,MLS#: 2231793MLS Logo

    Facts & features

    Interior

    Bedrooms & bathrooms
    • Bedrooms: 4
    • Bathrooms: 4
    • Full bathrooms: 2
    • 3/4 bathrooms: 1
    • 1/2 bathrooms: 1
    • Main level bathrooms: 2
    • Main level bedrooms: 1
    Primary bedroom
    • Level: Second
    Bedroom
    • Level: Second
    Bedroom
    • Level: Second
    Bedroom
    • Level: Main
    Bathroom three quarter
    • Level: Main
    Bathroom full
    • Level: Second
    Bathroom full
    • Level: Second
    Other
    • Level: Main
    Bonus room
    • Level: Second
    Den office
    • Level: Main
    Dining room
    • Level: Main
    Entry hall
    • Level: Main
    Great room
    • Level: Main
    Kitchen with eating space
    • Level: Main
    Living room
    • Level: Main
    Utility room
    • Level: Second
    Heating
    • Fireplace, 90%+ High Efficiency, Forced Air, Natural Gas
    Cooling
    • Heat Pump, High Efficiency (Unspecified)
    Appliances
    • Included: Dishwashers_, Dryer(s), GarbageDisposal_, Microwaves_, Refrigerators_, StovesRanges_, Washer(s), Dishwasher(s), Garbage Disposal, Microwave(s), Refrigerator(s), Stove(s)/Range(s), Water Heater: Gas, Water Heater Location: garage
    Features
    • Bath Off Primary, Dining Room, High Tech Cabling
    • Flooring: Ceramic Tile, Engineered Hardwood
    • Windows: Double Pane/Storm Window
    • Basement: None
    • Number of fireplaces: 1
    • Fireplace features: Gas, Main Level: 1, Fireplace
    Interior area
    • Total structure area: 3,110
    • Total interior livable area: 3,110 sqft

    Property

    Parking
    • Total spaces: 2
    • Parking features: Attached Garage
    • Attached garage spaces: 2
    Features
    • Levels: Two
    • Stories: 2
    • Entry location: Main
    • Patio & porch: Ceramic Tile, Second Primary Bedroom, Bath Off Primary, Double Pane/Storm Window, Dining Room, High Tech Cabling, Security System, Sprinkler System, Walk-In Closet(s), Walk-In Pantry, Wired for Generator, Fireplace, Water Heater
    • Has view: Yes
    • View description: Territorial
    Lot
    • Size: 0.27 Acres
    • Features: Dead End Street, Paved, Cable TV, Electric Car Charging, Fenced-Fully, Gas Available, High Speed Internet, Patio, Sprinkler System
    • Topography: Level
    • Residential vegetation: Garden Space
    Details
    • Parcel number: 5021900622
    • Zoning description: Jurisdiction: City
    • Special conditions: Standard
    • Other equipment: Leased Equipment: none, Wired for Generator

    Construction

    Type & style
    • Home type: SingleFamily
    • Architectural style: Contemporary
    • Property subtype: Single Family Residence
    Materials
    • Cement/Concrete, Wood Siding
    • Foundation: Poured Concrete
    • Roof: Composition
    Condition
    • Very Good
    • Year built: 2018
    Details
    • Builder name: Jay Mark

    Utilities & green energy

    • Sewer: Sewer Connected
    • Water: Public

    Community & neighborhood

    Security
    • Security features: Security System
    Location
    • Region: Mercer Island
    • Subdivision: Madrona Crest

    Other

    Other facts
    • Listing terms: Conventional
    • Cumulative days on market: 667 days

    Price history

    DateEventPrice
    5/30/2024Sold$3,400,000+1.5%$1,093/sqft
    Source: NWMLS as distributed by MLS GRID #2231793 Report a problem
    5/4/2024Pending sale$3,350,000$1,077/sqft
    Source: NWMLS as distributed by MLS GRID #2231793 Report a problem
    5/3/2024Listed for sale$3,350,000+11.7%$1,077/sqft
    Source: NWMLS as distributed by MLS GRID #2231793 Report a problem
    2/26/2021Sold$3,000,000+13.7%$965/sqft
    Source: NWMLS as distributed by MLS GRID #1718112 Report a problem
    9/27/2018Sold$2,638,680$848/sqft
    Source: NWMLS as distributed by MLS GRID #1358609 Report a problem

    Public tax history

    YearProperty taxesTax assessment
    2025$20,264 +5.1%$3,109,000 +5.6%
    2024$19,284 +1.3%$2,944,000 +6.5%
    2023$19,042 +0.4%$2,765,000 -10.6%
    2022$18,970 +11.4%$3,092,000 +33.8%
    2021$17,023 +5.1%$2,311,000 +14.3%
    2020$16,191 +1.2%$2,022,000 -0.1%
    2019$16,001 +10.3%$2,025,000 +4.9%
    2018$14,508 +160%$1,930,000 +200.6%
    2017$5,579 $642,000 +43.2%
    2016-- $448,300

    Find assessor info on the county website

    Neighborhood: 98040

    Nearby schools

    GreatSchools rating
    Get a cash offer in 3 minutes
    Find out how much your home could sell for in as little as 3 minutes with a no-obligation cash offer.
    Estimated market value
    $3,282,000
    Get a cash offer in 3 minutes
    Find out how much your home could sell for in as little as 3 minutes with a no-obligation cash offer.
    Estimated market value
    $3,282,000