Skip main navigation
Sold
  • Price Unknown

    8439 SNAKEWEED DR, Converse, TX 78109

    3beds
    1,592sqft
    Single Family Residence
    Built in 2006
    5,967.72 Square Feet Lot
    $208,500 Zestimate®
    $--/sqft
    $1,665 Estimated rent

    Home value

    $208,500

    $194,000 - $221,000

    $1,665/mo

    Zestimate® history
    Loading
    Loading...

    Owner options

    List your home for rent

    $1,665/mo

    Rent Zestimate®

    Find your next renter with Zillow Rental Manager. Plus, with online applications, you can quickly screen prospective tenants – for free.

    Learn more

    $1,665/mo

    Rent Zestimate®

    Refinance and save

    $500/mo

    Est. payment

    Refinancing to a lower rate could help reduce your monthly payments and save thousands over the life of the loan.

    See today's rates

    $500/mo

    Est. payment

    Explore your selling options

    Work with a Zillow partner agent

    Leverage their expertise and Zillow's premium Showcase listings to get your home seen by more buyers.

    Get started

    List with your own agent

    Get your home in front of millions of buyers by listing it on Zillow.

    Learn how to do it

    Sell it yourself

    Take full control of how buyers see your home on Zillow by listing For Sale by Owner (FSBO).

    List your home

    What's special

    Upgraded gas stoveFormal dining roomWell-equipped kitchenLuxurious en-suite bathroomExtra family room upstairsExpansive and private backyard
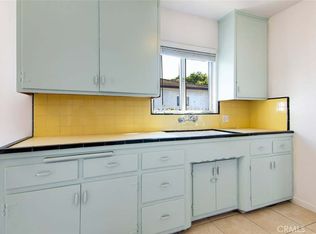
    Welcome to 8439 Snakeweed Dr., a delightful residence nestled in the vibrant community of Converse, TX. This inviting home features three spacious bedrooms and 2.5 baths, offering the perfect blend of comfort and potential. Step inside to discover a welcoming formal dining room ideal for hosting gatherings or enjoying family meals. The heart of the home is the well-equipped kitchen, boasting an upgraded gas stove and a window above the sink that frames views of the expansive and private backyard-perfect for outdoor entertaining or a serene escape. The second level is a retreat of its own, with a generous owner's suite that includes a luxurious en-suite bathroom featuring ample counter space. Additionally, an extra family room upstairs provides versatile space for a media center, play area, or home office. The attached two-car garage ensures convenience and ample storage. This home offers a wonderful opportunity for you to add your personal touch and make it uniquely yours. Located in close proximity to Randolph AFB, BAMC, 1604, and I-10, commuting around San Antonio is a breeze. Don't miss the chance to make this charming house your new home!

    Zillow last checked:

    Listing updated:

    Listed by:

    Christopher Marti TREC #628996 (210) 660-1098,

    Marti Realty Group

    Source: LERA MLS,MLS#: 1812206MLS Logo

    Facts & features

    Interior

    Bedrooms & bathrooms
    • Bedrooms: 3
    • Bathrooms: 3
    • Full bathrooms: 2
    • 1/2 bathrooms: 1
    Primary bedroom
    • Features: Walk-In Closet(s), Ceiling Fan(s), Full Bath
    • Level: Upper
    • Area: 176
    • Dimensions: 16 x 11
    Bedroom 2
    • Area: 110
    • Dimensions: 11 x 10
    Bedroom 3
    • Area: 99
    • Dimensions: 11 x 9
    Primary bathroom
    • Features: Tub Only, Single Vanity
    • Area: 140
    • Dimensions: 14 x 10
    Dining room
    • Area: 143
    • Dimensions: 13 x 11
    Family room
    • Area: 144
    • Dimensions: 9 x 16
    Kitchen
    • Area: 176
    • Dimensions: 16 x 11
    Living room
    • Area: 221
    • Dimensions: 13 x 17
    Heating
    • Central, Electric
    Cooling
    • Central Air
    Appliances
    • Included: Cooktop, Microwave, Range, Gas Cooktop, Disposal, Dishwasher
    • Laundry: Lower Level, Laundry Room, Washer Hookup, Dryer Connection
    Features
    • Two Living Area, Separate Dining Room, Utility Room Inside, Walk-In Closet(s), Ceiling Fan(s)
    • Flooring: Carpet, Ceramic Tile, Vinyl
    • Has basement: No
    • Has fireplace: No
    • Fireplace features: Not Applicable
    Interior area
    • Total structure area: 1,592
    • Total interior livable area: 1,592 sqft

    Property

    Parking
    • Total spaces: 2
    • Parking features: Two Car Garage
    • Garage spaces: 2
    Features
    • Levels: Two
    • Stories: 2
    • Pool features: None, Community
    Lot
    • Size: 5,967 sqft
    Details
    • Parcel number: 050809010330

    Construction

    Type & style
    • Home type: SingleFamily
    • Property subtype: Single Family Residence
    Materials
    • Brick, Siding
    • Foundation: Slab
    • Roof: Composition
    Condition
    • Pre-Owned
    • New construction: No
    • Year built: 2006
    Details
    • Builder name: Main Street

    Utilities & green energy

    • Electric: CPS
    • Gas: CPS
    • Sewer: Sewer System
    • Water: SAWS

    Community & neighborhood

    Security
    • Security features: Smoke Detector(s), Carbon Monoxide Detector(s)
    Location
    • Region: Converse
    • Subdivision: Escondido Creek

    HOA & financial

    HOA
    • Has HOA: Yes
    • HOA fee: $500 annually
    • Association name: ASSOCIA

    Other

    Other facts
    • Listing terms: Conventional,FHA,VA Loan,Cash

    Price history

    DateEventPrice
    1/31/2025Sold--
    Source: LERA MLS #1812206 Report a problem
    1/9/2025Pending sale$205,000$129/sqft
    Source: LERA MLS #1812206 Report a problem
    12/31/2024Contingent$205,000$129/sqft
    Source: LERA MLS #1812206 Report a problem
    12/13/2024Price change$205,000-1.2%$129/sqft
    Source: LERA MLS #1812206 Report a problem
    12/6/2024Price change$207,500-1.2%$130/sqft
    Source: LERA MLS #1812206 Report a problem
    11/27/2024Price change$210,000-2.3%$132/sqft
    Source: LERA MLS #1812206 Report a problem
    11/6/2024Price change$215,000-4.4%$135/sqft
    Source: LERA MLS #1812206 Report a problem
    10/31/2024Price change$224,900-1.1%$141/sqft
    Source: LERA MLS #1812206 Report a problem
    10/24/2024Price change$227,400-3.2%$143/sqft
    Source: LERA MLS #1812206 Report a problem
    10/11/2024Price change$234,900-4.5%$148/sqft
    Source: LERA MLS #1812206 Report a problem
    9/27/2024Listed for sale$245,900$154/sqft
    Source: LERA MLS #1812206 Report a problem

    Public tax history

    YearProperty taxesTax assessment
    2025$2,662 -38.6%$228,030 -1%
    2024$4,337 +5.6%$230,230 +5.7%
    2023$4,105 -2.7%$217,890 +7%
    2022$4,217 +30%$203,700 +20.5%
    2021$3,245 $168,990 +10.8%
    2020$3,245 -0.5%$152,450 +3.4%
    2019$3,262 $147,450 +6.4%
    2018$3,262 +7.9%$138,610 +4.6%
    2017$3,023 +3%$132,480 +5.3%
    2016$2,935 +28.7%$125,840 +10.4%
    2015$2,281 $114,030 +14.8%
    2014$2,281 $99,360 +29.2%
    2013-- $76,890 -10.4%
    2012-- $85,810 -6.2%
    2011-- $91,490 -0.8%
    2010-- $92,190 -8.8%
    2009-- $101,070 -13.1%
    2008-- $116,290 +0.4%
    2007-- $115,840

    Find assessor info on the county website

    Neighborhood: 78109

    Nearby schools

    GreatSchools rating
    Schools provided by the listing agent
    • Elementary: Escondido Elementary
    • Middle: Metzger
    • High: Wagner
    • District: Judson

    Source: LERA MLS. This data may not be complete. We recommend contacting the local school district to confirm school assignments for this home.

    Get a cash offer in 3 minutes
    Find out how much your home could sell for in as little as 3 minutes with a no-obligation cash offer.
    Estimated market value
    $208,500
    Get a cash offer in 3 minutes
    Find out how much your home could sell for in as little as 3 minutes with a no-obligation cash offer.
    Estimated market value
    $208,500