Skip main navigation
Off market
  • Price Unknown

    843I Cherish Dr, Sebastian, FL 32976

    2beds
    1,100sqft
    MobileManufactured
    Built in 1986
    -- sqft lot
    $-- Zestimate®
    $--/sqft
    $1,583 Estimated rent

    Home value

    Not available

    Estimated sales range

    Not available

    $1,583/mo

    Zestimate® history
    Loading
    Loading...

    Owner options

    List your home for rent

    $1,583/mo

    Rent Zestimate®

    Find your next renter with Zillow Rental Manager. Plus, with online applications, you can quickly screen prospective tenants – for free.

    Learn more

    $1,583/mo

    Rent Zestimate®

    Refinance and save

    $705/mo

    Est. payment

    Refinancing to a lower rate could help reduce your monthly payments and save thousands over the life of the loan.

    See today's rates

    $705/mo

    Est. payment

    Explore your selling options

    Work with a Zillow partner agent

    Leverage their expertise and Zillow's premium Showcase listings to get your home seen by more buyers.

    Get started

    List with your own agent

    Get your home in front of millions of buyers by listing it on Zillow.

    Learn how to do it

    Sell it yourself

    Take full control of how buyers see your home on Zillow by listing For Sale by Owner (FSBO).

    List your home

    What's special

    Freedom boat clubNatural lightingHuge community poolGuest bathroomRiver lagoonGuest bedroomMaster bathroom

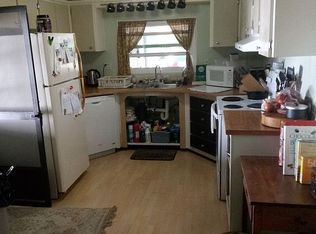
    2 BED 2 BATH HOME IN RIVERGROVE ACROSS FROM THE INDIAN RIVER Exterior: Perimeter, driveway, carport, storage shed/workshop area, 2019 air conditioning system, Enclosed Florida room. Kitchen: Tile flooring, double stainless steel sink, cabinets with plenty of storage, entry door into home, matching white stove and refrigerator. Living room: Tile flooring, lighted ceiling fan, open concept with dining space. Sliding glass door leading out to the Florida room. Guest bedroom: Tile flooring, window with natural lighting, can accommodate a full-size bedroom set. Guest bathroom: Tile flooring, vanity with storage and mirror, one piece shower tub with sliding glass door. Master bedroom: Tile flooring, closet for storage, can accommodate a queen sized bedroom set. Master bathroom: Tile flooring, vanity with storage and mirror walk in tile shower. River Grove Mobile Home Village is a small age restricted 55+ community with 96 homes, a huge community pool and is located across the street from the Indian River Lagoon. Access to the Atlantic Ocean via Sebastian Inlet is within view. 2 boat marinas with dockage, storage, and Freedom Boat Club is right next door. River Grove is the perfect location for a fisherman, boater, water skier or surfer. There are three grocery stores, Walgreens & Sebastian River Hospital within 2.5 miles. Non-aggressive pets under 40 lbs. allowed.

    This property is off market, which means it's not currently listed for sale or rent on Zillow. This may be different from what's available on other websites or public sources.

    Facts & features

    Interior

    Bedrooms & bathrooms
    • Bedrooms: 2
    • Bathrooms: 2
    • Full bathrooms: 2
    Heating
    • Forced air
    Cooling
    • Central
    Appliances
    • Included: Range / Oven
    Features
    • Flooring: Tile
    Interior area
    • Total interior livable area: 1,100 sqft

    Property

    Parking
    • Parking features: Carport
    Features
    • Patio & porch: Covered Porch, Enclosed Porch
    Details
    • Additional structures: Workshop, Shed(s), Carport
    • Lease amount: $705

    Construction

    Type & style
    • Home type: MobileManufactured
    Materials
    • Roof: Asphalt
    Condition
    • Year built: 1986
    • Major remodel year: 0

    Utilities & green energy

    • Electric: Amps(0)

    Community & neighborhood

    Community
    • Community features: Fifty Five Plus Active Community
    Senior living
    • Senior community: Yes
    Location
    • Region: Sebastian

    HOA & financial

    HOA
    • Has HOA: Yes
    • HOA fee: $705 monthly

    Other

    Other facts
    • ViewYN: true
    • Flooring: Tile
    • Heating: Forced Air
    • AssociationYN: true
    • Roof: Asphalt
    • CarportYN: true
    • HeatingYN: true
    • CoolingYN: true
    • CommunityFeatures: Pool, 55 and Over
    • Furnished: Unfurnished
    • ConstructionMaterials: Aluminum Siding
    • SeniorCommunityYN: true
    • OtherStructures: Workshop, Shed(s), Carport
    • Appliances: Water Heater, Oven, Refigerator
    • YearBuiltEffective: 0
    • CoveredSpaces: 0
    • LandLeaseYN: true
    • Cooling: Central
    • RoomKitchenFeatures: Laminate Counters, Open
    • PatioAndPorchFeatures: Covered Porch, Enclosed Porch
    • View: Street
    • MlsStatus: Active
    • LandLeaseAmount: 705
    • TaxAnnualAmount: 0
    • Electric: Amps(0)
    • AvailabilityDate: 2023-01-31
    • Available date: 01/31/2023

    Price history

    DateEventPrice
    5/3/2023Listing removed--
    Source: My State MLS Report a problem
    4/27/2023Price change$29,995-25%$27/sqft
    Source: My State MLS #11150888 Report a problem
    4/4/2023Price change$39,995-11.1%$36/sqft
    Source: My State MLS #11150888 Report a problem
    4/1/2023Listed for sale$44,995$41/sqft
    Source: My State MLS #11150888 Report a problem

    Public tax history

    Tax history is unavailable.

    Neighborhood: 32976

    Nearby schools

    GreatSchools rating