Skip main navigation
Off market
  • $707,800

    844 21st St, San Diego, CA 92102

    2beds
    850sqft
    Single Family Residence
    Built in ----
    -- sqft lot
    $707,800 Zestimate®
    $833/sqft
    $3,018 Estimated rent

    Home value

    $707,800

    $595,000 - $842,000

    $3,018/mo

    Zestimate® history
    Loading
    Loading...

    Owner options

    List your home for rent

    $3,018/mo

    Rent Zestimate®

    Find your next renter with Zillow Rental Manager. Plus, with online applications, you can quickly screen prospective tenants – for free.

    Learn more

    $3,018/mo

    Rent Zestimate®

    Refinance and save

    $4,474/mo

    Est. payment

    Refinancing to a lower rate could help reduce your monthly payments and save thousands over the life of the loan.

    See today's rates

    $4,474/mo

    Est. payment

    Explore your selling options

    Work with a Zillow partner agent

    Leverage their expertise and Zillow's premium Showcase listings to get your home seen by more buyers.

    Get started

    List with your own agent

    Get your home in front of millions of buyers by listing it on Zillow.

    Learn how to do it

    Sell it yourself

    Take full control of how buyers see your home on Zillow by listing For Sale by Owner (FSBO).

    List your home

    What's special

    Backyard areaVintage stoveHigh ceilingsOriginal built-insHardwood floorsClawfoot tubPedestal sink

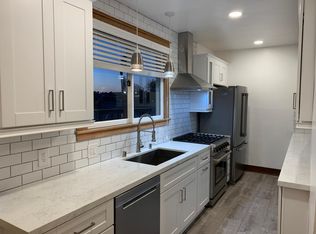
    Our beautifully preserved, historic 2BR/1BA Craftsman flat is just 5-minutes' walk to downtown San Diego along Broadway, a few blocks from Balboa Park, and close to coffee shops, cool eateries, markets, and bakeries. Featuring high ceilings, hardwood floors, and original Craftsman built-in dining cabinets, this unit is in a desirable, quiet neighborhood yet near city activities and fun. The building is an exceptionally maintained historic 4-plex built in 1906 that celebrates the quality of time-tested craft, design, and charm. The built-in dining cabinets are mahogany, and a requisite fireplace is conveniently upgraded to gas. In keeping with the allure, yet offering full functionality, the bathroom features a clawfoot tub and pedestal sink. A fully functional, vintage stove creates the ideal kitchen setting. This is a large two-bedroom unit on the lower, right side of the building. If you can climb four steps to get onto the porch, everything else in the house provides for level, easy access. Once you enter the unit through the living room, you will see the dining room, which leads to a short hallway that separates the dining room, the bathroom, the two bedrooms, and the kitchen. There is a back door off the kitchen that leads to the backyard area. Both bedrooms are private, yet they are adjoined by a door between the rooms. For added private access, you can enter the back bedroom exclusively from the porch through the back door just to the right of the back kitchen door. The door has a keyless entry lock for easy access from the kitchen to the back bedroom. True to its Craftsman style, the large dining room, with its large exposed beams, is open and accessible from the living room and serves as the center piece of the flat. The dining cabinets are the original built-ins, and a large, bottom pull drawer features a rollaway bed that could be pulled out and rolled anywhere in the house. Be sure to check out the date on the old, iron bed wheels! A front porc

    This property is off market, which means it's not currently listed for sale or rent on Zillow. This may be different from what's available on other websites or public sources.
    Zillow last checked:

    Listing updated:

    Source: Zillow Rentals

    Facts & features

    Interior

    Bedrooms & bathrooms
    • Bedrooms: 2
    • Bathrooms: 1
    • Full bathrooms: 1
    Heating
    • Electric, Fireplace
    Cooling
    • Air Conditioner, Central Air
    Appliances
    • Included: Microwave, Refrigerator
    • Laundry: None
    Features
    • View, Walk-In Closet(s)
    • Flooring: Hardwood
    • Windows: Window Coverings
    • Has fireplace: Yes
    Interior area
    • Total interior livable area: 850 sqft

    Property

    Parking
    • Details: Contact manager
    Features
    • Exterior features: Heating: Electric, View Type: View

    Construction

    Type & style
    • Home type: SingleFamily
    • Property subtype: Single Family Residence

    Community & HOA

    Community
    • Features: Gated
    Location
    • Region: San Diego

    Financial & listing details

    • Price per square foot: $833/sqft
    • Date on market: 9/9/2025
    • Date available: 09/12/2025
    • Lease term: Contact For Details

    Price history

    DateEventPrice
    6/16/2024Listing removed--
    Source: Zillow Rentals Report a problem
    5/27/2024Listed for rent$2,995-9.1%$4/sqft
    Source: Zillow Rentals Report a problem
    1/29/2024Listing removed--
    Source: Zillow Rentals Report a problem
    1/26/2024Listed for rent$3,295$4/sqft
    Source: Zillow Rentals Report a problem

    Public tax history

    Tax history is unavailable.

    Neighborhood: Golden Hill

    Nearby schools

    GreatSchools rating
    Get a cash offer in 3 minutes
    Find out how much your home could sell for in as little as 3 minutes with a no-obligation cash offer.
    Estimated market value
    $707,800
    Get a cash offer in 3 minutes
    Find out how much your home could sell for in as little as 3 minutes with a no-obligation cash offer.
    Estimated market value
    $707,800