Step into a home where timeless character meets everyday comfort. Rich with warmth, charm, and elegance, this special property offers inviting spaces designed for both gathering and quiet retreat. The spacious entry welcomes you with an original stained-glass window and a walk-in coat closet, setting the tone for the home's unique personality.
The formal dining room is ideal for hosting family and friends, enhanced by a cozy gas fireplace and the home's remarkable Russian fireplace—an efficient and easy-to-use feature that is capable of heating the entire house. The kitchen showcases maple flooring and a coveted Wolf range, creating a space that will delight any home chef.
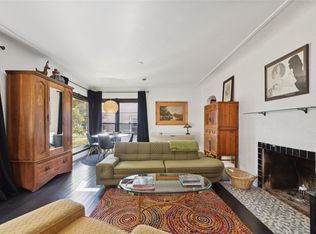
A newer great room addition serves as the heart of the home, featuring abundant windows that fill the space with natural light while maintaining a surprising sense of privacy. A second gas fireplace adds warmth and ambiance, making this a room you'll enjoy year-round. Adjacent to the living space, a charming sunroom opens to the park-like backyard, where perennial gardens create a peaceful outdoor sanctuary. The patio is ideal for summer relaxation.
Upstairs, you'll find three bedrooms, including a spacious primary retreat with an extraordinary four walk-in closets. Three Flexible bonus spaces, one upstairs and two on the main floor, provide options for a home office, hobby room, reading nook, or play area. A classic clawfoot tub highlights the main-level bath, while main-floor laundry adds convenience to daily living.
Combining distinctive architectural details, thoughtful updates, and beautiful outdoor spaces, this is a home that invites you to slow down, settle in, and enjoy the best of Montana living.
This sought after Eastside location provides easy access to the vibrant downtown that Kalispell is known for. Shops, restaurants, breweries, art galleries, parades, city parks and much more! Don’t risk missing out on this home! Public records state home was built in 1924, but historic investigation (see Documents), states this historic Queen Anne style Clague House was built circa 1908. Most of the closets are walk-in, which is a rare advantage in older homes. Main electrical panel was new in 2024. The wiring was totally updated in about 1998. All windows were replaced with Low-E double pane windows with tilt sash feature to allow both sides to be cleaned from the inside. (Marvin & Anderson Eagle units). There are 5 skylights: Master Bedroom (vented), Living room, Upstairs bathroom and 2 in the sun room. Roof, vinyl siding, and gutters were new in 2023. 5 Heat sources: Main source is a Carrier gas forced air furnace (new in 2016, serviced annually), a Wood-fired Russian fireplace, 2 gas fireplaces, one electric baseboard, and 6 Cadet heaters (mostly only upstairs bathroom heater used). The central air conditioning was new in late 2024. There is a gas H2O heater in the basement (new in 2016), and a 2nd one electric one in an upstairs closet, which serves the 2nd floor bathroom only. The kitchen is plumbed for a dishwasher. There are 7 motion detector security lights. The fence on the north side belongs to the seller. It is recommended that all buyers & buyers agents verify all the information provided to them regarding this property to their satisfaction, to include: square footage, lot size, etc. This information is provided by outside sources & deemed reliable but not warranted by Listing Broker/Listing Brokerage.
Closed
Price Unknown
844 3rd Ave E, Kalispell, MT 59901
3beds
2,800sqft
Single Family Residence
Built in 1908
7,100 Square Feet Lot
$621,500 Zestimate®
$--/sqft
$3,195 Estimated rent
Home value
$621,500
$547,000 - $709,000
$3,195/mo
Zestimate® history
Owner options
List your home for rent
$3,195/mo
Rent Zestimate®
Find your next renter with Zillow Rental Manager. Plus, with online applications, you can quickly screen prospective tenants – for free.
$3,195/mo
Rent Zestimate®
Refinance and save
Refinancing to a lower rate could help reduce your monthly payments and save thousands over the life of the loan.
Explore your selling options
Work with a Zillow partner agent
Leverage their expertise and Zillow's premium Showcase listings to get your home seen by more buyers.
Get startedList with your own agent
Get your home in front of millions of buyers by listing it on Zillow.
Learn how to do itSell it yourself
Take full control of how buyers see your home on Zillow by listing For Sale by Owner (FSBO).
List your homeWhat's special
Second gas fireplaceClassic clawfoot tubCharming sunroomBeautiful outdoor spacesRemarkable russian fireplaceCoveted wolf rangePark-like backyard
Zillow last checked:
Listing updated:
Listed by:
Mary Kay Myett 406-250-4930,
Premiere Real Estate Professionals
Bought with:
Jacki Pass, RRE-RBS-LIC-119334
Berkshire Hathaway HomeServices - Kalispell
Source: MRMLS,MLS#: 30072904
Facts & features
Interior
Bedrooms & bathrooms
- Bedrooms: 3
- Bathrooms: 2
- Full bathrooms: 1
- 3/4 bathrooms: 1
Heating
- Baseboard, Electric, Forced Air, Gas
Cooling
- Central Air
Appliances
- Included: Dryer, Microwave, Range, Refrigerator, Washer
- Laundry: Washer Hookup
Features
- Fireplace, Open Floorplan, Walk-In Closet(s)
- Basement: Crawl Space,Partial,Unfinished
- Number of fireplaces: 2
Interior area
- Total interior livable area: 2,800 sqft
- Finished area below ground: 0
Property
Parking
- Total spaces: 1
- Parking features: Additional Parking, Alley Access
- Garage spaces: 1
Features
- Levels: Two
- Patio & porch: Front Porch, Patio
- Exterior features: Rain Gutters
- Fencing: Partial,Wood
Lot
- Size: 7,100 Square Feet
- Features: Landscaped, Level
- Topography: Level
Details
- Parcel number: 07396617212060000
- Zoning: Residential
- Zoning description: R3
- Special conditions: Standard
Construction
Type & style
- Home type: SingleFamily
- Architectural style: Other
- Property subtype: Single Family Residence
Materials
- Cedar, Vinyl Siding
- Foundation: Poured, Stone
- Roof: Asphalt
Condition
- Updated/Remodeled,See Remarks
- New construction: No
- Year built: 1908
Utilities & green energy
- Sewer: Public Sewer
- Water: Public
- Utilities for property: Cable Available, Electricity Connected, Natural Gas Connected, High Speed Internet Available, Phone Available
Community & HOA
Community
- Features: Curbs, Street Lights, Sidewalks
- Security: Carbon Monoxide Detector(s), Smoke Detector(s)
HOA
- Has HOA: No
Location
- Region: Kalispell
Financial & listing details
- Tax assessed value: $634,200
- Annual tax amount: $4,459
- Date on market: 6/17/2026
- Listing agreement: Exclusive Right To Sell
- Listing terms: Cash,Conventional
- Exclusions: Large fossil rock by back door & rock samples in mud room. Chest freezer/basement.
Price history
| Date | Event | Price |
|---|---|---|
| 7/27/2026 | Sold | -- |
Source:  MRMLS #30072904 Report a problem MRMLS #30072904 Report a problem | ||
| 6/17/2026 | Listed for sale | $625,000$223/sqft |
Source: MRMLS #30072904 Report a problem | ||
Public tax history
| Year | Property taxes | Tax assessment |
|---|---|---|
| 2025 | $3,868 -2.6% | $634,200 +36.4% |
| 2024 | $3,970 +13% | $465,000 |
| 2023 | $3,514 +13.1% | $465,000 +50.4% |
| 2022 | $3,106 -3.7% | $309,200 |
| 2021 | $3,224 +1.7% | $309,200 +4.9% |
| 2020 | $3,171 +6.7% | $294,700 +12% |
| 2019 | $2,972 +4.5% | $263,100 +23.9% |
| 2018 | $2,843 -0.3% | $212,400 |
| 2017 | $2,852 +11.1% | $212,400 +2.4% |
| 2016 | $2,567 | $207,500 |
| 2015 | $2,567 +11.7% | $207,500 +89.6% |
| 2014 | $2,299 +25.1% | $109,445 +3.7% |
| 2013 | $1,838 +0.7% | $105,571 +4.2% |
| 2012 | $1,825 | $101,330 |
| 2011 | -- | -- |
| 2010 | -- | -- |
| 2009 | -- | -- |
| 2008 | -- | $129,900 |
| 2007 | -- | $129,900 |
| 2006 | -- | $129,900 |
| 2005 | -- | $129,900 |
| 2004 | -- | $129,900 |
| 2003 | -- | $129,900 +22.5% |
| 2002 | -- | $106,000 |
| 2000 | -- | $106,000 |
Find assessor info on the county website
Neighborhood: 59901
Nearby homes
- $--3 bd1 ba2k sqft832 3rd Ave E, Kalispell, MT 59901Sold
- $653,3004 bd2 ba2.1k sqft828 3rd Ave E, Kalispell, MT 59901Off Market
- $573,0004 bd2 ba2k sqft820 3rd Ave E, Kalispell, MT 59901Off Market
- $478,6003 bd2 ba1.1k sqft845 2nd Ave E, Kalispell, MT 59901Off Market
- $539,6004 bd2 ba1.6k sqft835 2nd Ave E, Kalispell, MT 59901Off Market
- $535,2003 bd2 ba2k sqft825 2nd Ave E, Kalispell, MT 59901Off Market
- $424,1002 bd2 ba1.4k sqft204 9th St E, Kalispell, MT 59901Off Market
- $700,2004 bd2 ba2.2k sqft810 3rd Ave E, Kalispell, MT 59901Off Market
Nearby schools
GreatSchools rating
- 5/10Cornelius Hedges SchoolGrades: PK-5Distance: 0.1 mi
- 8/10Kalispell Middle SchoolGrades: 6-8Distance: 2.1 mi
- 3/10Flathead High SchoolGrades: 9-12Distance: 0.5 mi
Schools provided by the listing agent
- District: District No. 5
Source: MRMLS. This data may not be complete. We recommend contacting the local school district to confirm school assignments for this home.
Sell for more on Zillow
Get a Zillow Showcase℠ listing at no additional cost and you could sell for .
$621,500
2% more
+$12,430
With Zillow Showcase(estimated)
$633,930
Sell for more on Zillow
Get a Zillow Showcase℠ listing at no additional cost and you could sell for .
$621,500
2% more
+$12,430
With Zillow Showcase(estimated)
$633,930
- Montana
- Flathead County
- Kalispell
- 59901
- 844 3rd Ave E
