Buyer did not perform and the property is back on the market. Taking Offers now on this gorgeous 4 Bed 4 ½ Bath This home incorporates all conveniences of buying New Construction with a Large open concept main living space, an office, outdoor kitchen, upstairs laundry room, guest bedrooms each have their own attached bath with one being downstairs mindful for out of town visitors or a needed mother in law suite, AND a gem of an Owner’s Suite. Finishes for this home are polished, timeless and focus on light colors suited for the Florida climate. Get in early and be able to customize certain finishes to match your taste. The entire downstairs will be ceramic tile flooring ideal to hold up against the sand from everyday beach trips. Upstairs guest bedroom and Master are carpet, but can be upgraded to ceramic tile. Kitchen will be finished with an ample amount of classic soft-close shaker cabinets, stainless steel appliances, pantry, and durable quartz countertops. The Owner’s Suite has everything you could need with a large walk in closet, private balcony, huge attached bath housing both a soaker tub and stand up shower, a private toilet room and a double vanity. Location is ideal with close access to I-275 and 4th Street allowing a trip to Tampa to be 20-30 minutes. St Pete Beach, the #1 Beach according to Trip Advisor, is only 15 minutes away. Grocery stores, amazing restaurants and shopping are all within a 5 minute drive.
Sold for $816,000
$816,000
844 46TH AVENUE N, ST PETERSBURG, FL 33703
4beds
2,744sqft
Single Family Residence
Built in 2025
5,715 Square Feet Lot
$790,900 Zestimate®
$297/sqft
$5,671 Estimated rent
Home value
$790,900
$712,000 - $878,000
$5,671/mo
Zestimate® history
Owner options
List your home for rent
$5,671/mo
Rent Zestimate®
Find your next renter with Zillow Rental Manager. Plus, with online applications, you can quickly screen prospective tenants – for free.
$5,671/mo
Rent Zestimate®
Refinance and save
$5,622/mo
Est. payment
Refinancing to a lower rate could help reduce your monthly payments and save thousands over the life of the loan.
$5,622/mo
Est. payment
Explore your selling options
Work with a Zillow partner agent
Leverage their expertise and Zillow's premium Showcase listings to get your home seen by more buyers.
Get startedList with your own agent
Get your home in front of millions of buyers by listing it on Zillow.
Learn how to do itSell it yourself
Take full control of how buyers see your home on Zillow by listing For Sale by Owner (FSBO).
List your homeWhat's special
Zillow last checked:
Listing updated:
Listed by:
Joe Cavaleri 727-686-0101,
DIRECT EXPRESS REALTY 727-827-2884
Bought with:
Vladislav Markov
LLOYD REALTY
Source: Stellar MLS,MLS#: U8138521 Originating MLS: Pinellas Suncoast
Originating MLS: Pinellas Suncoast
Facts & features
Interior
Bedrooms & bathrooms
- Bedrooms: 4
- Bathrooms: 5
- Full bathrooms: 4
- 1/2 bathrooms: 1
Rooms
- Room types: Den/Library/Office, Utility Room
Primary bedroom
- Level: Second
- Area: 280 Square Feet
- Dimensions: 20x14
Bedroom 1
- Level: First
- Area: 156 Square Feet
- Dimensions: 12x13
Bedroom 2
- Level: Second
- Area: 156 Square Feet
- Dimensions: 12x13
Bedroom 3
- Level: Second
- Area: 156 Square Feet
- Dimensions: 12x13
Primary bathroom
- Level: Second
- Area: 130 Square Feet
- Dimensions: 13x10
Kitchen
- Level: First
- Area: 260 Square Feet
- Dimensions: 20x13
Living room
- Level: First
- Area: 400 Square Feet
- Dimensions: 20x20
Office
- Level: First
- Area: 182 Square Feet
- Dimensions: 14x13
Heating
- Central
Cooling
- Central Air
Appliances
- Included: Oven, Cooktop, Dishwasher, Disposal, Electric Water Heater, Microwave, Range Hood, Refrigerator
Features
- Ceiling Fan(s), Crown Molding, High Ceilings, Solid Surface Counters, Walk-In Closet(s)
- Flooring: Carpet, Ceramic Tile
- Doors: Outdoor Kitchen, Sliding Doors
- Has fireplace: No
Interior area
- Total structure area: 4,164
- Total interior livable area: 2,744 sqft
Property
Parking
- Parking features: Alley Access, Curb Parking, Garage Faces Rear, On Street
- Has uncovered spaces: Yes
Features
- Levels: Two
- Stories: 2
- Exterior features: Irrigation System, Outdoor Kitchen, Sidewalk
- Fencing: Fenced
Lot
- Size: 5,715 Square Feet
- Dimensions: 45 x 127
Details
- Parcel number: 063117263160080060
- Special conditions: None
Construction
Type & style
- Home type: SingleFamily
- Property subtype: Single Family Residence
Materials
- Block, Wood Frame
- Foundation: Slab
- Roof: Shingle
Condition
- Completed
- New construction: Yes
- Year built: 2025
Utilities & green energy
- Sewer: Public Sewer
- Water: Public
- Utilities for property: Public
Community & HOA
Community
- Pet fee: $0 monthly
- Subdivision: EUCLID MANOR
HOA
- Has HOA: No
Location
- Region: Saint Petersburg
Financial & listing details
- Price per square foot: $297/sqft
- Tax assessed value: $223,000
- Annual tax amount: $2,484
- Date on market: 9/30/2021
- Cumulative days on market: 267 days
- Listing terms: Cash,Conventional,VA Loan
- Ownership: Fee Simple
- Total actual rent: 0
- Road surface type: Asphalt
Price history
| Date | Event | Price |
|---|---|---|
| 5/26/2025 | Sold | $816,000-18.4%$297/sqft |
Source:  Stellar MLS #U8138521 Report a problem Stellar MLS #U8138521 Report a problem | ||
| 4/29/2025 | Pending sale | $999,900$364/sqft |
Source: Stellar MLS #U8138521 Report a problem | ||
| 4/29/2025 | Price change | $999,900+11.1%$364/sqft |
Source: Stellar MLS #U8138521 Report a problem | ||
| 2/3/2023 | Pending sale | $899,900$328/sqft |
Source: Stellar MLS #U8138521 Report a problem | ||
| 2/1/2023 | Listing removed | -- |
Source: Stellar MLS #U8138521 Report a problem | ||
| 10/7/2022 | Price change | $899,900-3.2%$328/sqft |
Source: Stellar MLS #U8138521 Report a problem | ||
| 10/6/2022 | Price change | $929,900+16.3%$339/sqft |
Source: Stellar MLS #U8138521 Report a problem | ||
| 12/22/2021 | Pending sale | $799,900$292/sqft |
Source: Stellar MLS #U8138521 Report a problem | ||
| 9/30/2021 | Listed for sale | $799,900$292/sqft |
Source: Stellar MLS #U8138521 Report a problem | ||
| 9/29/2021 | Listing removed | -- |
Source: Stellar MLS #U8131308 Report a problem | ||
| 7/24/2021 | Listed for sale | $799,900+158%$292/sqft |
Source: Stellar MLS #U8131308 Report a problem | ||
| 11/2/2020 | Sold | $310,000+169.6%$113/sqft |
Source: Public Record Report a problem | ||
| 7/17/2015 | Sold | $115,000-7.9%$42/sqft |
Source: Public Record Report a problem | ||
| 5/27/2015 | Listed for sale | $124,900$46/sqft |
Source: RE/MAX REALTY UNLIMITED #U7737942 Report a problem | ||
Public tax history
| Year | Property taxes | Tax assessment |
|---|---|---|
| 2025 | $3,762 +13.2% | $173,055 +10% |
| 2024 | $3,322 +6.9% | $157,323 +10% |
| 2023 | $3,107 +13% | $143,021 +10% |
| 2022 | $2,749 +10.6% | $130,019 +10% |
| 2021 | $2,485 +37.8% | $118,199 -6.8% |
| 2020 | $1,803 +2.5% | $126,779 +2.3% |
| 2019 | $1,758 | $123,929 +1.9% |
| 2018 | $1,758 +2% | $121,618 +2.1% |
| 2017 | $1,723 +3.1% | $119,117 +2.1% |
| 2016 | $1,671 +138.2% | $116,667 +70.4% |
| 2015 | $702 +0.1% | $68,451 +0.8% |
| 2014 | $701 -0.2% | $67,908 +1.5% |
| 2013 | $702 +0.8% | $66,904 +1.7% |
| 2012 | $697 | $65,786 -8.8% |
| 2011 | -- | $72,153 -5.1% |
| 2010 | -- | $76,042 +2.7% |
| 2009 | -- | $74,043 +0.1% |
| 2008 | $721 | $73,969 +25.8% |
| 2007 | -- | $58,805 -48.1% |
| 2005 | -- | $113,400 +16.9% |
| 2004 | $707 +7.7% | $97,000 +33.2% |
| 2003 | $657 +6.7% | $72,800 +1.7% |
| 2002 | $616 | $71,600 +12.9% |
| 2001 | $616 +5.8% | $63,400 +16.5% |
| 2000 | $582 | $54,400 |
Find assessor info on the county website
Neighborhood: Arcadia Gardens
Nearby homes
- $285,0002 bd1 ba1k sqft832 46th Ave N, Saint Petersburg, FL 33703Sold
- $385,4003 bd2 ba1.5k sqft868 46th Ave N, Saint Petersburg, FL 33703Off Market

- $860,0004 bd5 ba2.7k sqft862 46th Ave N, Saint Petersburg, FL 33703Sold
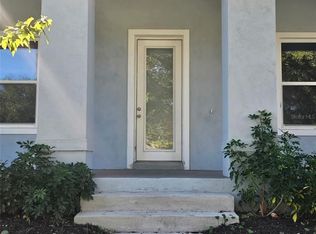
- $805,0004 bd4 ba2.7k sqft852 46th Ave N, Saint Petersburg, FL 33703Sold
- $254,1002 bd1 ba840 sqft828 46th Ave N, Saint Petersburg, FL 33703Off Market
- $228,9002 bd1 ba855 sqft855 45th Ave N, Saint Petersburg, FL 33703Off Market
- $617,7004 bd3 ba2k sqft839 45th Ave N, Saint Petersburg, FL 33703Off Market
- $599,0003 bd3 ba1.5k sqft861 45th Ave N, Saint Petersburg, FL 33703Sold
Nearby schools
GreatSchools rating
- 6/10John M. Sexton Elementary SchoolGrades: PK-5Distance: 1.1 mi
- 3/10Meadowlawn Middle SchoolGrades: 6-8Distance: 1.1 mi
- 5/10Northeast High SchoolGrades: PK,9-12Distance: 0.9 mi
Schools provided by the listing agent
- Elementary: John M Sexton Elementary-PN
- Middle: Meadowlawn Middle-PN
- High: Northeast High-PN
Source: Stellar MLS. This data may not be complete. We recommend contacting the local school district to confirm school assignments for this home.
Get a cash offer in 3 minutes
Find out how much your home could sell for in as little as 3 minutes with a no-obligation cash offer.
Estimated market value
$790,900
Get a cash offer in 3 minutes
Find out how much your home could sell for in as little as 3 minutes with a no-obligation cash offer.
Estimated market value
$790,900
- Florida
- Pinellas County
- Saint Petersburg
- 33703
- Arcadia Gardens
- 844 46TH AVENUE N
Nearby cities
Nearby neighborhoods
Nearby zip codes
Other Saint Petersburg Topics
- Apartments for Rent in 33703
- Houses for Sale in 33703
- Houses for Rent in 33703
- 33703 Real Estate
- Saint Petersburg Condos
- Houses for Sale in Saint Petersburg
- Newest Listings in Saint Petersburg
- Saint Petersburg Home Values
- Saint Petersburg Real Estate Agents
- Saint Petersburg Refinance
- Saint Petersburg Mortgage Rates
