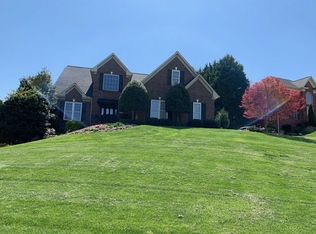
PRICED $35,000 BELOW RECENT APPRAISAL! Immaculate brick colonial w/ 5 BR 3.5 BTH located in lovely lake community Olde Mill Landing! This elegant home offers spacious floor plan, dramatic cathedral ceilings, gourmet kitchen with Thor gas cooktop, double ovens, breakfast bar, tiled backsplash & granite countertops! Head out on to the generous covered back porch to your own oasis! Complete w/ inviting shimmering pool, vegetable garden space, fruit trees, berries, play set & glorious mature landscaping! Walk around the flower covered side yard to the patio leading into the apartment/in law suite! New kitchen with granite countertops & newer appliances! Living room , dining area , tiled shower bath, lighted filled bedroom with window & Murphy bed! Thoughtfulness went in to the remodeling of this home over the last year! SMART locks, switches, thermostats and irrigation w/ dedicated garden zone! When you aren't enjoying your amazing sanctuary use the community ramp for fun on the lake!
Closed
$699,900
844 46th Avenue Dr NE, Hickory, NC 28601
5beds
4,518sqft
Single Family Residence
Built in 1995
0.47 Acres Lot
$753,200 Zestimate®
$155/sqft
$4,110 Estimated rent
Home value
$753,200
$716,000 - $791,000
$4,110/mo
Zestimate® history
Owner options
List your home for rent
$4,110/mo
Rent Zestimate®
Find your next renter with Zillow Rental Manager. Plus, with online applications, you can quickly screen prospective tenants – for free.
$4,110/mo
Rent Zestimate®
Refinance and save
$4,284/mo
Est. payment
Refinancing to a lower rate could help reduce your monthly payments and save thousands over the life of the loan.
$4,284/mo
Est. payment
Explore your selling options
Work with a Zillow partner agent
Leverage their expertise and Zillow's premium Showcase listings to get your home seen by more buyers.
Get startedList with your own agent
Get your home in front of millions of buyers by listing it on Zillow.
Learn how to do itSell it yourself
Take full control of how buyers see your home on Zillow by listing For Sale by Owner (FSBO).
List your homeWhat's special
Zillow last checked:
Listing updated:
Listed by:
Lisa Hagan lisahaganrealty@gmail.com,
Moving Mountains Property Group LLC
Bought with:
Kathryn Herman
Coldwell Banker Boyd & Hassell
Source: Canopy MLS as distributed by MLS GRID,MLS#: 4111356
Facts & features
Interior
Bedrooms & bathrooms
- Bedrooms: 5
- Bathrooms: 4
- Full bathrooms: 3
- 1/2 bathrooms: 1
Primary bedroom
- Features: Walk-In Closet(s)
- Level: Upper
Primary bedroom
- Level: Upper
Bedroom s
- Level: Upper
Bedroom s
- Level: Upper
Bedroom s
- Level: Upper
Bedroom s
- Level: Basement
Bedroom s
- Level: Upper
Bedroom s
- Level: Upper
Bedroom s
- Level: Upper
Bedroom s
- Level: Basement
Bathroom full
- Features: Breakfast Bar
- Level: Upper
Bathroom full
- Level: Upper
Bathroom full
- Level: Basement
Bathroom full
- Level: Upper
Bathroom full
- Level: Upper
Bathroom full
- Level: Basement
Bonus room
- Level: Main
Bonus room
- Level: Basement
Bonus room
- Level: Main
Bonus room
- Level: Basement
Dining room
- Level: Main
Dining room
- Level: Main
Family room
- Level: Main
Family room
- Level: Main
Kitchen
- Level: Main
Kitchen
- Level: Basement
Kitchen
- Level: Main
Kitchen
- Level: Basement
Laundry
- Level: Main
Laundry
- Level: Main
Living room
- Level: Basement
Living room
- Level: Basement
Heating
- Forced Air, Natural Gas
Cooling
- Ceiling Fan(s), Central Air
Appliances
- Included: Dishwasher, Double Oven, Dryer, Gas Cooktop, Gas Water Heater, Microwave, Refrigerator, Wall Oven, Washer/Dryer
- Laundry: Mud Room, Main Level
Features
- Breakfast Bar, Built-in Features, Cathedral Ceiling(s), Soaking Tub, Pantry, Storage, Walk-In Closet(s)
- Flooring: Tile, Wood
- Doors: Insulated Door(s), Screen Door(s), Storm Door(s)
- Windows: Insulated Windows, Window Treatments
- Basement: Apartment,Finished
- Attic: Pull Down Stairs
- Fireplace features: Den
Interior area
- Total structure area: 3,152
- Total interior livable area: 4,518 sqft
- Finished area above ground: 3,152
- Finished area below ground: 1,366
Property
Parking
- Total spaces: 8
- Parking features: Driveway, Garage on Main Level
- Garage spaces: 2
- Uncovered spaces: 6
Features
- Levels: Two
- Stories: 2
- Patio & porch: Covered, Deck, Front Porch, Patio, Rear Porch
- Pool features: In Ground
- Fencing: Back Yard,Wood
- Waterfront features: Boat Ramp – Community, Boat Slip – Community
Lot
- Size: 0.47 Acres
- Features: Cleared, Orchard(s), Green Area, Rolling Slope
Living quarters
- Secondary features: Interior Connected,Separate Entrance,Separate Kitchen Facilities,Separate Living Quarters
Details
- Additional structures: None
- Parcel number: 3715207175150000
- Zoning: R-1
- Special conditions: Standard
- Horse amenities: None
Construction
Type & style
- Home type: SingleFamily
- Architectural style: Traditional
- Property subtype: Single Family Residence
Materials
- Brick Full
- Roof: Shingle
Condition
- New construction: No
- Year built: 1995
Utilities & green energy
- Sewer: Public Sewer
- Water: City
- Utilities for property: Electricity Connected, Underground Utilities
Community & HOA
Community
- Features: Lake Access, Picnic Area, Sidewalks, Street Lights
- Security: Carbon Monoxide Detector(s), Smoke Detector(s)
- Subdivision: Olde Mill Landing
HOA
- Has HOA: Yes
- HOA fee: $220 annually
- HOA name: Marcus McBride
- HOA phone: 828-851-6515
Location
- Region: Hickory
- Elevation: 1500 Feet
Financial & listing details
- Price per square foot: $155/sqft
- Tax assessed value: $528,300
- Annual tax amount: $5,049
- Date on market: 3/2/2024
- Cumulative days on market: 71 days
- Listing terms: Cash,Conventional,VA Loan
- Electric utility on property: Yes
- Road surface type: Concrete, Paved
Price history
| Date | Event | Price |
|---|---|---|
| 6/26/2024 | Sold | $699,900$155/sqft |
Source:  Canopy MLS as distributed by MLS GRID #4111356 Report a problem Canopy MLS as distributed by MLS GRID #4111356 Report a problem | ||
| 5/3/2024 | Price change | $699,900-4.1%$155/sqft |
Source: Canopy MLS as distributed by MLS GRID #4111356 Report a problem | ||
| 4/25/2024 | Price change | $730,000-2.7%$162/sqft |
Source: Canopy MLS as distributed by MLS GRID #4111356 Report a problem | ||
| 3/2/2024 | Listed for sale | $750,000+41.5%$166/sqft |
Source: Canopy MLS as distributed by MLS GRID #4111356 Report a problem | ||
| 11/19/2021 | Sold | $530,000-2.8%$117/sqft |
Source: Canopy MLS as distributed by MLS GRID #3775678 Report a problem | ||
| 9/27/2021 | Pending sale | $545,000$121/sqft |
Source:  RE/MAX International #3775678 Report a problem RE/MAX International #3775678 Report a problem | ||
| 9/27/2021 | Contingent | $545,000$121/sqft |
Source: Canopy MLS as distributed by MLS GRID #3775678 Report a problem | ||
| 9/26/2021 | Price change | $545,000-2.5%$121/sqft |
Source: Canopy MLS as distributed by MLS GRID #3775678 Report a problem | ||
| 8/24/2021 | Listed for sale | $559,000+25.6%$124/sqft |
Source: Canopy MLS as distributed by MLS GRID #3775678 Report a problem | ||
| 8/26/2009 | Sold | $445,000$98/sqft |
Source: Public Record Report a problem | ||
Public tax history
| Year | Property taxes | Tax assessment |
|---|---|---|
| 2025 | $5,049 +12% | $633,100 +19.8% |
| 2024 | $4,509 | $528,300 |
| 2023 | $4,509 -6.6% | $528,300 +31.5% |
| 2022 | $4,829 +10.1% | $401,600 +10.1% |
| 2021 | $4,386 +3.4% | $364,700 |
| 2020 | $4,240 | $364,700 |
| 2019 | $4,240 +4% | $364,700 +2.1% |
| 2018 | $4,077 | $357,200 |
| 2017 | $4,077 +7.2% | -- |
| 2016 | $3,805 | -- |
| 2015 | $3,805 | $357,200 -3.3% |
| 2014 | $3,805 | $369,400 |
| 2013 | $3,805 | -- |
| 2012 | $3,805 | -- |
| 2011 | $3,805 +0.1% | -- |
| 2010 | $3,802 | -- |
| 2009 | $3,802 | -- |
| 2008 | $3,802 +16.9% | -- |
| 2006 | $3,251 | -- |
| 2005 | -- | -- |
| 2004 | -- | -- |
| 2003 | -- | -- |
| 2002 | -- | -- |
| 2001 | -- | -- |
| 2000 | -- | -- |
Find assessor info on the county website
Neighborhood: 28601
Nearby homes
- $562,2004 bd3 ba2.8k sqft838 46th Avenue Dr NE, Hickory, NC 28601Off Market

- $763,5005 bd5 ba4.6k sqft850 46th Avenue Dr NE, Hickory, NC 28601Off Market
- $568,1005 bd3 ba3k sqft4527 9th St NE, Hickory, NC 28601Off Market
- $500,6004 bd2 ba2.5k sqft837 45th Avenue Ln NE, Hickory, NC 28601Off Market
- $583,6005 bd3 ba3.4k sqft832 46th Avenue Dr NE, Hickory, NC 28601Off Market
- $618,7004 bd3 ba3.5k sqft843 45th Avenue Ln NE, Hickory, NC 28601Off Market
- $39,0000.38 Acres839 46th Avenue Dr NE, Hickory, NC 28601Sold
- $635,1004 bd3 ba3.4k sqft831 45th Avenue Ln NE, Hickory, NC 28601Off Market
Nearby schools
GreatSchools rating
- 7/10Clyde Campbell Elementary SchoolGrades: PK-6Distance: 1.3 mi
- 4/10Harry M Arndt MiddleGrades: 7-8Distance: 2.3 mi
- 7/10Saint Stephens HighGrades: PK,9-12Distance: 2.3 mi
Schools provided by the listing agent
- Elementary: Clyde Campbell
- Middle: Arndt
- High: St. Stephens
Source: Canopy MLS as distributed by MLS GRID. This data may not be complete. We recommend contacting the local school district to confirm school assignments for this home.
Get a cash offer in 3 minutes
Find out how much your home could sell for in as little as 3 minutes with a no-obligation cash offer.
Estimated market value
$753,200
Get a cash offer in 3 minutes
Find out how much your home could sell for in as little as 3 minutes with a no-obligation cash offer.
Estimated market value
$753,200
- North Carolina
- Catawba County
- Hickory
- 28601
- 844 46th Avenue Dr NE
Nearby cities
Nearby neighborhoods
Nearby zip codes
Other Hickory Topics
