Skip main navigation
Active
  • Listed by: EXP Realty LLC • Erik R Kean • Contact: 573-368-9421
    Price cut: $5K (7/3)
    $225,000

    844 Alley St, Bourbon, MO 65441

    3beds
    1,500sqft
    : 
    Loading
    Get pre-qualified
    Single Family Residence
    Built in 1994
    7,758 Square Feet Lot
    $223,400 Zestimate®
    $150/sqft
    $-- HOA

    What's special

    Fully fenced backyard retreatElegant quartz countertopsWelcoming covered front porchModern finishesThoughtful updatesStainless steel appliancesUnder-sink water purification system
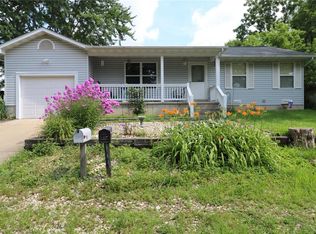
    Beautifully updated and move-in ready, this charming 3-bedroom, 1.5-bath home offers the perfect balance of comfort, style, and outdoor living. From the moment you step inside, you'll appreciate the warm hardwood flooring, abundant natural light, and thoughtful updates that create an inviting place to call home. The kitchen is designed to impress with elegant quartz countertops, modern finishes, a layout that makes everyday living & entertaining effortless, and stainless steel appliances including an under-sink water purification system. Custom Levelor blinds throughout the home add both style and privacy, while the spacious family room provides the ideal gathering space for relaxing evenings or hosting friends and family. With direct access to the backyard, indoor and outdoor living blend seamlessly. Step outside to enjoy a fully fenced backyard retreat complete with a covered patio for grilling, entertaining, or simply unwinding after a long day. Also included is a Ring doorbell system with cameras. The detached she-shed/he-shed expands your living space with laminate flooring, a ceiling fan, and window air conditioning—perfect for a home office, hobby room, workout space, or private getaway. A welcoming covered front porch offers another peaceful spot to enjoy your morning coffee. Adding even more value, the brand-new Whirlpool washer and dryer stay with the home, making your move even easier. Located near several state parks, the Mark Twain National Forest, the Meramec River, and the Ozark National Scenic Riverways, outdoor enthusiasts will love the easy access to camping, kayaking, hiking, fishing, and year-round adventure. Don't miss your opportunity to own this beautifully maintained home and enjoy the best of small-town living with endless outdoor recreation nearby. Schedule your private showing today!
    23 days
    |
    354
    |
    22
    |

    Likely to sell faster than

    Zillow last checked:

    Listing updated:

    Listed by:

    Erik R Kean 573-368-9421,

    EXP Realty LLC

    Source: MARIS,MLS#: 26036951MLS LogoOriginating MLS: South Central Board of REALTORS

    Loading...

      Facts & features

      Interior

      Bedrooms & bathrooms
      • Bedrooms: 3
      • Bathrooms: 2
      • Full bathrooms: 1
      • 1/2 bathrooms: 1
      • Main level bathrooms: 2
      • Main level bedrooms: 3
      Heating
      • Electric, Forced Air
      Cooling
      • Ceiling Fan(s), Central Air, Electric
      Appliances
      • Included: Stainless Steel Appliance(s), Dishwasher, Microwave, Electric Oven, Electric Range, Refrigerator, Washer/Dryer, Electric Water Heater
      • Laundry: Laundry Room
      Features
      • Ceiling Fan(s), Eat-in Kitchen, High Speed Internet, Lever Faucets, Shower
      • Flooring: Hardwood
      • Doors: Storm Door(s)
      • Has basement: No
      • Has fireplace: No
      Interior area
      • Total structure area: 1,500
      • Total interior livable area: 1,500 sqft
      • Finished area above ground: 1,500

      Property

      Parking
      • Total spaces: 2
      • Parking features: Carport, Concrete, Detached, Driveway
      • Carport spaces: 2
      • Has uncovered spaces: Yes
      Features
      • Levels: One
      • Patio & porch: Covered, Front Porch, Patio
      • Fencing: Back Yard,Wood
      Lot
      • Size: 7,758 Square Feet
      • Features: Back Yard, Few Trees, Level
      Details
      • Additional structures: Equipment Shed, Shed(s)
      • Parcel number: 028.034108009.010
      • Special conditions: Standard

      Construction

      Type & style
      • Home type: SingleFamily
      • Architectural style: Ranch,Traditional
      • Property subtype: Single Family Residence
      Materials
      • Vinyl Siding
      Condition
      • Year built: 1994

      Utilities & green energy

      • Electric: Other
      • Sewer: Public Sewer
      • Water: Public

      Community & HOA

      Community
      • Subdivision: Rudolph
      HOA
      • Has HOA: No
      Location
      • Region: Bourbon

      Financial & listing details

      • Price per square foot: $150/sqft
      • Tax assessed value: $83,700
      • Annual tax amount: $1,085
      • Date on market: 6/18/2026
      • Cumulative days on market: 23 days
      • Listing terms: Cash,Conventional,FHA,Other,USDA Loan,VA Loan

        Estimated market value

        $223,400

        $212,000 - $235,000

        $1,388/mo

        Price history

        DateEventPrice
        7/3/2026Price change$225,000-2.2%$150/sqft
        Source: MARIS #26036951 Report a problem
        6/18/2026Listed for sale$230,000+27.8%$153/sqft
        Source: MARIS #26036951 Report a problem
        10/4/2024Sold--
        Source: MARIS #24055842 Report a problem
        9/18/2024Pending sale$179,900$120/sqft
        Source: MARIS #24055842 Report a problem
        9/8/2024Contingent$179,900$120/sqft
        Source: MARIS #24055842 Report a problem
        9/5/2024Listed for sale$179,900$120/sqft
        Source: MARIS #24055842 Report a problem

        Public tax history

        YearProperty taxesTax assessment
        2025-- $15,900
        2024$1,064 +2.6%$15,900
        2023$1,037 +0.8%$15,900
        2022$1,029 +1.9%$15,900 +1.7%
        2021$1,009 $15,640 +6.2%
        2020-- $14,730
        2019-- $14,730
        2018-- $14,730 +1.6%
        2017-- $14,500
        2016-- $14,500
        2015-- $14,500
        2014-- $14,500
        2013-- $14,500
        2011-- $14,500
        Find assessor info on the county website

        Monthly payment

        Est. payment

        Payment breakdown

        Explore the cost of this home by adjusting the details. Changes won't be saved.
        All calculations are estimates and provided by Zillow, Inc. for informational purposes only. Actual amounts may vary.
        HOA fees may include property taxes on listings classified as Co-Ops. Contact the listing agent and/or owner for fee details.
        Mortgage interest rates are dependent on a number of factors, including credit score, down payment, and repayment length. Interest rate data provided by Zillow Group Marketplace, Inc. as of 1/1/1970 from various mortgage lenders with which we have lead or other similar arrangements; the Estimated Payment is an average of those rates.
        See how much you could borrow to make a competitive offer.

        Climate risks

        Neighborhood: 65441

        Getting around

        37 / 100
        Car-Dependent
        33 / 100
        Somewhat Bikeable

        Nearby schools

        GreatSchools rating
        Schools provided by the listing agent
        • Elementary: Bourbon Elementary School
        • Middle: Bourbon Middle School
        • High: Bourbon High School

        Source: MARIS. This data may not be complete. We recommend contacting the local school district to confirm school assignments for this home.

        A local agent can set up tours, give advice and negotiate with sellers.

        A local lender can help you make sure your offer is ready when you are.

        Browse local experts

        Similar homes