Skip main navigation
Off market
Street View
  • $2,607,200

    844 Black Rock Rd, Gladwyne, PA 19035

    4beds
    5,388sqft
    SingleFamily
    Built in 1947
    1.07 Acres Lot
    $2,607,200 Zestimate®
    $484/sqft
    $7,859 Estimated rent

    Home value

    $2,607,200

    $2.37M - $2.87M

    $7,859/mo

    Zestimate® history
    Loading
    Loading...

    Owner options

    List your home for rent

    $7,859/mo

    Rent Zestimate®

    Find your next renter with Zillow Rental Manager. Plus, with online applications, you can quickly screen prospective tenants – for free.

    Learn more

    $7,859/mo

    Rent Zestimate®

    Refinance and save

    $13,760/mo

    Est. payment

    Refinancing to a lower rate could help reduce your monthly payments and save thousands over the life of the loan.

    See today's rates

    $13,760/mo

    Est. payment

    Explore your selling options

    Work with a Zillow partner agent

    Leverage their expertise and Zillow's premium Showcase listings to get your home seen by more buyers.

    Get started

    List with your own agent

    Get your home in front of millions of buyers by listing it on Zillow.

    Learn how to do it

    Sell it yourself

    Take full control of how buyers see your home on Zillow by listing For Sale by Owner (FSBO).

    List your home

    What's special

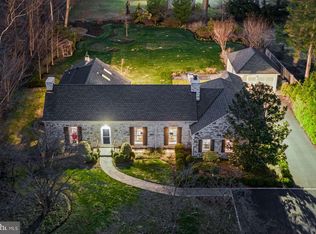
    It does not get better than a Main Line Gladwyne home with 2023 amenities. Surrounded by a manicured lush landscape offering total privacy. The one acre lot is flat and has all useable open space. This center hall home has a large living room with a fireplace and French Doors to the rear of the property. For working at home space the 1st floor study has views of the Pergola and property. The dining room opens to the gourmet kitchen any cook would love. It offers a Bluestar commercial range with multiple burners and over sized hood. It has stainless steel appliances and pantry closet with an extensive island . Open to the kitchen is an expensive table that seats at least 10 and has the 2nd fireplace. The Family Room addition is especially awesome. This room is 34x23 has a souring ceiling with a 3rd fireplace. You will surely be designated to host all sports events starting with the Super Bowl. Along a wall are French Doors leading to the inviting slate Patio great for entertaining, relaxing or just reading a good book while siting around the fire pit. The exterior also has fans for hot days and heaters for cool nights. The main bedroom has been expanded with seating area and large walk-in closet. The bathroom has a soaking tub, separate shower and double vanity. There is 2nd ensuite bedroom, a 3rd bedroom and hall bath. The 3rd level has a 732 SF expansion to accommodate a large bedroom, bathroom addition and seating room that could be a 5th bedroom.. The lower level is completely finished gym and recreation spaces. If you desire a wine room this level has one that will receive 1000 bottles. The upgrades are so vast they are listed on a separate sheet. This includes the $40,000 roof electrical, garage doors, plantings, fencing and much more. Enjoy a location minutes from school, restaurants, golf courses and Suburban Square while living in this desirable location. ***View the VIDEO Tour and List of improvements by the Sellers! 2023-07-24

    This property is not currently displayed as for sale or rent on Zillow. This may be different from what's on other websites or public sources.

    Facts & features

    Interior

    Bedrooms & bathrooms
    • Bedrooms: 4
    • Bathrooms: 5
    • Full bathrooms: 4
    • 1/2 bathrooms: 1
    Heating
    • Other, Gas
    Cooling
    • Central
    Appliances
    • Included: Dishwasher, Dryer, Garbage disposal, Microwave, Range / Oven, Refrigerator
    Features
    • Flooring: Tile, Other, Carpet
    • Basement: Finished
    • Has fireplace: Yes
    Interior area
    • Total interior livable area: 5,388 sqft

    Property

    Parking
    • Total spaces: 2
    • Parking features: Garage - Attached
    Features
    • Exterior features: Stone
    Lot
    • Size: 1.07 Acres
    Details
    • Parcel number: 400005824004

    Construction

    Type & style
    • Home type: SingleFamily
    • Architectural style: Colonial
    Materials
    • Roof: Other
    Condition
    • Year built: 1947

    Community & HOA

    Location
    • Region: Gladwyne

    Financial & listing details

    • Price per square foot: $484/sqft
    • Tax assessed value: $531,240
    • Annual tax amount: $22,992

    Price history

    DateEventPrice
    8/1/2023Sold$2,121,000+12.2%$394/sqft
    Source: Bright MLS #PAMC2074894 Report a problem
    6/20/2023Pending sale$1,890,000$351/sqft
    Source: Berkshire Hathaway HomeServices Fox & Roach, REALTORS #PAMC2074894 Report a problem
    6/20/2023Contingent$1,890,000$351/sqft
    Source: Bright MLS #PAMC2074894 Report a problem
    6/15/2023Listed for sale$1,890,000+83.5%$351/sqft
    Source: Bright MLS #PAMC2074894 Report a problem
    7/8/2014Sold$1,030,000-4.2%$191/sqft
    Source: Agent Provided Report a problem
    4/12/2014Listed for sale$1,075,000$200/sqft
    Source: BHHS Fox & Roach-Haverford Stn #6368180 Report a problem

    Public tax history

    YearProperty taxesTax assessment
    2025$22,992 +5%$531,240
    2024$21,893 $531,240
    2023$21,893 +4.9%$531,240
    2022$20,867 +2.3%$531,240
    2021$20,391 +2.5%$531,240
    2020$19,894 +1.8%$531,240
    2019$19,543 +14.8%$531,240 +12.7%
    2018$17,018 +3.1%$471,240
    2017$16,514 +3.4%$471,240
    2016$15,966 +3.7%$471,240
    2015$15,397 +3%$471,240
    2014$14,949 +2.9%$471,240
    2013$14,526 +1.5%$471,240
    2012$14,310 +5.6%$471,240
    2011$13,555 +3.6%$471,240
    2010$13,089 +5.3%$471,240
    2009$12,433 +5.1%$471,240
    2008$11,834 +3%--
    2007$11,489 +7.6%--
    2006$10,682 +3.8%--
    2005$10,286 +6.2%--
    2004$9,688 +5.9%--
    2003$9,152 +17.6%--
    2002$7,784 +9.4%--
    2000$7,114 +4.6%--
    1999$6,803 --
    Find assessor info on the county website

    Neighborhood: 19035

    Nearby schools

    GreatSchools rating
    Schools provided by the listing agent
    • District: Lower Merion

    Source: The MLS. This data may not be complete. We recommend contacting the local school district to confirm school assignments for this home.

    Get a cash offer in 3 minutes
    Find out how much your home could sell for in as little as 3 minutes with a no-obligation cash offer.
    Estimated market value
    $2,607,200
    Get a cash offer in 3 minutes
    Find out how much your home could sell for in as little as 3 minutes with a no-obligation cash offer.
    Estimated market value
    $2,607,200