This home has a covered patio with a wood-burning fireplace & overlooks a fenced backyard that backs to a privacy tree line. The vaulted ceiling in the great room allows for beautiful windows that let in lots of natural light. The kitchen has custom cabinets, a large kitchen island, a custom cabinet pantry with pull-out shelves, & beautiful natural stone countertops. The primary bedroom is on the main level and overlooks the private backyard. The bonus room has a vaulted ceiling & lots of space to play! There is a large walk-in closet for games/toys. The walk-out storage area is on the upstairs hallway, which is an ample room for any holiday decor. This home's location is ideal for quick access to the lake, airport, or downtown.
Closed
Zillow last checked:
Listing updated:
Bought with:
Julia Bonanno, 370924
Corcoran Reverie
Source: RealTracs MLS as distributed by MLS GRID,MLS#: 3256546
Price history
| Date | Event | Price |
|---|---|---|
| 8/26/2026 | Sold | $460,000-3.1%$235/sqft |
Source:  RealTracs MLS as distributed by MLS GRID #3256546 Report a problem RealTracs MLS as distributed by MLS GRID #3256546 Report a problem | ||
| 7/29/2026 | Pending sale | $474,900$242/sqft |
Source: RealTracs MLS as distributed by MLS GRID #3256546 Report a problem | ||
| 7/14/2026 | Contingent | $474,900$242/sqft |
Source: RealTracs MLS as distributed by MLS GRID #3256546 Report a problem | ||
| 7/6/2026 | Listed for sale | $474,900+44%$242/sqft |
Source: RealTracs MLS as distributed by MLS GRID #3256546 Report a problem | ||
| 1/2/2020 | Sold | $329,900$168/sqft |
Source: Public Record Report a problem | ||
Nearby homes
- $441,9003 bd3 ba1.9k sqft847 Bloomdale Trce, Hermitage, TN 37076Off Market

- $461,6003 bd3 ba2.1k sqft856 Bloomdale Trce, Hermitage, TN 37076Off Market
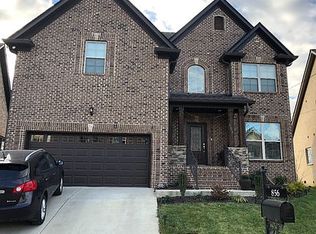
- $475,0003 bd3 ba1.8k sqft843 Bloomdale Trce, Hermitage, TN 37076For Sale

- $296,2004 bd2 ba1.6k sqft712 Margaret Robertson Dr, Hermitage, TN 37076Off Market
Get a cash offer in 3 minutes
Find out how much your home could sell for in as little as 3 minutes with a no-obligation cash offer.
Estimated market value
$456,700
