Pride Of Ownership Shows! Resting In Highly Desirable Lehigh Township Is The Impeccably Cared For 4 Bedroom, 2.5 Bath Colonial Home, Gorgeous One Acre Lot With Stunning Views! The 2 Car Side Entry Garage Is Highly Desirable. First Floor Features A Spacious Living Room And Family Room, Open Eat In Kitchen That Features Tons Of Cabinet And Counter Space, First Floor Laundry, Half Bath And Dining Room. Second Floor Features A Master Bedroom Suite With Multiple Closets, 3 More Spacious Bedrooms And 2 Full Bathrooms. Gorgeous One Acre Yard Has A Large Shed, Nicely Landscaped Throughout And A New Paver Patio. Home Also Features New Windows, New Slider To Paver Patio, New Water Heater, New Water Softener, New Water Neutralizer, New Well Tank, Walk Out Basement To Garage. Take A Tour Of This 2,532 Square Foot Colonial Home On The Beautiful One Acre Lot Today!
Sold for $445,000
$445,000
844 Blue Mountain Dr, Walnutport, PA 18088
4beds
2,532sqft
Single Family Residence
Built in 1988
1 Acres Lot
$504,800 Zestimate®
$176/sqft
$3,283 Estimated rent
Home value
$504,800
$480,000 - $530,000
$3,283/mo
Zestimate® history
Owner options
List your home for rent
$3,283/mo
Rent Zestimate®
Find your next renter with Zillow Rental Manager. Plus, with online applications, you can quickly screen prospective tenants – for free.
$3,283/mo
Rent Zestimate®
Refinance and save
$2,965/mo
Est. payment
Refinancing to a lower rate could help reduce your monthly payments and save thousands over the life of the loan.
$2,965/mo
Est. payment
Explore your selling options
Work with a Zillow partner agent
Leverage their expertise and Zillow's premium Showcase listings to get your home seen by more buyers.
Get startedList with your own agent
Get your home in front of millions of buyers by listing it on Zillow.
Learn how to do itSell it yourself
Take full control of how buyers see your home on Zillow by listing For Sale by Owner (FSBO).
List your homeWhat's special
Master bedroom suiteGorgeous yardNew well tankNew windowsHighly desirable lehigh townshipCounter spaceOpen eat in kitchen
Zillow last checked:
Listing updated:
Listed by:
Jared C. Erhart 610-248-4851,
Home Team Real Estate
Bought with:
Miranda L. Lane, RS212043L
Nic Zawarski and Sons REALTORS
Source: GLVR,MLS#: 736978 Originating MLS: Lehigh Valley MLS
Originating MLS: Lehigh Valley MLSFacts & features
Interior
Bedrooms & bathrooms
- Bedrooms: 4
- Bathrooms: 3
- Full bathrooms: 2
- 1/2 bathrooms: 1
Heating
- Forced Air, Heat Pump
Cooling
- Central Air
Appliances
- Included: Dishwasher, Electric Oven, Electric Water Heater
- Laundry: Main Level
Features
- Attic, Dining Area, Separate/Formal Dining Room, Eat-in Kitchen, Family Room Main Level, Storage, Walk-In Closet(s)
- Flooring: Carpet, Engineered Hardwood, Linoleum
- Basement: Full,Walk-Out Access
- Has fireplace: Yes
- Fireplace features: Family Room
Interior area
- Total interior livable area: 2,532 sqft
- Finished area above ground: 2,532
- Finished area below ground: 0
Property
Parking
- Total spaces: 2
- Parking features: Built In, Garage
- Garage spaces: 2
Features
- Stories: 2
- Patio & porch: Patio
- Exterior features: Patio, Shed
- Has view: Yes
- View description: Panoramic
Lot
- Size: 1 Acres
- Features: Flat, Views
Details
- Additional structures: Shed(s)
- Parcel number: J3 3 17 0516
- Zoning: R-40
- Special conditions: None
Construction
Type & style
- Home type: SingleFamily
- Architectural style: Colonial
- Property subtype: Single Family Residence
Materials
- Brick, Vinyl Siding
- Roof: Asphalt,Fiberglass
Condition
- Year built: 1988
Utilities & green energy
- Electric: 200+ Amp Service, Circuit Breakers
- Sewer: Septic Tank
- Water: Well
Community & HOA
Community
- Security: Security System
- Subdivision: Not in Development
Location
- Region: Walnutport
Financial & listing details
- Price per square foot: $176/sqft
- Tax assessed value: $77,000
- Annual tax amount: $5,660
- Date on market: 9/19/2025
- Cumulative days on market: 12 days
- Listing terms: Cash,Conventional,FHA,Owner May Carry,VA Loan
- Ownership type: Fee Simple
Price history
| Date | Event | Price |
|---|---|---|
| 6/28/2024 | Sold | $445,000-1.1%$176/sqft |
Source:  GLVR #736978 Report a problem GLVR #736978 Report a problem | ||
| 5/12/2024 | Pending sale | $449,900$178/sqft |
Source: GLVR #736978 Report a problem | ||
| 4/30/2024 | Listed for sale | $449,900$178/sqft |
Source: GLVR #736978 Report a problem | ||
Public tax history
| Year | Property taxes | Tax assessment |
|---|---|---|
| 2025 | $5,703 +0.8% | $77,000 |
| 2024 | $5,660 +1.8% | $77,000 |
| 2023 | $5,560 | $77,000 |
| 2022 | $5,560 +511.9% | $77,000 |
| 2021 | $909 | $77,000 |
| 2020 | $909 | $77,000 |
| 2018 | $909 | $77,000 |
| 2017 | -- | $77,000 |
| 2016 | -- | $77,000 |
| 2015 | -- | $77,000 |
| 2014 | -- | $77,000 |
| 2013 | -- | $77,000 |
| 2012 | -- | $77,000 |
| 2011 | -- | $77,000 |
| 2010 | -- | $77,000 |
| 2004 | -- | $77,000 |
| 2003 | -- | $77,000 |
| 2002 | -- | $77,000 |
| 2000 | -- | $77,000 |
Find assessor info on the county website
Neighborhood: 18088
Nearby homes
- $420,0004 bd3 ba2.7k sqft842 Blue Mountain Dr, Walnutport, PA 18088Sold
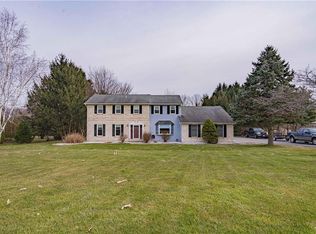
- $414,2003 bd2 ba1.9k sqft848 Blue Mountain Dr, Walnutport, PA 18088Off Market
- $453,6004 bd3 ba2.2k sqft850 Blue Mountain Dr, Walnutport, PA 18088Off Market
- $440,9004 bd2 ba2.3k sqft834 Blue Mountain Dr, Walnutport, PA 18088Off Market
- $482,7003 bd2 ba2.2k sqft846 Blue Mountain Dr, Walnutport, PA 18088Off Market
- $627,0004 bd4 ba2.4k sqft840 Blue Mountain Dr, Walnutport, PA 18088Sold
- $363,0003 bd2 ba1.8k sqft886 Blue Mountain Dr, Walnutport, PA 18088Off Market
- $486,3004 bd2 ba2.6k sqft832 Blue Mountain Dr, Walnutport, PA 18088Off Market
Nearby schools
GreatSchools rating
- 8/10Lehigh Twp El SchoolGrades: K-5Distance: 0.3 mi
- 4/10Northampton Middle SchoolGrades: 6-8Distance: 6 mi
- 5/10Northampton Area High SchoolGrades: 9-12Distance: 5.9 mi
Schools provided by the listing agent
- District: Northampton
Source: GLVR. This data may not be complete. We recommend contacting the local school district to confirm school assignments for this home.
Get a cash offer in 3 minutes
Find out how much your home could sell for in as little as 3 minutes with a no-obligation cash offer.
Estimated market value
$504,800
Get a cash offer in 3 minutes
Find out how much your home could sell for in as little as 3 minutes with a no-obligation cash offer.
Estimated market value
$504,800
- Pennsylvania
- Northampton County
- Walnutport
- 18088
- 844 Blue Mountain Dr
Nearby cities
Nearby zip codes
Other Walnutport Topics
