Skip main navigation
Sold for $400,000
  • $400,000

    844 Brosmer Dr, Reynoldsburg, OH 43068

    3beds
    2,995sqft
    Single Family Residence
    Built in 2003
    8,276 Square Feet Lot
    $403,300 Zestimate®
    $134/sqft
    $2,775 Estimated rent

    Home value

    $403,300

    $351,000 - $460,000

    $2,775/mo

    Zestimate® history
    Loading
    Loading...

    Owner options

    List your home for rent

    $2,775/mo

    Rent Zestimate®

    Find your next renter with Zillow Rental Manager. Plus, with online applications, you can quickly screen prospective tenants – for free.

    Learn more

    $2,775/mo

    Rent Zestimate®

    Refinance and save

    $2,526/mo

    Est. payment

    Refinancing to a lower rate could help reduce your monthly payments and save thousands over the life of the loan.

    See today's rates

    $2,526/mo

    Est. payment

    Explore your selling options

    Work with a Zillow partner agent

    Leverage their expertise and Zillow's premium Showcase listings to get your home seen by more buyers.

    Get started

    List with your own agent

    Get your home in front of millions of buyers by listing it on Zillow.

    Learn how to do it

    Sell it yourself

    Take full control of how buyers see your home on Zillow by listing For Sale by Owner (FSBO).

    List your home

    What's special

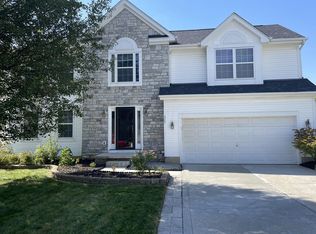
    **Highest and best offers due by February 7, 2026 at NOON and left open until February 8, 2026 at NOON**Welcome to this beautifully maintained 3‑bedroom, 2.5‑bath home in Reynoldsburg, Ohio, offering an open floor plan, thoughtful updates, and exceptional living spaces throughout. The main level features bright, connected living areas anchored by a warm gas fireplace, along with the convenience of two staircases that enhance flow and functionality. Each bedroom upstairs is generously sized, providing comfort and flexibility for today's lifestyles. The primary suite is a true retreat, highlighted by an enormous master bathroom complete with two linen closets, offering rare storage and a spa‑like feel. The finished lower level expands your living space even further, showcasing high ceilings and a bathroom rough‑in, giving you the opportunity to customize the area to your needs—whether for recreation, work, or future expansion. This home has been thoughtfully updated, including: • New roof (2025) • Concrete leveling for driveway and front step (2025) • New garage door to backyard (2025) • Garage floor coating (2022) • HVAC system (2020) • New front door (2019) Outside, enjoy a fully fenced yard, a convenient storage shed, and a welcoming patio perfect for relaxing or entertaining. With its spacious layout, modern updates, and inviting outdoor space, this home is move‑in ready and designed for comfort and convenience.

    Zillow last checked:

    Listing updated:

    Listed by:

    Lauren M Polk 614-506-6795,

    CRT, Realtors

    Bought with:

    Ben Senchury, 2022005565

    Red 1 Realty

    Source: Columbus and Central Ohio Regional MLS ,MLS#: 226002995MLS Logo

    Facts & features

    Interior

    Bedrooms & bathrooms
    • Bedrooms: 3
    • Bathrooms: 3
    • Full bathrooms: 2
    • 1/2 bathrooms: 1
    Heating
    • Forced Air
    Cooling
    • Central Air
    Appliances
    • Included: Dishwasher, Gas Range, Gas Water Heater, Humidifier, Microwave, Refrigerator
    Features
    • Flooring: Laminate, Carpet, Vinyl
    • Windows: Insulated Windows
    • Basement: Full
    • Number of fireplaces: 1
    • Fireplace features: One, Gas Log
    • Common walls with other units/homes: No Common Walls
    Interior area
    • Total structure area: 2,395
    • Total interior livable area: 2,995 sqft

    Property

    Parking
    • Total spaces: 2
    • Parking features: Garage Door Opener, Attached
    • Attached garage spaces: 2
    Features
    • Levels: Two
    • Patio & porch: Patio
    • Fencing: Fenced
    Lot
    • Size: 8,276 Square Feet
    Details
    • Parcel number: 01302662800.037
    • Special conditions: Standard

    Construction

    Type & style
    • Home type: SingleFamily
    • Architectural style: Traditional
    • Property subtype: Single Family Residence
    Condition
    • New construction: No
    • Year built: 2003

    Utilities & green energy

    • Sewer: Public Sewer
    • Water: Public

    Community & HOA

    Community
    • Subdivision: Villages at Summit Woods
    HOA
    • Has HOA: No
    • Amenities included: Sidewalk
    Location
    • Region: Reynoldsburg

    Financial & listing details

    • Price per square foot: $134/sqft
    • Tax assessed value: $334,200
    • Annual tax amount: $4,681
    • Date on market: 2/5/2026

    Price history

    DateEventPrice
    3/5/2026Sold$400,000+6.7%$134/sqft
    Source: Columbus and Central Ohio Regional MLS #226002995 Report a problem
    2/7/2026Contingent$374,900$125/sqft
    Source: Columbus and Central Ohio Regional MLS #226002995 Report a problem
    2/5/2026Listed for sale$374,900+105.4%$125/sqft
    Source: Columbus and Central Ohio Regional MLS #226002995 Report a problem
    4/24/2013Sold$182,500-2.7%$61/sqft
    Source: Columbus and Central Ohio Regional MLS #213005336 Report a problem
    2/21/2013Listed for sale$187,500+3.3%$63/sqft
    Source: Keller Williams Capital Partners Realty #213005336 Report a problem
    11/23/2011Sold$181,500-6.3%$61/sqft
    Source: Public Record Report a problem
    9/24/2011Listed for sale$193,700+20.3%$65/sqft
    Source: RE/MAX NORTH #211033024 Report a problem
    4/2/2007Sold$161,000-4.2%$54/sqft
    Source: Public Record Report a problem
    9/23/2005Sold$168,000-24.4%$56/sqft
    Source: Public Record Report a problem
    1/5/2004Sold$222,300+196.4%$74/sqft
    Source: Public Record Report a problem
    11/7/2002Sold$75,000-92.6%$25/sqft
    Source: Public Record Report a problem
    6/2/2000Sold$1,015,000+1027.8%$339/sqft
    Source: Public Record Report a problem
    1/12/1996Sold$90,000$30/sqft
    Source: Public Record Report a problem

    Public tax history

    YearProperty taxesTax assessment
    2025$4,989 +6.6%$116,970
    2024$4,681 +0.2%$116,970
    2023$4,670 +9.5%$116,970
    2022$4,265 +0%--
    2021$4,263 -2.3%--
    2020$4,365 +1.7%--
    2019$4,292 -0.6%--
    2018$4,318 -37.4%--
    2017$6,895 +104.5%--
    2016$3,373 +3.3%--
    2015$3,264 --
    2014$3,264 +6.6%--
    2013$3,062 -37.2%--
    2012$4,873 +1.7%--
    2011$4,794 -1.4%--
    2010$4,862 $56,140
    2009-- $56,140
    2008$2,745 +12.3%$56,140 -0.6%
    2007$2,443 -29.7%$56,460 -27.6%
    2006$3,476 +2.9%$78,020
    2005$3,379 +15.6%$78,020 +13.7%
    2004$2,923 +652.2%$68,640 +654.3%
    2003$389 $9,100
    Find assessor info on the county website

    Neighborhood: 43068

    Nearby schools

    GreatSchools rating
    Get a cash offer in 3 minutes
    Find out how much your home could sell for in as little as 3 minutes with a no-obligation cash offer.
    Estimated market value
    $403,300
    Get a cash offer in 3 minutes
    Find out how much your home could sell for in as little as 3 minutes with a no-obligation cash offer.
    Estimated market value
    $403,300