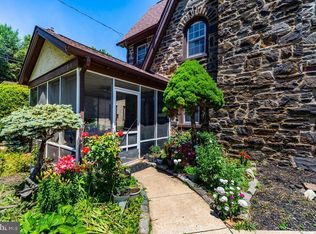
Just Start Packing and move right into this charming single/detached home in the desirable Aronimink neighborhood! Step into the inviting enclosed front porch featuring hardwood floors, a warm wood plank ceiling, and exposed brick accents, the perfect spot to relax with your morning coffee or unwind at the end of the day. Inside, the formal dining room with hardwood flooring flows seamlessly into the kitchen, complete with granite countertops, tile flooring, a stainless steel refrigerator, dishwasher, trash compactor, and plenty of cabinet space. The spacious living room continues the beautiful hardwood floors and is filled with natural light, creating a bright and welcoming atmosphere. As you head upstairs, there is a super conveinient full bath with shower. Upstairs, you'll find three generously sized bedrooms, each featuring hardwood floors, ceiling fans, and ample closet space. One bedroom even boasts a large cedar closet for additional storage. A full hall bathroom with a tub completes the second floor. Just off the kitchen, you'll find access to the garage and the backyard, where a storage shed offers the perfect place for lawn equipment, gardening tools, or seasonal items. The shared driveway provides ample parking, and the current owners have enjoyed years of hassle-free use with neighboring homeowners. The partially finished basement offers flexible space for a family room, home gym, office, or recreation area. It also includes a laundry room and a separate toilet with room to add a sink, creating the potential for an additional half bath. Conveniently located just minutes from Route 1 and State Road, you'll enjoy easy access to shopping, grocery stores, local restaurants, parks, and everyday conveniences. Whether you're heading south or commuting into Philadelphia, major roadways are just moments away. This home is being sold as-is and is ready for its next owner to make it their own. Schedule your private showing today!
Pending
$360,000
844 Burmont Rd, Drexel Hill, PA 19026
3beds
1,767sqft
Single Family Residence
Built in 1930
5,227 Square Feet Lot
$358,300 Zestimate®
$204/sqft
$-- HOA
What's special
Inviting enclosed front porchExposed brick accentsHardwood floorsTrash compactorPlenty of cabinet spaceLarge cedar closetStainless steel refrigerator
- 75 days
- 117
- 6
Likely to sell faster than
Zillow last checked:
Listing updated:
Listed by:
Kimberly S Ruley 267-603-1176,
Keller Williams Main Line 6105200100,
Listing Team: The Ruley Group
Source: Bright MLS,MLS#: PADE2118710
Facts & features
Interior
Bedrooms & bathrooms
- Bedrooms: 3
- Bathrooms: 3
- Full bathrooms: 2
- 1/2 bathrooms: 1
Rooms
- Room types: Living Room, Dining Room, Primary Bedroom, Bedroom 2, Kitchen, Family Room, Bedroom 1
Primary bedroom
- Level: Upper
- Area: 0 Square Feet
- Dimensions: 0 X 0
Primary bedroom
- Level: Unspecified
Bedroom 1
- Level: Upper
- Area: 0 Square Feet
- Dimensions: 0 X 0
Bedroom 2
- Level: Upper
- Area: 0 Square Feet
- Dimensions: 0 X 0
Dining room
- Level: Main
- Area: 0 Square Feet
- Dimensions: 0 X 0
Family room
- Level: Lower
- Area: 0 Square Feet
- Dimensions: 0 X 0
Kitchen
- Features: Kitchen - Electric Cooking
- Level: Main
- Area: 0 Square Feet
- Dimensions: 0 X 0
Living room
- Level: Main
- Area: 0 Square Feet
- Dimensions: 0 X 0
Heating
- Forced Air, Natural Gas
Cooling
- Central Air, Electric
Appliances
- Included: Dishwasher, Refrigerator, Trash Compactor, Range Hood, Oven/Range - Electric, Gas Water Heater
- Laundry: Main Level
Features
- Basement: Full,Partially Finished
- Has fireplace: No
Interior area
- Total structure area: 1,767
- Total interior livable area: 1,767 sqft
- Finished area above ground: 1,767
- Finished area below ground: 0
Property
Parking
- Total spaces: 1
- Parking features: Garage Door Opener, Attached, Driveway
- Attached garage spaces: 1
- Has uncovered spaces: Yes
Accessibility
- Accessibility features: None
Features
- Levels: Two
- Stories: 2
- Pool features: None
Lot
- Size: 5,227 Square Feet
Details
- Additional structures: Above Grade, Below Grade
- Parcel number: 16110072400
- Zoning: RESI
- Special conditions: Standard
Construction
Type & style
- Home type: SingleFamily
- Architectural style: Colonial
- Property subtype: Single Family Residence
Materials
- Brick
- Foundation: Concrete Perimeter
Condition
- New construction: No
- Year built: 1930
Utilities & green energy
- Sewer: Public Sewer
- Water: Public
Community & HOA
Community
- Subdivision: Aronimink
HOA
- Has HOA: No
Location
- Region: Drexel Hill
- Municipality: UPPER DARBY TWP
Financial & listing details
- Price per square foot: $204/sqft
- Tax assessed value: $168,960
- Annual tax amount: $7,628
- Date on market: 7/13/2026
- Listing agreement: Exclusive Right To Sell
- Listing terms: Cash,Conventional,FHA,VA Loan
- Inclusions: Refrigerator, Washer, Dryer, Ceiling Fans
- Ownership: Fee Simple
Estimated market value
$358,300
$340,000 - $376,000
$3,125/mo
Price history
| Date | Event | Price |
|---|---|---|
| 8/5/2026 | Pending sale | $360,000$204/sqft |
Source:  Bright MLS #PADE2118710 Report a problem Bright MLS #PADE2118710 Report a problem | ||
| 7/14/2026 | Listed for sale | $360,000+5.9%$204/sqft |
Source: Bright MLS #PADE2118710 Report a problem | ||
| 3/4/2024 | Sold | $340,000+6.6%$192/sqft |
Source: Bright MLS #PADE2059930 Report a problem | ||
| 2/3/2024 | Pending sale | $319,000$181/sqft |
Source: Bright MLS #PADE2059930 Report a problem | ||
| 2/2/2024 | Listed for sale | $319,000+104.8%$181/sqft |
Source: Bright MLS #PADE2059930 Report a problem | ||
| 1/18/2005 | Sold | $155,786+20.8%$88/sqft |
Source: Public Record Report a problem | ||
| 12/18/2000 | Sold | $129,000$73/sqft |
Source: Public Record Report a problem | ||
Public tax history
| Year | Property taxes | Tax assessment |
|---|---|---|
| 2026 | $7,629 +3.2% | $168,960 |
| 2025 | $7,395 +3.5% | $168,960 |
| 2024 | $7,146 +1% | $168,960 |
| 2023 | $7,078 +2.8% | $168,960 |
| 2022 | $6,888 | $168,960 |
| 2021 | $6,888 +920.1% | $168,960 +36.7% |
| 2020 | $675 -91.4% | $123,640 |
| 2019 | $7,857 +1.2% | $123,640 |
| 2018 | $7,767 +1044.7% | $123,640 |
| 2017 | $679 -2% | $123,640 |
| 2016 | $692 | $123,640 |
| 2015 | $692 | $123,640 |
| 2014 | $692 +4.9% | $123,640 |
| 2013 | $660 +0.8% | $123,640 |
| 2012 | $655 +2.3% | $123,640 |
| 2011 | $640 | $123,640 |
| 2010 | $640 +7.5% | $123,640 |
| 2009 | $596 +2% | $123,640 |
| 2008 | $584 +6.1% | $123,640 |
| 2007 | $550 | $123,640 |
| 2006 | $550 | $123,640 |
| 2005 | $550 | $123,640 |
| 2004 | $550 +8.5% | $123,640 |
| 2003 | $507 +7.9% | $123,640 |
| 2002 | $470 | $123,640 |
| 2000 | $470 | $123,640 |
Find assessor info on the county website
Monthly payment
Est. payment
Payment breakdown
Explore the cost of this home by adjusting the details. Changes won't be saved.Climate risks
Neighborhood: 19026
Nearby schools
Schools provided by the listing agent
- High: Upper Darby Senior
- District: Upper Darby
Source: Bright MLS. This data may not be complete. We recommend contacting the local school district to confirm school assignments for this home.
Similar homes
- $450,0004 bd3 ba2.2k sqft522 Wilde Ave, Drexel Hill, PA 19026For Sale

 MLS ID #PADE2122048, John Dolceamore, BHHS Fox&Roach-Newtown Square. Bright MLS
 - $394,9005 bd4 ba1.9k sqft373 Upland Way, Drexel Hill, PA 19026For Sale
 MLS ID #PADE2111904, HASAN YASIN AMIN, RE/MAX Preferred - Malvern. Bright MLS
 - $474,9004 bd3 ba2.2k sqft808 Stanbridge Rd, Drexel Hill, PA 19026For Sale
 MLS ID #PADE2121680, Fallon Collins, CG Realty, LLC. Bright MLS
 - $300,0003 bd2 ba1.8k sqft822 14th Ave, Prospect Park, PA 19076For Sale
 MLS ID #PADE2123784, Anne D Hanson, Coldwell Banker Realty. Bright MLS
 - $370,0003 bd1 ba1.8k sqft107 Urban Ave, Norwood, PA 19074For SaleMLS ID #PADE2121726, Naomi Witz, Century 21 Advantage Gold-Trappe. Bright MLS
- $325,0004 bd3 ba1.8k sqft162 W Baltimore Ave, Lansdowne, PA 19050For SaleMLS ID #PADE2121936, Alicia Leiva Perez, Keller Williams Real Estate-Blue Bell. Bright MLS
- $375,0004 bd2 ba1.5k sqft321 Sycamore Ave, Folsom, PA 19033For SaleMLS ID #PADE2120808, Alisha Dauber, Long & Foster Real Estate, Inc.. Bright MLS
- $334,9992 bd2 ba1.5k sqft2 Myrtle Ave, Ridley Park, PA 19078For SaleMLS ID #PADE2122570, Mike Mulholland, Long & Foster Real Estate, Inc.. Bright MLS
- $289,9003 bd3 ba1.2k sqft1210 Harding Dr, Havertown, PA 19083For SaleMLS ID #PADE2116440, Bryn Lynch, Keller Williams Real Estate - Media. Bright MLS
- $395,0003 bd2 ba1.5k sqft546 Arlington Ave, Milmont Park, PA 19033For SaleMLS ID #PADE2116320, William Holder, Real Broker, LLC. Bright MLS
- $355,0003 bd2 ba1.7k sqft15 E Cohawkin Rd, Clarksboro, NJ 08020For SaleMLS ID #NJGL2078062, Gavin LaRocca, OCF Realty LLC - Philadelphia. Bright MLS
- $295,0004 bd3 ba2.6k sqft119 S Scott Ave, Glenolden, PA 19036For SaleMLS ID #PADE2120826, Pete McGuinn, RE/MAX Main Line-West Chester. Bright MLS
- $299,9994 bd4 ba1.7k sqft23 E Providence Rd, Yeadon, PA 19050For SaleMLS ID #PADE2120434, Tyhee wolfe, Realty One Group Restore - Collegeville. Bright MLS
- $444,0003 bd2 ba1.3k sqft152 Shelbourne Rd, Havertown, PA 19083For SaleMLS ID #PADE2118122, Dan Mancini, EXP Realty, LLC. Bright MLS
- $299,9993 bd2 ba1.6k sqft419 Gorsuch St, Folsom, PA 19033For SaleMLS ID #PADE2121338, Joe Darrah, KW Empower. Bright MLS
- $350,0003 bd2 ba1.8k sqft2918 7th St, Norristown, PA 19403For SaleMLS ID #PAMC2189934, Zach Behr, Keller Williams Real Estate-Blue Bell. Bright MLS
- $459,9004 bd2 ba1.5k sqft112 Ashwood Rd, Springfield, PA 19064For SaleMLS ID #PADE2123074, Beth Bukata, Compass RE. Bright MLS
- $455,0004 bd2 ba1.9k sqft327 Congress Ave, Lansdowne, PA 19050For SaleMLS ID #PADE2115426, Abbie Chowansky, Compass RE. Bright MLS
- $375,0003 bd2 ba1.3k sqft400 Chapel Ave W, Cherry Hill, NJ 08002For SaleMLS ID #NJCD2123770, Richard Bradin, Weichert Realtors-Cherry Hill. Bright MLS
- $450,0003 bd3 ba1.9k sqft560 Holmes Rd, Morton, PA 19070For SaleMLS ID #PADE2118280, Stephanie Coho, Compass RE. Bright MLS
